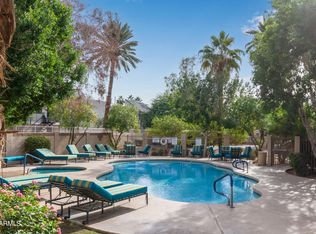
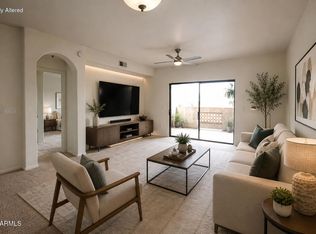
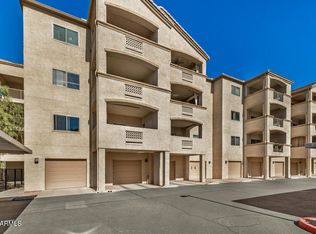
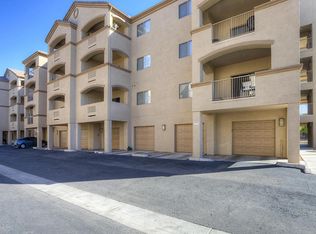
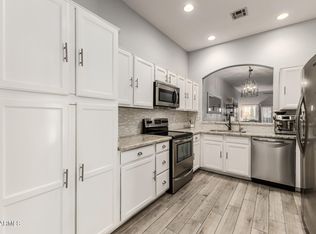
Welcome to Devonshire Condos!. This is a premium top floor, corner unit two-bedroom, two-bathroom unit with the RARE TWO CAR TANDEM GARAGE. Enjoy sweeping views of the city and South Mountain from the patio. The monthly HOA fee includes water, Cox Internet, and access to the newly renovated clubhouse, business center, pool, and fitness center. Unit includes custom shutters on all windows and sliding patio door. New refrigerator and water heater replaced within the past year. Lots of custom finishes throughout! Tiled outdoor patio with city and mountain views! Air conditioning unit replaced in March 2019. Close proximity to elevators. Minutes away from restaurants, bars, parks and shopping..Dont miss this one!
Accepting backups
Price cut: $17K (8/28)
$280,000
920 E DEVONSHIRE Avenue #4001, Phoenix, AZ 85014
2beds
1,184sqft
Condominium
Built in 2004
-- sqft lot
$-- Zestimate®
$236/sqft
$404/mo HOA
What's special
New refrigerator
- 42 days
- 316
- 30
Zillow last checked:
Listing updated:
Listed by:
Paul Griffin 602-571-0875,
West USA Realty
Source: ARMLS,MLS#: 7059265
Facts & features
Interior
Bedrooms & bathrooms
- Bedrooms: 2
- Bathrooms: 2
- Full bathrooms: 2
Heating
- Heat Pump
Cooling
- Central Air, Ceiling Fan(s)
Appliances
- Included: Dryer, Washer, Refrigerator, Dishwasher, Electric Oven
Features
- Double Vanity, Eat-in Kitchen, Breakfast Bar, 3/4 Bath Master Bdrm, Laminate Counters
- Flooring: Carpet, Tile
- Has basement: No
- Has fireplace: No
Interior area
- Total structure area: 1,184
- Total interior livable area: 1,184 sqft
Property
Parking
- Total spaces: 3
- Parking features: Garage, Carport
- Garage spaces: 2
- Carport spaces: 1
- Covered spaces: 3
Features
- Stories: 1
- Spa features: None
- Fencing: Wrought Iron
- Has view: Yes
- View description: City, City Lights
Lot
- Size: 121 Square Feet
- Features: North/South Exposure, Gravel/Stone Front, Gravel/Stone Back
Details
- Parcel number: 15518036
Construction
Type & style
- Home type: Condo
- Property subtype: Condominium
- Attached to another structure: Yes
Materials
- Stucco, Wood Frame
- Roof: Tile
Condition
- Year built: 2004
Details
- Builder name: Cambidge Homes
Utilities & green energy
- Sewer: Public Sewer
- Water: City Water
Community & HOA
Community
- Features: Pool, Gated, Community Spa Htd, Community Media Room, Fitness Center
- Subdivision: 900 DEVONSHIRE CONDOMINIUMS AMD
HOA
- Has HOA: Yes
- Services included: Trash, Water, Roof Replacement, Maintenance Exterior
- HOA fee: $404 monthly
- HOA name: Empire Comm Mgmt
- HOA phone: 480-278-3789
Location
- Region: Phoenix
Financial & listing details
- Price per square foot: $236/sqft
- Tax assessed value: $278,400
- Annual tax amount: $914
- Date on market: 7/28/2026
- Cumulative days on market: 42 days
- Listing terms: Cash,Conventional,FHA,VA Loan
- Ownership: Condominium
Estimated market value
Not available
Estimated sales range
Not available
Not available
Price history
| Date | Event | Price |
|---|---|---|
| 8/28/2026 | Price change | $280,000-5.7%$236/sqft |
Source:  ARMLS #7059265 Report a problem ARMLS #7059265 Report a problem | ||
| 7/28/2026 | Listed for sale | $297,000-7.2%$251/sqft |
Source: ARMLS #7059265 Report a problem | ||
| 4/8/2026 | Listing removed | $320,000$270/sqft |
Source: ARMLS #6943423 Report a problem | ||
| 3/22/2026 | Price change | $320,000-3.9%$270/sqft |
Source: ARMLS #6943423 Report a problem | ||
| 3/15/2026 | Price change | $333,000-3.5%$281/sqft |
Source: ARMLS #6943423 Report a problem | ||
| 3/1/2026 | Price change | $345,000-4.2%$291/sqft |
Source: ARMLS #6943423 Report a problem | ||
| 11/6/2025 | Listed for sale | $359,999+700%$304/sqft |
Source: ARMLS #6943423 Report a problem | ||
| 1/20/2011 | Sold | $45,000-74.3%$38/sqft |
Source: ARMLS #4463571 Report a problem | ||
| 9/17/2004 | Sold | $175,000$148/sqft |
Source: Public Record Report a problem | ||
Public tax history
| Year | Property taxes | Tax assessment |
|---|---|---|
| 2025 | $914 +3.6% | $27,840 -0.7% |
| 2024 | $882 +3.9% | $28,030 +286.5% |
| 2023 | $849 +0.4% | $7,252 -57.7% |
| 2022 | $846 -0.2% | $17,160 +6.7% |
| 2021 | $847 +4.9% | $16,080 +9.5% |
| 2020 | $807 +3.7% | $14,690 +7.1% |
| 2019 | $778 | $13,710 +9.1% |
| 2018 | $778 +9.9% | $12,570 +11.1% |
| 2017 | $708 +11.5% | $11,310 +12.6% |
| 2016 | $635 +5.9% | $10,040 +19.2% |
| 2015 | $600 | $8,420 +58.9% |
| 2014 | -- | $5,300 +24.7% |
| 2013 | -- | $4,250 |
| 2012 | -- | $4,250 -14% |
| 2011 | -- | $4,940 -62.3% |
| 2010 | -- | $13,100 -0.8% |
| 2009 | -- | $13,200 -22.1% |
| 2008 | -- | $16,950 +8.3% |
| 2007 | -- | $15,650 +36.7% |
| 2006 | -- | $11,450 +3478.1% |
| 2005 | -- | $320 |
| 2004 | -- | $320 -60% |
| 2003 | -- | $800 |
Find assessor info on the county website
Monthly payment
Est. payment
Payment breakdown
Explore the cost of this home by adjusting the details. Changes won't be saved.Climate risks
Neighborhood: Encanto
Nearby schools
Schools provided by the listing agent
- Elementary: Montecito Community School
- Middle: Osborn Middle School
- High: Central High School
- District: Osborn Elementary District
Source: ARMLS. This data may not be complete. We recommend contacting the local school district to confirm school assignments for this home.
- $287,0002 bd2 ba1.1k sqft920 E Devonshire Ave UNIT 1002, Phoenix, AZ 85014Sold
- $250,0002 bd2 ba1.1k sqft920 E Devonshire Ave UNIT 2002, Phoenix, AZ 85014For Sale
- $284,5002 bd2 ba1.1k sqft920 E Devonshire Ave UNIT 2012, Phoenix, AZ 85014For Sale
- $264,4002 bd2 ba1.1k sqft920 E Devonshire Ave UNIT 1006, Phoenix, AZ 85014Off Market
Similar homes
- $255,0002 bd2 ba1k sqft920 E DEVONSHIRE Avenue #3031, Phoenix, AZ 85014For Sale
 MLS ID #7042157, Sandra S. Case, My Home Group Real Estate. ARMLS
 - $285,0001 bd1 ba707 sqft1701 E COLTER Street #221, Phoenix, AZ 85016For Sale
 MLS ID #7043553, Kenny Klaus, Real Broker. ARMLS
 - $375,0002 bd2 ba1.2k sqft4533 N 22ND Street #223, Phoenix, AZ 85016For Sale
 MLS ID #7004741, Jared Brooks, Vest Realty, LLC. ARMLS
 - $--3 bd2 ba1.3k sqft2541 W Bowker St, Phoenix, AZ 85041AuctionAuction.com 2
