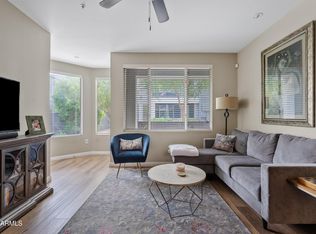
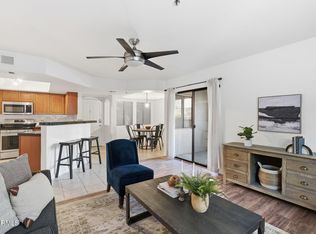
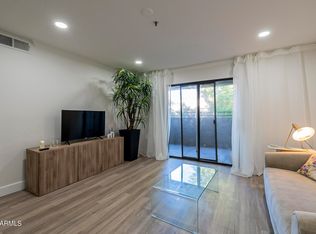
Don't miss this move-in ready and recently updated 1-bedroom condo with attached 1-car garage offering comfort, style, and incredible value. Featuring new flooring and baseboards throughout, updated bathroom, modern doors and hardware, upgraded light switches, enhanced walk-in closet, wall safe, garage flooring, and security system. Owner is relocating internationally, creating a rare opportunity to purchase the condo fully furnished as shown, including furniture, appliances, TVs, décor, and more. Perfect as a starter home, seasonal getaway, or long-term rental investment. Enjoy low utility bills thanks to this energy-efficient location that stays naturally cool in summer and warm in winter.
For sale
Price cut: $15K (6/25)
$274,000
3633 N 3RD Avenue #1027, Phoenix, AZ 85013
1beds
741sqft
Condominium
Built in 1999
-- sqft lot
$-- Zestimate®
$370/sqft
$288/mo HOA
What's special
Garage flooringMove-in readyUpdated bathroomWall safeModern doors and hardwareEnhanced walk-in closetUpgraded light switches
- 121 days
- 153
- 1
Zillow last checked:
Listing updated:
Listed by:
John A Carpenter 480-249-9639,
My Home Group Real Estate
Source: ARMLS,MLS#: 7033018
Facts & features
Interior
Bedrooms & bathrooms
- Bedrooms: 1
- Bathrooms: 1
- Full bathrooms: 1
Heating
- Heat Pump, Electric
Cooling
- Central Air, Ceiling Fan(s), Programmable Thmstat
Appliances
- Included: Dryer, Washer, Refrigerator, Built-in Microwave, Dishwasher, Disposal, Electric Range
- Laundry: Inside
Features
- High Speed Internet, Granite Counters, See Remarks, No Interior Steps, 3/4 Bath Master Bdrm
- Flooring: Laminate
- Windows: ENERGY STAR Qualified Windows
- Has basement: No
- Has fireplace: No
- Furnished: Yes
- Common walls with other units/homes: Neighbor Above,End Unit
Interior area
- Total structure area: 741
- Total interior livable area: 741 sqft
Property
Parking
- Total spaces: 1
- Parking features: Attached, Garage Door Opener
- Attached garage spaces: 1
Features
- Stories: 3
- Patio & porch: Patio
- Exterior features: Private Street(s), Storage
- Spa features: None
- Fencing: None
Lot
- Size: 742 Square Feet
- Features: None, Borders Common Area
Details
- Parcel number: 11830060
Construction
Type & style
- Home type: Condo
- Architectural style: Contemporary
- Property subtype: Condominium
- Attached to another structure: Yes
Materials
- Stucco, Wood Frame, Painted
- Roof: Built-Up
Condition
- Year built: 1999
Utilities & green energy
- Electric: 220 Volts in Kitchen
- Sewer: Public Sewer
Community & HOA
Community
- Features: Pool, Gated, Community Spa, Community Spa Htd, Near Light Rail Stop, Near Bus Stop, Tennis Court(s), Fitness Center
- Security: Fire Sprinkler System, Security System Owned
- Subdivision: 3RD AVENUE PALMS CONDOMINIUMS
HOA
- Has HOA: Yes
- Services included: Roof Repair, Insurance, Sewer, Maintenance Grounds, Street Maint, Front Yard Maint, Trash, Water, Roof Replacement, Maintenance Exterior
- HOA fee: $288 monthly
- HOA name: 3rd Ave Palms HOA
- HOA phone: 480-539-1396
Location
- Region: Phoenix
Financial & listing details
- Price per square foot: $370/sqft
- Tax assessed value: $245,100
- Annual tax amount: $1,280
- Date on market: 5/25/2026
- Cumulative days on market: 122 days
- Listing terms: Cash,Conventional,FHA,VA Loan
- Ownership: Condominium
- Electric utility on property: Yes
- Road surface type: Asphalt
Estimated market value
Not available
Estimated sales range
Not available
Not available
Price history
| Date | Event | Price |
|---|---|---|
| 9/14/2026 | Listed for sale | $274,000$370/sqft |
Source:  ARMLS #7033018 Report a problem ARMLS #7033018 Report a problem | ||
| 7/15/2026 | Contingent | $274,000$370/sqft |
Source: ARMLS #7033018 Report a problem | ||
| 7/15/2026 | Listed for sale | $274,000$370/sqft |
Source: ARMLS #7033018 Report a problem | ||
| 7/14/2026 | Pending sale | $274,000$370/sqft |
Source: ARMLS #7033018 Report a problem | ||
| 6/25/2026 | Price change | $274,000-5.2%$370/sqft |
Source: ARMLS #7033018 Report a problem | ||
| 5/25/2026 | Listed for sale | $289,000+7.4%$390/sqft |
Source: ARMLS #7033018 Report a problem | ||
| 3/7/2024 | Sold | $269,000-0.4%$363/sqft |
Source: ARMLS #6661457 Report a problem | ||
| 2/8/2024 | Listed for sale | $270,000-10%$364/sqft |
Source: ARMLS #6661457 Report a problem | ||
| 1/14/2024 | Listing removed | $300,000$405/sqft |
Source: ARMLS #6594173 Report a problem | ||
| 11/1/2023 | Price change | $300,000-1.6%$405/sqft |
Source: ARMLS #6594173 Report a problem | ||
| 10/4/2023 | Price change | $305,000-3.2%$412/sqft |
Source: ARMLS #6594173 Report a problem | ||
| 8/18/2023 | Listed for sale | $315,000+129.9%$425/sqft |
Source: ARMLS #6594173 Report a problem | ||
| 12/31/2015 | Sold | $137,000-5.5%$185/sqft |
Source: ARMLS #5361084 Report a problem | ||
| 11/11/2015 | Listed for sale | $145,000+98.6%$196/sqft |
Source: RooPho Realty, LLC #5361084 Report a problem | ||
| 5/26/2010 | Sold | $73,000-61.2%$99/sqft |
Source: Public Record Report a problem | ||
| 8/29/2007 | Sold | $188,000$254/sqft |
Source: Public Record Report a problem | ||
Public tax history
| Year | Property taxes | Tax assessment |
|---|---|---|
| 2025 | $1,280 +3.6% | $24,510 -4.3% |
| 2024 | $1,236 +3.9% | $25,610 +152% |
| 2023 | $1,190 +0.4% | $10,161 -36.9% |
| 2022 | $1,185 -0.2% | $16,100 +3.8% |
| 2021 | $1,187 +4.9% | $15,510 +5.4% |
| 2020 | $1,131 +3.7% | $14,720 +5.9% |
| 2019 | $1,090 | $13,900 +10.6% |
| 2018 | $1,090 +9.9% | $12,570 +15.3% |
| 2017 | $992 +11.5% | $10,900 +7.2% |
| 2016 | $890 | $10,170 +21.5% |
| 2015 | $890 | $8,370 +27.8% |
| 2014 | -- | $6,550 +5.6% |
| 2013 | -- | $6,200 -5.3% |
| 2012 | -- | $6,550 -21.6% |
| 2011 | -- | $8,350 -43.4% |
| 2010 | -- | $14,750 -9% |
| 2009 | -- | $16,200 -16.1% |
| 2008 | -- | $19,300 |
Find assessor info on the county website
Monthly payment
Est. payment
Payment breakdown
Explore the cost of this home by adjusting the details. Changes won't be saved.Climate risks
Neighborhood: Encanto
Nearby schools
Schools provided by the listing agent
- Elementary: Clarendon School
- Middle: Osborn Middle School
- High: Central High School
- District: Osborn Elementary District
Source: ARMLS. This data may not be complete. We recommend contacting the local school district to confirm school assignments for this home.


Similar homes
- $295,0001 bd1 ba845 sqft17 W VERNON Avenue #409, Phoenix, AZ 85003For Sale
 MLS ID #7060262, Stacia Ehlen, RE/MAX Signature. ARMLS
 - $268,4001 bd1 ba811 sqft5104 N 32ND Street #109, Phoenix, AZ 85018For Sale
 MLS ID #6994695, Elmon Krupnik, Incyte Realty, LLC. ARMLS
 - $269,9902 bd1 ba835 sqft4201 N 20TH Street #228, Phoenix, AZ 85016For Sale
 MLS ID #7064318, Joshua Stokes, Gentry Real Estate. ARMLS
 - $285,0002 bd2 ba1k sqft2025 E CAMPBELL Avenue #265, Phoenix, AZ 85016For Sale
 MLS ID #6942528, Karen R Bosch, Coldwell Banker Realty. ARMLS
