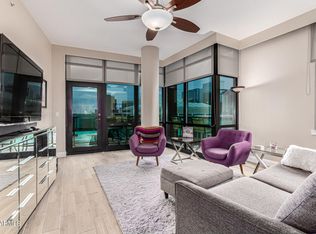
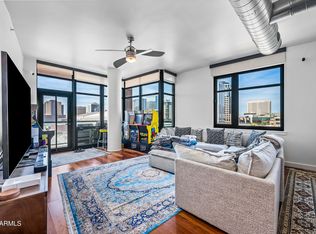
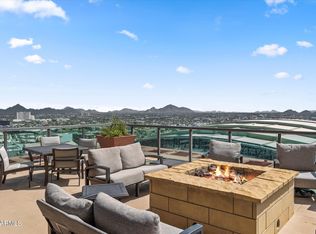
Perched on the 19th floor of Summit at Copper Square, this beautifully updated residence showcases coveted north-facing exposure with sweeping views of the Downtown Phoenix skyline from its oversized private balcony. The open, split-floor-plan design features floor-to-ceiling windows, abundant natural light, updated flooring, a redesigned kitchen with modern countertops and appliances, and a spacious primary suite with an expanded walk-in shower. The second bedroom is currently configured as a stylish office/guest space complete with Murphy Bed, and the seller is willing to convert it back into a traditional bedroom if desired. Enjoy exceptional high-rise amenities, including 24-hour lobby security, a fitness center, heated pool, spa, outdoor entertaining areas, and secure garage parking with a lift accommodating two vehicles. Located between Chase Field and Footprint Center, this urban retreat is just moments from acclaimed restaurants, nightlife, concerts, sporting events, the Phoenix Convention Center, cultural attractions, and convenient light-rail access. Experience elevated downtown living with some of the most impressive city views Phoenix has to offer.
For sale
$614,995
310 S 4TH Street #1905, Phoenix, AZ 85004
2beds
1,412sqft
Apartment
Built in 2007
-- sqft lot
$-- Zestimate®
$436/sqft
$829/mo HOA
What's special
Open split-floor-plan designOutdoor entertaining areasOversized private balconyUpdated flooringFloor-to-ceiling windowsAbundant natural lightImpressive city views
- 21 days
- 174
- 6
Likely to sell faster than
Zillow last checked:
Listing updated:
Listed by:
Vincent P Shook 623-332-7870,
Redfin Corporation,
Katie Patricia Shook 602-402-7491,
Redfin Corporation
Source: ARMLS,MLS#: 7069154
Facts & features
Interior
Bedrooms & bathrooms
- Bedrooms: 2
- Bathrooms: 3
- Full bathrooms: 2
- 1/2 bathrooms: 1
Heating
- Electric
Cooling
- Central Air
Appliances
- Included: Dryer, Washer, Refrigerator, Built-in Microwave, Dishwasher, Electric Oven, Electric Cooktop
- Laundry: Inside
Features
- Granite Counters, Double Vanity, Breakfast Bar, No Interior Steps, 3/4 Bath Master Bdrm
- Has basement: No
- Has fireplace: No
Interior area
- Total structure area: 1,412
- Total interior livable area: 1,412 sqft
Property
Parking
- Total spaces: 2
- Parking features: Gated, Garage Door Opener, Storage, Assigned, Community Structure
- Garage spaces: 2
Features
- Stories: 23
- Exterior features: Balcony, Storage
- Spa features: None
- Fencing: Other
- Has view: Yes
- View description: City Lights, Mountain(s)
Lot
- Size: 1,589 Square Feet
- Features: None, North/South Exposure
Details
- Parcel number: 11242192
Construction
Type & style
- Home type: Apartment
- Property subtype: Apartment
- Attached to another structure: Yes
Materials
- Steel Frame, Painted
- Roof: Built-Up
Condition
- Year built: 2007
Details
- Builder name: Weitz Construction
Utilities & green energy
- Sewer: Public Sewer
- Water: City Water
- Utilities for property: Other
Community & HOA
Community
- Features: Pool, Gated, Community Spa Htd, Near Light Rail Stop, Near Bus Stop, Guarded Entry, Concierge, Fitness Center
- Subdivision: SUMMIT AT COPPER SQUARE CONDOMINIUM 2ND AMD
HOA
- Has HOA: Yes
- Services included: Maintenance Grounds
- HOA fee: $829 monthly
- HOA name: The Summit
- HOA phone: 480-551-4300
Location
- Region: Phoenix
Financial & listing details
- Price per square foot: $436/sqft
- Annual tax amount: $3,145
- Date on market: 8/20/2026
- Listing terms: Cash,Conventional
- Ownership: Fee Simple
Estimated market value
Not available
Estimated sales range
Not available
Not available
Price history
| Date | Event | Price |
|---|---|---|
| 8/20/2026 | Listed for sale | $614,995-3.9%$436/sqft |
Source:  ARMLS #7069154 Report a problem ARMLS #7069154 Report a problem | ||
| 6/24/2025 | Listing removed | $3,600$3/sqft |
Source: ARMLS #6857632 Report a problem | ||
| 6/1/2025 | Listing removed | $640,000$453/sqft |
Source: ARMLS #6706728 Report a problem | ||
| 5/21/2025 | Listed for sale | $640,000$453/sqft |
Source: ARMLS #6706728 Report a problem | ||
| 5/14/2025 | Listing removed | $640,000$453/sqft |
Source: ARMLS #6706728 Report a problem | ||
| 4/26/2025 | Listed for rent | $3,600+63.6%$3/sqft |
Source: ARMLS #6857632 Report a problem | ||
| 4/22/2025 | Price change | $640,000-5.2%$453/sqft |
Source: ARMLS #6706728 Report a problem | ||
| 1/23/2025 | Price change | $675,000-2.2%$478/sqft |
Source: ARMLS #6706728 Report a problem | ||
| 1/8/2025 | Listed for sale | $690,000$489/sqft |
Source: ARMLS #6706728 Report a problem | ||
| 12/26/2024 | Listing removed | $690,000$489/sqft |
Source: ARMLS #6706728 Report a problem | ||
| 11/19/2024 | Price change | $690,000-0.7%$489/sqft |
Source: ARMLS #6706728 Report a problem | ||
| 9/24/2024 | Price change | $695,000-2.1%$492/sqft |
Source: ARMLS #6706728 Report a problem | ||
| 8/1/2024 | Price change | $710,000-1.4%$503/sqft |
Source: ARMLS #6706728 Report a problem | ||
| 5/17/2024 | Listed for sale | $720,000+6%$510/sqft |
Source: ARMLS #6706728 Report a problem | ||
| 3/31/2024 | Listing removed | $679,000$481/sqft |
Source: ARMLS #6637976 Report a problem | ||
| 2/22/2024 | Price change | $679,000-5.6%$481/sqft |
Source: ARMLS #6637976 Report a problem | ||
| 12/16/2023 | Listed for sale | $719,000+65.3%$509/sqft |
Source: ARMLS #6637976 Report a problem | ||
| 3/30/2021 | Sold | $435,000-6.5%$308/sqft |
Source: ARMLS #6164398 Report a problem | ||
| 12/23/2020 | Listed for sale | $465,000+27.4%$329/sqft |
Source: Launch Real Estate #6164398 Report a problem | ||
| 2/25/2018 | Listing removed | $2,200$2/sqft |
Source: Launch Real Estate #5689334 Report a problem | ||
| 11/17/2017 | Listed for rent | $2,200$2/sqft |
Source: Launch Real Estate #5689334 Report a problem | ||
| 12/27/2013 | Listing removed | $365,000$258/sqft |
Source: Metro Realty #4940809 Report a problem | ||
| 7/3/2013 | Price change | $365,000-2.7%$258/sqft |
Source: Metro Realty #4940809 Report a problem | ||
| 5/23/2013 | Listed for sale | $375,000+78.6%$266/sqft |
Source: Metro Realty #4940809 Report a problem | ||
| 6/25/2011 | Listing removed | $210,000$149/sqft |
Source: Metro Realty #4583966 Report a problem | ||
| 5/13/2011 | Listed for sale | $210,000$149/sqft |
Source: Metro Realty #4583966 Report a problem | ||
Public tax history
Tax history is unavailable.
Monthly payment
Est. payment
Payment breakdown
Explore the cost of this home by adjusting the details. Changes won't be saved.Climate risks
Neighborhood: Central City
Nearby schools
Schools provided by the listing agent
- Elementary: Garfield School
- Middle: Garfield School
- High: Central High School
- District: Phoenix Elementary District
Source: ARMLS. This data may not be complete. We recommend contacting the local school district to confirm school assignments for this home.


Similar homes
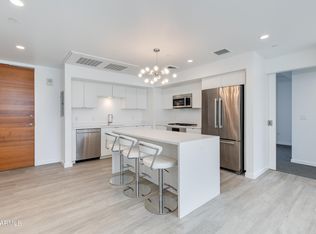
- $589,0002 bd2 ba1.4k sqft2323 N Central Avenue #2106, Phoenix, AZ 85004For Sale
 MLS ID #7071240, Bill Kuniej, Russ Lyon Sotheby's International Realty. ARMLS
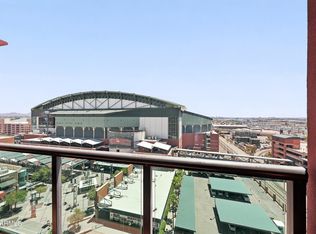
 - $610,0002 bd2 ba1.1k sqft200 W PORTLAND Street #511, Phoenix, AZ 85003For Sale
 MLS ID #7035282, Maury V Guerrero, The Brokery. ARMLS
 - $390,0001 bd2 ba1.1k sqft310 S 4TH Street #1209, Phoenix, AZ 85004For Sale
 MLS ID #7046876, Bill Hobaica, DeLex Realty. ARMLS
 - $340,0001 bd2 ba1k sqft310 S 4TH Street #1103, Phoenix, AZ 85004For Sale
 MLS ID #7071412, Jamie L Wong, RE/MAX Fine Properties. ARMLS
