Skip main navigation
Sold for $365,000
  • $365,000

    310 S 4TH Street #1504, Phoenix, AZ 85004

    1beds
    996sqft
    Condominium
    Built in 2007
    -- sqft lot
    $359,300 Zestimate®
    $366/sqft
    $1,943 Estimated rent

    Home value

    $359,300

    $327,000 - $395,000

    $1,943/mo

    Zestimate® history
    Loading
    Loading...

    Owner options

    List your home for rent

    $1,943/mo

    Rent Zestimate®

    Find your next renter with Zillow Rental Manager. Plus, with online applications, you can quickly screen prospective tenants – for free.

    Learn more

    $1,943/mo

    Rent Zestimate®

    Refinance and save

    $2,661/mo

    Est. payment

    Refinancing to a lower rate could help reduce your monthly payments and save thousands over the life of the loan.

    See today's rates

    $2,661/mo

    Est. payment

    Explore your selling options

    Work with a Zillow partner agent

    Leverage their expertise and Zillow's premium Showcase listings to get your home seen by more buyers.

    Get started

    List with your own agent

    Get your home in front of millions of buyers by listing it on Zillow.

    Learn how to do it

    Sell it yourself

    Take full control of how buyers see your home on Zillow by listing For Sale by Owner (FSBO).

    List your home

    What's special

    Mountain viewsUpdated kitchenRecently updated gymWest facing private patioNewly renovated lobbyAmazing arizona sunsetsCity lights
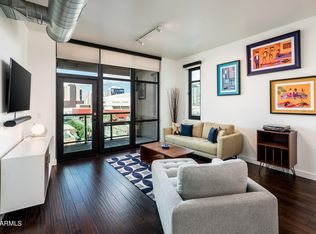
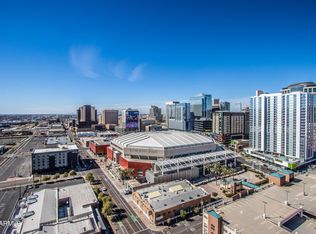
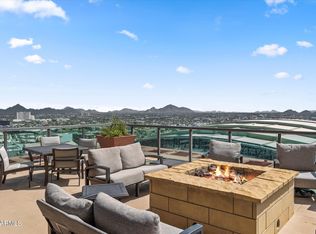
    CITY VIEWS! MOUNTAIN VIEWS! ** Rate Buydown Optional** The epitome of downtown living summed up in this beautiful condo. Situated between Chase Field and the Footprint Arena. FULLY FURNISHED, TURN KEY! Updated kitchen. One bedroom, 1.5 bathroom condo sits on the 15th floor of the high-rise. Sit on your west facing private patio enjoying the amazing Arizona sunsets and city lights! Recently updated gym for your getting buff needs. The 24/7 concierge sits to welcome your guests in the newly renovated lobby. The updated rooftop hang out is waiting for your gatherings. Your designated parking spot is right next to the elevator for ease of access. Close to TONS of shopping and dining and all things Downtown Phoenix.

    Zillow last checked:

    Listing updated:

    Listed by:

    Christine Gioia 480-234-2961,

    Compass

    Bought with:

    Mike Mendoza, SA022151000

    Keller Williams Realty Sonoran Living

    Rob P Castellini, SA111228000

    Keller Williams Realty Sonoran Living

    Source: ARMLS,MLS#: 6808093MLS Logo

    Facts & features

    Interior

    Bedrooms & bathrooms
    • Bedrooms: 1
    • Bathrooms: 2
    • Full bathrooms: 1
    • 1/2 bathrooms: 1
    Heating
    • Electric
    Cooling
    • Central Air
    Appliances
    • Included: Dryer, Washer, Refrigerator, Built-in Microwave, Dishwasher, Disposal
    • Laundry: Inside
    Features
    • Non-laminate Counter, High Speed Internet, Double Vanity, 9+ Flat Ceilings, Elevator, No Interior Steps, Full Bth Master Bdrm, Separate Shwr & Tub
    • Flooring: Carpet, Tile, Wood
    • Windows: Double Pane Windows, Tinted Windows
    • Has basement: No
    • Has fireplace: No
    • Common walls with other units/homes: 1 Common Wall,Neighbor Below,Neighbor Above
    Interior area
    • Total structure area: 996
    • Total interior livable area: 996 sqft

    Property

    Parking
    • Total spaces: 1
    • Parking features: Gated, Storage, Assigned, Community Structure
    • Garage spaces: 1
    Features
    • Stories: 23
    • Exterior features: Balcony
    • Pool features: None
    • Spa features: None
    • Fencing: None
    • Has view: Yes
    • View description: City Lights, Mountain(s)
    Lot
    • Size: 1,030 Square Feet
    • Features: None, East/West Exposure
    Details
    • Parcel number: 11242151
    • Special conditions: Owner/Agent

    Construction

    Type & style
    • Home type: Condo
    • Architectural style: Contemporary
    • Property subtype: Condominium
    • Attached to another structure: Yes
    Materials
    • Steel Frame, Painted
    • Roof: Built-Up,Concrete
    Condition
    • Year built: 2007
    Details
    • Builder name: URBAN COMMONS SUMMIT
    • Warranty included: Yes

    Utilities & green energy

    • Sewer: Public Sewer
    • Water: City Water

    Community & HOA

    Community
    • Features: Pool, Gated, Community Spa, Community Spa Htd, Near Light Rail Stop, Near Bus Stop, Historic District, Community Media Room, Guarded Entry, Concierge, Fitness Center
    • Security: Fire Sprinkler System, Security Guard
    • Subdivision: SUMMIT AT COPPER SQUARE CONDOMINIUM 2ND AMD
    HOA
    • Has HOA: Yes
    • Services included: Roof Repair, Insurance, Sewer, Pest Control, Maintenance Grounds, Trash, Water, Roof Replacement, Maintenance Exterior
    • HOA fee: $552 monthly
    • HOA name: SUMMIT HOA
    • HOA phone: 602-252-7300
    Location
    • Region: Phoenix

    Financial & listing details

    • Price per square foot: $366/sqft
    • Tax assessed value: $312,800
    • Annual tax amount: $2,140
    • Date on market: 1/26/2025
    • Cumulative days on market: 92 days
    • Listing terms: Cash,Conventional,FHA,VA Loan
    • Ownership: Condominium

    Price history

    DateEventPrice
    5/22/2025Sold$365,000-7.6%$366/sqft
    Source: ARMLS #6808093 Report a problem
    4/28/2025Pending sale$395,000$397/sqft
    Source: ARMLS #6808093 Report a problem
    4/10/2025Price change$395,000-1%$397/sqft
    Source: ARMLS #6808093 Report a problem
    3/23/2025Price change$399,000-0.3%$401/sqft
    Source: ARMLS #6808093 Report a problem
    1/27/2025Listed for sale$400,000+60%$402/sqft
    Source: ARMLS #6808093 Report a problem
    10/7/2020Sold$250,000-3.8%$251/sqft
    Source: ARMLS #6134802 Report a problem
    9/24/2020Pending sale$259,990$261/sqft
    Source: Realty Executives #6134802 Report a problem
    9/19/2020Listed for sale$259,990+2%$261/sqft
    Source: Realty Executives #6134802 Report a problem
    3/24/2020Sold$255,000$256/sqft
    Source: ARMLS #6024494 Report a problem
    2/20/2020Pending sale$255,000$256/sqft
    Source: HomeSmart #6024494 Report a problem
    2/6/2020Listed for sale$255,000$256/sqft
    Source: HomeSmart #6024494 Report a problem
    1/20/2020Pending sale$255,000$256/sqft
    Source: HomeSmart #6024494 Report a problem
    1/16/2020Listed for sale$255,000+34.2%$256/sqft
    Source: HomeSmart #6024494 Report a problem
    4/18/2014Sold$190,000$191/sqft
    Source: ARMLS #5041836 Report a problem
    1/10/2013Listing removed$1,375$1/sqft
    Source: City Property Management Company Report a problem
    12/12/2012Listed for rent$1,375$1/sqft
    Source: City Property Management Company Report a problem

    Public tax history

    YearProperty taxesTax assessment
    2025$1,820 -5.5%$31,280 +2.3%
    2024$1,925 +1%$30,580 +134.2%
    2023$1,906 -6.4%$13,055 -34.9%
    2022$2,037 +10.3%$20,050 +4.3%
    2021$1,847 -16.9%$19,230 +9.5%
    2020$2,222 +22.5%$17,560 +1.2%
    2019$1,815 $17,360 -5.9%
    2018$1,815 +3.3%$18,450 +9.5%
    2017$1,757 +13%$16,850 +3.8%
    2016$1,555 +2.6%$16,230 -0.2%
    2015$1,516 $16,270 +65.5%
    2014-- $9,830 +28.5%
    2013-- $7,650 -2.5%
    2012-- $7,850 -64.7%
    2011-- $22,250 -18.5%
    2010-- $27,300 -9.5%
    2009-- $30,150
    Find assessor info on the county website

    Neighborhood: Central City

    Nearby schools

    GreatSchools rating
    Schools provided by the listing agent
    • Elementary: Kenilworth Elementary School
    • Middle: Garfield School
    • High: Central High School
    • District: Phoenix Elementary District

    Source: ARMLS. This data may not be complete. We recommend contacting the local school district to confirm school assignments for this home.

    Get a cash offer in 3 minutes
    Find out how much your home could sell for in as little as 3 minutes with a no-obligation cash offer.
    Estimated market value
    $359,300
    Get a cash offer in 3 minutes
    Find out how much your home could sell for in as little as 3 minutes with a no-obligation cash offer.
    Estimated market value
    $359,300