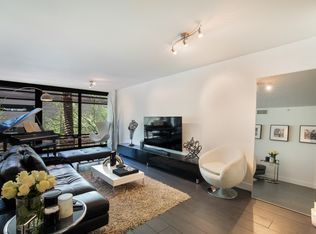
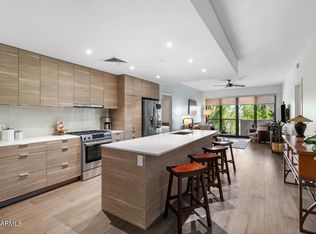
Experience elevated urban living in the heart of the Biltmore at Optima Biltmore Towers. This beautifully updated ninth floor residence offers a modern interior with sleek gray cabinetry, quartz countertops, stainless steel features and appliances, and an open layout designed to take advantage of the abundant natural light. Expansive windows create a bright, contemporary atmosphere while connecting the living space to the surrounding city setting.
Optima Biltmore offers a true lock and leave lifestyle with resort style community amenities, including a fitness center, rooftop pool and spa, secure parking, and inviting community spaces. Ideally located near Biltmore Fashion Park, with some of Phoenix's best shopping, dining, entertainment, and everyday conveniences just minutes away. A fantastic opportunity to enjoy updated high rise living in one of Central Phoenix's most desirable locations.
For sale
$600,000
4808 N 24TH Street #901, Phoenix, AZ 85016
2beds
1,334sqft
Condominium
Built in 2006
-- sqft lot
$-- Zestimate®
$450/sqft
$1,030/mo HOA
What's special
Modern interiorSleek gray cabinetryQuartz countertops
- 8 days
- 201
- 10
Likely to sell faster than
Zillow last checked:
Listing updated:
Listed by:
Carleton Edward Drummond 602-421-0912,
Capstone Realty Professionals
Source: ARMLS,MLS#: 7083271
Facts & features
Interior
Bedrooms & bathrooms
- Bedrooms: 2
- Bathrooms: 2
- Full bathrooms: 2
Heating
- Electric
Cooling
- Central Air, Ceiling Fan(s)
Appliances
- Included: Water Softener Owned, Refrigerator, Built-in Microwave, Dishwasher, Disposal, Gas Cooktop
- Laundry: Inside
Features
- High Speed Internet, Granite Counters, Double Vanity, Breakfast Bar, No Interior Steps, Kitchen Island, Pantry, Full Bth Master Bdrm
- Flooring: Stone, Wood
- Windows: Double Pane Windows, Tinted Windows
- Has basement: No
- Has fireplace: No
- Common walls with other units/homes: 1 Common Wall,Neighbor Below,Neighbor Above,End Unit
Interior area
- Total structure area: 1,334
- Total interior livable area: 1,334 sqft
Property
Parking
- Total spaces: 2
- Parking features: Garage Door Opener, Direct Access, Storage, Assigned, Community Structure
- Garage spaces: 2
Features
- Stories: 13
- Patio & porch: Covered
- Exterior features: Balcony
- Spa features: None
- Fencing: See Remarks,Other
- Has view: Yes
- View description: City Lights, Mountain(s)
Lot
- Size: 1,359 Square Feet
- Features: None, Corner Lot
Details
- Parcel number: 16319224
Construction
Type & style
- Home type: Condo
- Architectural style: Contemporary
- Property subtype: Condominium
- Attached to another structure: Yes
Materials
- Steel Frame
- Roof: Other,Built-Up
Condition
- Year built: 2006
Utilities & green energy
- Sewer: Public Sewer
Community & HOA
Community
- Features: Pool, Gated, Community Spa Htd, Near Bus Stop, Concierge, Fitness Center
- Security: Fire Sprinkler System, Security Guard
- Subdivision: OPTIMA BILTMORE TOWERS CONDOMINIUM 2ND AMD
HOA
- Has HOA: Yes
- Services included: Roof Repair, Insurance, Sewer, Pest Control, Cable TV, Maintenance Grounds, Gas, Trash, Water, Maintenance Exterior
- HOA fee: $1,030 monthly
- HOA name: Optima Biltmore
- HOA phone: 480-551-4300
Location
- Region: Phoenix
Financial & listing details
- Price per square foot: $450/sqft
- Tax assessed value: $439,700
- Annual tax amount: $4,498
- Date on market: 10/8/2026
- Cumulative days on market: 9 days
- Listing terms: Cash,Conventional
- Ownership: Condominium
Estimated market value
Not available
Estimated sales range
Not available
Not available
Price history
| Date | Event | Price |
|---|---|---|
| 10/8/2026 | Listed for sale | $600,000+62.2%$450/sqft |
Source:  ARMLS #7083271 Report a problem ARMLS #7083271 Report a problem | ||
| 3/24/2016 | Sold | $369,900-2.7%$277/sqft |
Source: ARMLS #5278967 Report a problem | ||
| 3/9/2016 | Pending sale | $380,000$285/sqft |
Source: Realty ONE Group #5278967 Report a problem | ||
| 3/9/2016 | Listing removed | $1,975$1/sqft |
Source: Realty ONE Group #5396330 Report a problem | ||
| 3/1/2016 | Price change | $1,975-14.1%$1/sqft |
Source: Realty ONE Group #5396330 Report a problem | ||
| 2/10/2016 | Listed for rent | $2,300$2/sqft |
Source: Realty ONE Group #5396330 Report a problem | ||
| 5/12/2015 | Listed for sale | $380,000+3.1%$285/sqft |
Source: Realty ONE Group #5278967 Report a problem | ||
| 8/1/2014 | Sold | $368,500-2.9%$276/sqft |
Source: ARMLS #5108521 Report a problem | ||
| 6/25/2014 | Price change | $379,500-2.1%$284/sqft |
Source: We Know Urban Realty, LLC #5108521 Report a problem | ||
| 6/10/2014 | Price change | $387,500-3%$290/sqft |
Source: We Know Urban Realty, LLC #5108521 Report a problem | ||
| 5/14/2014 | Price change | $399,500-5.7%$299/sqft |
Source: We Know Urban Realty, LLC #5108521 Report a problem | ||
| 5/2/2014 | Listed for sale | $423,500+22.8%$317/sqft |
Source: We Know Urban Realty, LLC #5108521 Report a problem | ||
| 6/12/2009 | Sold | $345,000+60.2%$259/sqft |
Source: Public Record Report a problem | ||
| 5/4/2009 | Sold | $215,400-66.9%$161/sqft |
Source: Public Record Report a problem | ||
| 11/14/2008 | Listing removed | $650,000$487/sqft |
Source: Postlets #2914864 Report a problem | ||
| 10/27/2008 | Listed for sale | $650,000+4.4%$487/sqft |
Source: Postlets #2914864 Report a problem | ||
| 1/23/2007 | Sold | $622,500+15.9%$467/sqft |
Source: Public Record Report a problem | ||
| 4/26/2006 | Sold | $537,203$403/sqft |
Source: Public Record Report a problem | ||
Public tax history
| Year | Property taxes | Tax assessment |
|---|---|---|
| 2025 | $4,498 +4.9% | $43,970 -7.2% |
| 2024 | $4,288 +2.8% | $47,380 +51.3% |
| 2023 | $4,173 +3.1% | $31,314 -6.5% |
| 2022 | $4,049 +0.7% | $33,500 +5.6% |
| 2021 | $4,020 +2.3% | $31,710 +7.9% |
| 2020 | $3,931 +2.5% | $29,380 +1.1% |
| 2019 | $3,835 | $29,060 -8.8% |
| 2018 | $3,835 +4.9% | $31,870 +7.8% |
| 2017 | $3,654 +11.5% | $29,570 -1.8% |
| 2016 | $3,277 +19.1% | $30,110 +5.3% |
| 2015 | $2,753 | $28,600 +26.7% |
| 2014 | -- | $22,580 +23.1% |
| 2013 | -- | $18,350 -12.4% |
| 2012 | -- | $20,950 -3.7% |
| 2011 | -- | $21,750 -38.5% |
| 2010 | -- | $35,350 -20.8% |
| 2009 | -- | $44,650 -12.3% |
| 2008 | -- | $50,900 +1198.5% |
| 2007 | -- | $3,920 -7.5% |
| 2006 | -- | $4,240 +1.9% |
| 2005 | -- | $4,160 |
Find assessor info on the county website
Monthly payment
Est. payment
Payment breakdown
Explore the cost of this home by adjusting the details. Changes won't be saved.Climate risks
Neighborhood: Camelback East
Nearby schools
Schools provided by the listing agent
- Elementary: Madison Park School
- Middle: Madison Park School
- High: Camelback High School
- District: Madison Elementary District
Source: ARMLS. This data may not be complete. We recommend contacting the local school district to confirm school assignments for this home.
- $346,7001 bd1 ba1k sqft4808 N 24th St UNIT 228, Phoenix, AZ 85016Off Market
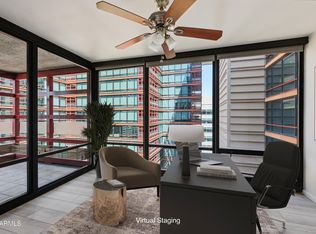
- $363,0002 bd2 ba1.1k sqft4808 N 24th St UNIT 1005, Phoenix, AZ 85016Sold
- $479,7002 bd2 ba1k sqft4808 N 24th St UNIT 1327, Phoenix, AZ 85016Off Market

- $1,102,1003 bd3 ba2.8k sqft4808 N 24th St UNIT 1521, Phoenix, AZ 85016Off Market

Similar homes
- $534,9002 bd3 ba1.4k sqft2300 E CAMPBELL Avenue #329, Phoenix, AZ 85016For Sale
 MLS ID #7089947, Monica Merenda, My Home Group Real Estate. ARMLS
 - $519,0002 bd3 ba1.3k sqft2300 E CAMPBELL Avenue #230, Phoenix, AZ 85016For Sale
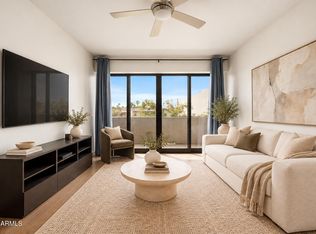 MLS ID #7085514, Gabriel Mellinger, HomeSmart. ARMLS
 - $445,0002 bd2 ba1.1k sqft5205 N 24TH Street #103, Phoenix, AZ 85016For Sale
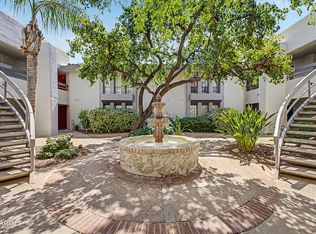 MLS ID #7080908, Joey Gutierrez Rodriguez, Barrett Real Estate. ARMLS
 - $599,0002 bd3 ba1.3k sqft208 W PORTLAND Street #662, Phoenix, AZ 85003For Sale
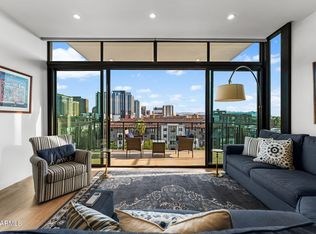 MLS ID #7083708, David Newcombe, Compass. ARMLS
