Skip main navigation
For sale
  • Price cut: $34K (6/20)
    $375,000

    4808 N 24TH Street #1005, Phoenix, AZ 85016

    2beds
    1,121sqft
    : 
    Loading
    Get pre-qualified
    Condominium
    Built in 2006
    -- sqft lot
    $-- Zestimate®
    $335/sqft
    $821/mo HOA

    What's special

    Bright open layout
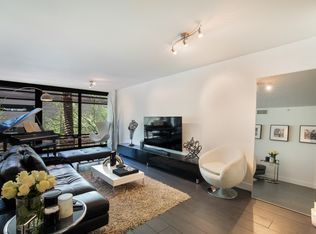
    You found it! Experience elevated urban living in the Optima Biltmore Towers with this stylish 10th-floor condo offering 2 bedrooms & 2 baths 1,121 sq ft. Enjoy a bright, open layout with a modern kitchen featuring granite countertops, spacious living area, & a private balcony with serene courtyard & city views. Recent updates include newer HVAC, fresh interior paint, & updated appliances. Located in the heart of the Biltmore, directly across from premier shopping, dining, & entertainment, this full-service community offers resort-style amenities including rooftop pool and spa, fitness center, concierge, & secure parking. Optima Biltmore Towers delivers the perfect blend of luxury, convenience, and lock-and-leave lifestyle!
    87 days
    |
    1,628
    |
    85
    |

    Zillow last checked:

    Listing updated:

    Listed by:

    Mark Evan Chaney 602-679-7188,

    HomeSmart

    Source: ARMLS,MLS#: 7017471MLS Logo

    Loading...

      Facts & features

      Interior

      Bedrooms & bathrooms
      • Bedrooms: 2
      • Bathrooms: 2
      • Full bathrooms: 2
      Heating
      • Electric
      Cooling
      • Central Air, Ceiling Fan(s)
      Appliances
      • Included: Dryer, Washer, Refrigerator, Dishwasher, Gas Cooktop
      • Laundry: Inside
      Features
      • High Speed Internet, Granite Counters, Double Vanity, No Interior Steps
      • Flooring: Laminate, Tile
      • Windows: Low Emissivity Windows, Double Pane Windows
      • Has basement: No
      • Has fireplace: No
      Interior area
      • Total structure area: 1,121
      • Total interior livable area: 1,121 sqft

      Property

      Parking
      • Total spaces: 1
      • Parking features: Gated, Garage Door Opener, Assigned, Permit Required
      • Garage spaces: 1
      Features
      • Stories: 16
      • Exterior features: Balcony
      • Spa features: None
      • Fencing: None
      • Has view: Yes
      • View description: City Lights, Mountain(s)
      Lot
      • Size: 1,091 Square Feet
      • Features: None
      Details
      • Parcel number: 16319244

      Construction

      Type & style
      • Home type: Condo
      • Property subtype: Condominium
      • Attached to another structure: Yes
      Materials
      • Other
      • Roof: Concrete
      Condition
      • Year built: 2006
      Details
      • Builder name: Optima DCH Development, Inc.

      Utilities & green energy

      • Sewer: Public Sewer
      • Water: City Water

      Community & HOA

      Community
      • Features: Pool, Community Spa, Community Spa Htd, Near Bus Stop, Guarded Entry, Concierge, Fitness Center
      • Security: Fire Sprinkler System
      • Subdivision: OPTIMA BILTMORE TOWERS CONDOMINIUM
      HOA
      • Has HOA: Yes
      • Services included: Roof Repair, Insurance, Sewer, Cable TV, Maintenance Grounds, Gas, Trash, Water, Roof Replacement, Maintenance Exterior
      • HOA fee: $821 monthly
      • HOA name: Optima Biltmore
      • HOA phone: 602-374-7085
      Location
      • Region: Phoenix

      Financial & listing details

      • Price per square foot: $335/sqft
      • Tax assessed value: $376,700
      • Annual tax amount: $3,921
      • Date on market: 4/22/2026
      • Cumulative days on market: 87 days
      • Listing terms: Cash,Conventional
      • Ownership: Condominium
      • Road surface type: Asphalt

        Estimated market value

        Not available

        Estimated sales range

        Not available

        Not available

        Price history

        DateEventPrice
        6/20/2026Price change$375,000-8.3%$335/sqft
        Source: ARMLS #7017471 Report a problem
        6/8/2026Price change$409,000-1.4%$365/sqft
        Source: ARMLS #7017471 Report a problem
        4/22/2026Listed for sale$415,000+3.8%$370/sqft
        Source: ARMLS #7017471 Report a problem
        3/4/2026Listing removed$399,900$357/sqft
        Source: ARMLS #6914510 Report a problem
        12/31/2025Price change$399,900-3.6%$357/sqft
        Source: ARMLS #6914510 Report a problem
        11/10/2025Price change$415,000-2.4%$370/sqft
        Source: ARMLS #6914510 Report a problem
        9/23/2025Price change$425,000-3.4%$379/sqft
        Source: ARMLS #6914510 Report a problem
        9/4/2025Listed for sale$440,000+42%$393/sqft
        Source: ARMLS #6914510 Report a problem
        3/20/2020Listing removed$1,875$2/sqft
        Source: Realty Executives #6044795 Report a problem
        3/6/2020Listed for rent$1,875+14%$2/sqft
        Source: Realty Executives #6044795 Report a problem
        3/3/2020Listing removed$309,900$276/sqft
        Source: Realty Executives #6014819 Report a problem
        2/21/2020Price change$309,900-1.6%$276/sqft
        Source: Realty Executives #6014819 Report a problem
        1/22/2020Price change$314,900-1.6%$281/sqft
        Source: Realty Executives #6014819 Report a problem
        12/15/2019Listed for sale$319,900+3.2%$285/sqft
        Source: Realty Executives #6014819 Report a problem
        12/5/2018Listing removed$1,645$1/sqft
        Source: Realty Executives #5794427 Report a problem
        11/16/2018Listing removed$309,900$276/sqft
        Source: Realty Executives #5806185 Report a problem
        11/7/2018Price change$1,645-2.9%$1/sqft
        Source: Realty Executives #5794427 Report a problem
        10/4/2018Listed for sale$309,900-1.6%$276/sqft
        Source: Realty Executives #5806185 Report a problem
        10/4/2018Price change$1,695-2.9%$2/sqft
        Source: Realty Executives #5794427 Report a problem
        8/23/2018Price change$1,745-2.8%$2/sqft
        Source: Realty Executives #5794427 Report a problem
        8/23/2018Listing removed$314,900-1.4%$281/sqft
        Source: Realty Executives #5806185 Report a problem
        8/13/2018Listed for sale$319,500+68.2%$285/sqft
        Source: Realty Executives #5806185 Report a problem
        7/20/2018Listed for rent$1,795+8.8%$2/sqft
        Source: Realty Executives #5794427 Report a problem
        4/8/2014Listing removed$1,650$1/sqft
        Source: Matt Taillon & Associates Report a problem
        11/18/2011Sold$190,000-53.8%$169/sqft
        Source: ARMLS #4613090 Report a problem
        6/2/2011Sold$411,163-7.9%$367/sqft
        Source: Public Record Report a problem
        5/3/2006Sold$446,561$398/sqft
        Source: Public Record Report a problem

        Public tax history

        YearProperty taxesTax assessment
        2025$3,921 +4.9%$37,670 -8.5%
        2024$3,739 +2.8%$41,180 +50.8%
        2023$3,639 +3.1%$27,303 -5.9%
        2022$3,530 +0.7%$29,000 +5.1%
        2021$3,505 +2.3%$27,600 +9.5%
        2020$3,428 +2.5%$25,200 +2%
        2019$3,344 $24,700 -8.1%
        2018$3,344 +4.9%$26,870 +7.4%
        2017$3,186 +11.5%$25,020 -2.7%
        2016$2,857 +5.3%$25,710 +3.6%
        2015$2,714 $24,820 +27.4%
        2014-- $19,480 +21.8%
        2013-- $16,000 -12.8%
        2012-- $18,350 -5.9%
        2011-- $19,500 -36.6%
        2010-- $30,750 -20.8%
        2009-- $38,850 -12.3%
        2008-- $44,300 +1030.1%
        2007-- $3,920 -7.5%
        2006-- $4,240 +1.9%
        2005-- $4,160
        Find assessor info on the county website

        Monthly payment

        Est. payment

        Payment breakdown

        Explore the cost of this home by adjusting the details. Changes won't be saved.
        All calculations are estimates and provided by Zillow, Inc. for informational purposes only. Actual amounts may vary.
        HOA fees may include property taxes on listings classified as Co-Ops. Contact the listing agent and/or owner for fee details.
        Mortgage interest rates are dependent on a number of factors, including credit score, down payment, and repayment length. Interest rate data provided by Zillow Group Marketplace, Inc. as of 1/1/1970 from various mortgage lenders with which we have lead or other similar arrangements; the Estimated Payment is an average of those rates.
        See how much you could borrow to make a competitive offer.

        Climate risks

        Neighborhood: Camelback East

        Getting around

        67 / 100
        Somewhat Walkable
        46 / 100
        Some Transit
        51 / 100
        Bikeable

        Nearby schools

        GreatSchools rating
        Schools provided by the listing agent
        • Elementary: Madison Park School
        • Middle: Madison Park School
        • High: Camelback High School
        • District: Madison Elementary District

        Source: ARMLS. This data may not be complete. We recommend contacting the local school district to confirm school assignments for this home.

        A local agent can set up tours, give advice and negotiate with sellers.

        Browse local experts

        Similar homes