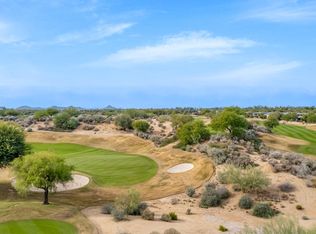
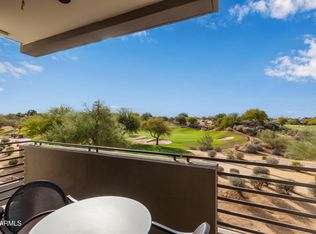
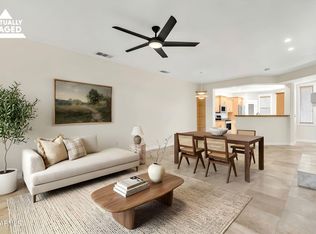
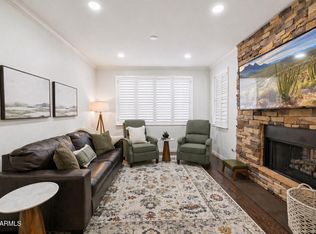
Experience elevated Scottsdale living at The Landmark, one of Kierland's premier luxury guard-gated communities. This beautifully positioned 2 bedroom, 2 bathroom residence offers 1,445 square feet of refined lock-and-leave living with sweeping west-facing views overlooking The Westin Kierland Golf Club.
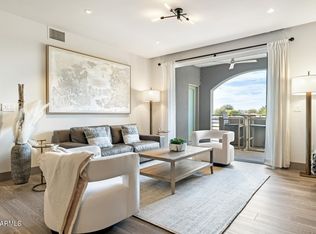
Designed for comfort and effortless living, this light-filled second-floor condo features an open concept layout, spacious living areas, and a private balcony perfectly positioned to capture stunning Arizona sunsets and golf course vistas. The split-bedroom floor plan offers privacy for owners and guests alike, making it ideal as a full-time residence or seasonal retreat. Residents of The Landmark Condominiums enjoy resort-style amenities including a heated pool and spa, two fitness centers, steam room, concierge services, and 24-hour guard-gated security.
Complete with two dedicated carport spaces and an interior storage unit. Located just moments from world-class shopping, dining, golf, and entertainment at Kierland Commons and Scottsdale Quarter, this is luxury desert living at its finest.
For sale
$789,000
15802 N 71ST Street #211, Scottsdale, AZ 85254
2beds
1,445sqft
:
Get pre-qualified$6,090/mo
Apartment
Built in 2004
-- sqft lot
$-- Zestimate®
$546/sqft
$1,339/mo HOA
What's special
Open concept layoutLight-filled second-floor condoTwo dedicated carport spacesInterior storage unit
- 108 days |
- 229 |
- 3 |
Zillow last checked:
Listing updated:
Listed by:
Bill Thomas 480-424-5498,
Realty Executives Arizona Territory
Source: ARMLS,MLS#: 7015790
Facts & features
Interior
Bedrooms & bathrooms
- Bedrooms: 2
- Bathrooms: 2
- Full bathrooms: 2
Heating
- Electric
Cooling
- Central Air
Appliances
- Included: Dryer, Washer, Reverse Osmosis, Refrigerator, Dishwasher, Disposal, Gas Range, Electric Oven, Gas Cooktop, Built-In Electric Oven
Features
- High Speed Internet, Granite Counters, Double Vanity, 9+ Flat Ceilings, No Interior Steps, Full Bth Master Bdrm, Separate Shwr & Tub
- Flooring: Laminate, Stone
- Windows: Screens, Double Pane Windows
- Has basement: No
- Number of fireplaces: 1
- Fireplace features: Insert, Master Bedroom
- Common walls with other units/homes: Two Common Walls,Neighbor Above
Interior area
- Total structure area: 1,445
- Total interior livable area: 1,445 sqft
Property
Parking
- Total spaces: 2
- Parking features: Gated, Assigned
- Carport spaces: 2
Accessibility
- Accessibility features: Zero-Grade Entry, Accessible Hallway(s)
Features
- Stories: 6
- Exterior features: Balcony, Storage
- Has spa: Yes
- Spa features: Heated
- Fencing: Block,Wrought Iron
- Has view: Yes
- View description: Golf Course
Lot
- Size: 1,445 Square Feet
- Features: Desert Front, On Golf Course, Grass Front
Details
- Parcel number: 21542324
Construction
Type & style
- Home type: Apartment
- Architectural style: Contemporary
- Property subtype: Apartment
- Attached to another structure: Yes
Materials
- Stucco, Steel Frame, Painted, Block
- Foundation: Block
- Roof: Tile,Foam
Condition
- Year built: 2004
Details
- Builder name: Butte Landmark
Utilities & green energy
- Electric: 220 Volts in Kitchen
- Sewer: Public Sewer
- Water: City Water
Green energy
- Water conservation: Recirculation Pump
Community & HOA
Community
- Features: Pool, Gated, Community Spa, Community Spa Htd, Near Bus Stop, Guarded Entry, Concierge, Fitness Center
- Security: Fire Sprinkler System, Security Guard
- Subdivision: LANDMARK CONDOMINIUM AMD
HOA
- Has HOA: Yes
- Services included: Roof Repair, Insurance, Sewer, Pest Control, Street Maint, Front Yard Maint, Gas, Trash, Water, Roof Replacement, Maintenance Exterior
- HOA fee: $1,339 monthly
- HOA name: Landmark Condominium
- HOA phone: 480-569-6698
Location
- Region: Scottsdale
Financial & listing details
- Price per square foot: $546/sqft
- Tax assessed value: $480,100
- Annual tax amount: $2,916
- Date on market: 4/21/2026
- Listing terms: Cash,Conventional
- Ownership: Fee Simple
- Electric utility on property: Yes
- Road surface type: Asphalt
Estimated market value
Not available
Estimated sales range
Not available
Not available
Price history
| Date | Event | Price |
|---|---|---|
| 4/21/2026 | Listed for sale | $789,000+40.9%$546/sqft |
Source:  ARMLS #7015790 Report a problem ARMLS #7015790 Report a problem | ||
| 4/30/2021 | Sold | $560,000-0.9%$388/sqft |
Source: Public Record Report a problem | ||
| 9/30/2020 | Listing removed | $565,000$391/sqft |
Source: Russ Lyon Sotheby's International Realty #6112716 Report a problem | ||
| 8/30/2020 | Listing removed | $3,000$2/sqft |
Source: Russ Lyon Sotheby's International Realty #6108261 Report a problem | ||
| 8/5/2020 | Listed for sale | $565,000+18.9%$391/sqft |
Source: Russ Lyon Sotheby's International Realty #6112716 Report a problem | ||
| 8/3/2020 | Price change | $3,000+7.1%$2/sqft |
Source: Russ Lyon Sotheby's International Realty #6108261 Report a problem | ||
| 7/25/2020 | Listed for rent | $2,800+1.8%$2/sqft |
Source: Russ Lyon Sotheby's International Realty #6108261 Report a problem | ||
| 2/17/2015 | Listing removed | $2,750$2/sqft |
Source: Russ Lyon Sotheby's International Realty #5223224 Report a problem | ||
| 2/6/2015 | Price change | $2,750-8.3%$2/sqft |
Source: Russ Lyon Sotheby's International Realty #5223224 Report a problem | ||
| 1/18/2015 | Listed for rent | $3,000$2/sqft |
Source: Russ Lyon Sotheby's International Realty #5223224 Report a problem | ||
| 1/9/2015 | Sold | $475,000-9.5%$329/sqft |
Source: ARMLS #5212507 Report a problem | ||
| 12/27/2014 | Pending sale | $525,000$363/sqft |
Source: Coldwell Banker Residential Brokerage - Biltmore #5212507 Report a problem | ||
| 12/19/2014 | Listed for sale | $525,000+0%$363/sqft |
Source: Coldwell Banker Residential Brokerage - Biltmore #5212507 Report a problem | ||
| 11/1/2014 | Listing removed | $524,999$363/sqft |
Source: Butte Realty #5098676 Report a problem | ||
| 10/15/2014 | Price change | $524,999-4.4%$363/sqft |
Source: Butte Realty #5098676 Report a problem | ||
| 9/6/2014 | Price change | $549,000-6.8%$380/sqft |
Source: Butte Realty #5098676 Report a problem | ||
| 5/15/2014 | Price change | $589,000-1.7%$408/sqft |
Source: Butte Realty #5098676 Report a problem | ||
| 4/11/2014 | Listed for sale | $599,000+5.6%$415/sqft |
Source: Butte Realty #5098676 Report a problem | ||
| 10/8/2004 | Sold | $567,089$392/sqft |
Source: Public Record Report a problem | ||
Public tax history
| Year | Property taxes | Tax assessment |
|---|---|---|
| 2025 | $2,855 +2.6% | $48,010 +5.9% |
| 2024 | $2,783 -9.3% | $45,350 +31.7% |
| 2023 | $3,069 -1.1% | $34,445 -17.5% |
| 2022 | $3,102 -12.9% | $41,760 +4% |
| 2021 | $3,561 -0.1% | $40,150 +1.5% |
| 2020 | $3,566 +3.4% | $39,560 +10.9% |
| 2019 | $3,449 | $35,660 -5.7% |
| 2018 | $3,449 +4.3% | $37,820 -3.5% |
| 2017 | $3,306 +9.8% | $39,180 -2.4% |
| 2016 | $3,010 +22.9% | $40,150 +9.8% |
| 2015 | $2,450 | $36,570 +54.6% |
| 2014 | -- | $23,660 +14% |
| 2013 | -- | $20,750 +13.1% |
| 2012 | -- | $18,350 -12.8% |
| 2011 | -- | $21,050 -47.2% |
| 2010 | -- | $39,900 -20% |
| 2009 | -- | $49,900 -16.5% |
| 2008 | -- | $59,750 +76.8% |
| 2007 | -- | $33,800 -14.6% |
| 2006 | -- | $39,600 |
| 2005 | -- | $39,600 |
Find assessor info on the county website
Monthly payment
Est. payment
Payment breakdown
Explore the cost of this home by adjusting the details. Changes won't be saved.Climate risks
Neighborhood: 85254
Nearby schools
GreatSchools rating
- 8/10North Ranch Elementary SchoolGrades: PK-6Distance: 1.2 mi
- 7/10Horizon High SchoolGrades: 7-12Distance: 1.8 mi
- 8/10Desert Shadows Middle SchoolGrades: 5-8Distance: 2.3 mi
Schools provided by the listing agent
- Elementary: Sandpiper Elementary School
- Middle: Desert Shadows Middle School
- High: Horizon High School
- District: Paradise Valley Unified District
Source: ARMLS. This data may not be complete. We recommend contacting the local school district to confirm school assignments for this home.
- $3,095,0002 bd3 ba3.7k sqft15802 N 71st St UNIT 605, Scottsdale, AZ 85254Sold

- $1,640,0003 bd3 ba2.8k sqft15802 N 71st St UNIT 507, Scottsdale, AZ 85254Sold
- $757,5002 bd2 ba1.4k sqft15802 N 71st St UNIT 313, Scottsdale, AZ 85254Sold
- $755,0002 bd2 ba1.4k sqft15802 N 71st St UNIT 311, Scottsdale, AZ 85254Sold
- $735,0002 bd2 ba1.4k sqft15802 N 71st St UNIT 604, Scottsdale, AZ 85254Sold
- $--2 bd2 ba-- sqft15802 N 71st St #F320A52C6, Scottsdale, AZ 85254Off Market
- $--1 bd1 ba-- sqft15802 N 71st St #776F18CCB, Scottsdale, AZ 85254Off Market
- $499,0001 bd1 ba921 sqft15802 N 71st St UNIT 215, Scottsdale, AZ 85254For Sale
A local agent can set up tours, give advice and negotiate with sellers.
Similar homes
- $645,0002 bd2 ba1.4k sqft15221 N CLUBGATE Drive #1121, Scottsdale, AZ 85254For Sale
 MLS ID #7010560, Laurie Pratt, West USA Realty. ARMLS
 - $665,0002 bd2 ba1.4k sqft15221 N CLUBGATE Drive #1023, Scottsdale, AZ 85254For Sale
 MLS ID #7025235, Ann Lundbech, HomeSmart. ARMLS
 - $625,0002 bd2 ba1.4k sqft15221 N CLUBGATE Drive #1013, Scottsdale, AZ 85254For Sale
 MLS ID #7002655, Greg Zonno, HomeSmart. ARMLS
 - $409,0002 bd2 ba1k sqft7009 E Acoma Drive #1168, Scottsdale, AZ 85254For Sale
 MLS ID #7018301, Christopher Siedentop, Preferred Property Consultants LLC. ARMLS
 - $499,0001 bd1 ba921 sqft15802 N 71ST Street #215, Scottsdale, AZ 85254For SaleMLS ID #7012326, George Laughton, EveryPlace. ARMLS
- $468,9002 bd2 ba1.2k sqft16801 N 94TH Street #2060, Scottsdale, AZ 85260For SaleMLS ID #7061850, Tatum Campbell, eXp Realty. ARMLS
- $620,0002 bd2 ba1.4k sqft14000 N 94TH Street #1152, Scottsdale, AZ 85260For SaleMLS ID #6996296, Patricia Anne Gore, Coldwell Banker Realty. ARMLS
- $779,9002 bd2 ba1.8k sqft8121 E VIA DE VIVA --, Scottsdale, AZ 85258For SaleMLS ID #7058786, Lisa R Schommer, HomeSmart. ARMLS
- $775,0002 bd2 ba1.5k sqft7167 E RANCHO VISTA Drive #5010, Scottsdale, AZ 85251For SaleMLS ID #7005344, David Arustamian, Russ Lyon Sotheby's International Realty. ARMLS
- $820,0002 bd2 ba1.6k sqft8628 E SAN RAFAEL Drive, Scottsdale, AZ 85258For SaleMLS ID #7025506, Diane Miller, West USA Realty. ARMLS
- $875,0003 bd2 ba1.9k sqft15984 N 106th Way, Scottsdale, AZ 85255For SaleMLS ID #7034852, Jacob Rockwell, eXp Realty. ARMLS
- $499,8002 bd2 ba1.3k sqft20100 N 78TH Place #1126, Scottsdale, AZ 85255For SaleMLS ID #7025798, Alexander Rodenburg, My Home Group Real Estate. ARMLS
- $779,0002 bd2 ba1.2k sqft7141 E RANCHO VISTA Drive #4005, Scottsdale, AZ 85251For SaleMLS ID #6931887, Julie Elaine Jarmiolowski, My Home Group Real Estate. ARMLS
- $700,0003 bd2 ba1.8k sqft20750 N 87TH Street #2041, Scottsdale, AZ 85255For SaleMLS ID #7015415, Nicole Hedges, Russ Lyon Sotheby's International Realty. ARMLS
- $419,0002 bd2 ba1.2k sqft19777 N 76TH Street #2141, Scottsdale, AZ 85255For SaleMLS ID #7016406, John D Weil, RE/MAX Sun Properties. ARMLS
- $650,0002 bd2 ba1.8k sqft19700 N 76TH Street #1196, Scottsdale, AZ 85255For SaleMLS ID #7043954, Randy Schoenfeld, My Home Group Real Estate. ARMLS
- $899,0002 bd2 ba1.5k sqft7272 E GAINEY RANCH Road #42, Scottsdale, AZ 85258For SaleMLS ID #6995792, Danielle R Racke, Red House Realty. ARMLS
- $760,0002 bd2 ba1.4k sqft4805 N WOODMERE FAIRWAY -- #1002, Scottsdale, AZ 85251For SaleMLS ID #6976298, KatiAnn Craciunescu, My Home Group Real Estate. ARMLS
- $939,9002 bd2 ba1.3k sqft7117 E Rancho Vista Drive #5001, Scottsdale, AZ 85251For SaleMLS ID #7017300, Chris DeFreitas, West USA Realty. ARMLS
- $750,0002 bd2 ba1.6k sqft7955 E CHAPARRAL Road #111, Scottsdale, AZ 85250For SaleMLS ID #7041414, Hannah Mason, HomeSmart. ARMLS
