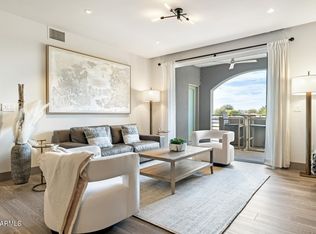
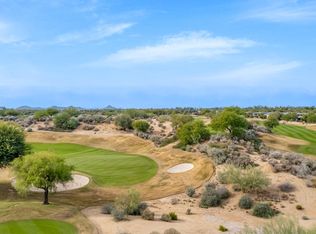
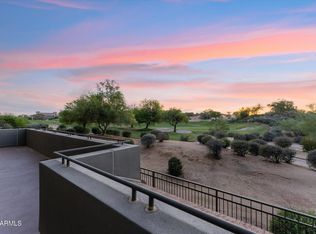
Own your piece of Kierland with this meticulously maintained condo just a stones throw from shopping and dining at Scottsdale Quarter and Kierland Commons. Don't miss an opportunity to own one of the limited, coveted golf course frontage units! This home has a split floor plan, newer GE Monogram kitchen appliances, 5 burner gas stove, both bedrooms have generous walk-in closets and the patio fronts directly onto the Westin Kierland Golf Course for amazing unobstructed views. Year-round resident or a vacation homeowner, The Landmark offers all the lock and leave amenities: 24/7 hosted gated entry, remodeled clubhouse with full time concierge, fitness center, steam room, heated pool/ spa, wine cellar, conference room outdoor veranda, outdoor BBQs, and catering kitchen.
Sold for $755,000
$755,000
15802 N 71ST Street #311, Scottsdale, AZ 85254
2beds
2baths
1,445sqft
Condominium
Built in 2004
-- sqft lot
$752,500 Zestimate®
$522/sqft
$3,562 Estimated rent
Home value
$752,500
$685,000 - $828,000
$3,562/mo
Zestimate® history
Owner options
List your home for rent
$3,562/mo
Rent Zestimate®
Find your next renter with Zillow Rental Manager. Plus, with online applications, you can quickly screen prospective tenants – for free.
$3,562/mo
Rent Zestimate®
Refinance and save
$5,457/mo
Est. payment
Refinancing to a lower rate could help reduce your monthly payments and save thousands over the life of the loan.
$5,457/mo
Est. payment
Explore your selling options
Work with a Zillow partner agent
Leverage their expertise and Zillow's premium Showcase listings to get your home seen by more buyers.
Get startedList with your own agent
Get your home in front of millions of buyers by listing it on Zillow.
Learn how to do itSell it yourself
Take full control of how buyers see your home on Zillow by listing For Sale by Owner (FSBO).
List your homeWhat's special
Zillow last checked:
Listing updated:
Listed by:
Kirsten Brown 602-526-0711,
R.O.I. Properties
Bought with:
Bill Thomas, SA654110000
The Agency
Marilyn Cavanaugh, SA551199000
The Agency
Source: ARMLS,MLS#: 6834418
Facts & features
Interior
Bedrooms & bathrooms
- Bedrooms: 2
- Bathrooms: 2
Heating
- Electric
Cooling
- Central Air
Appliances
- Included: Dryer, Washer, Reverse Osmosis, Refrigerator, Built-in Microwave, Dishwasher, Disposal, Gas Cooktop
- Laundry: Inside
Features
- High Speed Internet, Granite Counters, Double Vanity, Other, See Remarks, 9+ Flat Ceilings, Elevator, No Interior Steps, Full Bth Master Bdrm, Separate Shwr & Tub
- Flooring: Carpet, Tile
- Windows: Double Pane Windows
- Has basement: No
- Has fireplace: No
Interior area
- Total structure area: 1,445
- Total interior livable area: 1,445 sqft
Property
Parking
- Total spaces: 2
- Parking features: Gated, Assigned, Community Structure
- Garage spaces: 2
Features
- Stories: 6
- Patio & porch: Covered
- Exterior features: Storage
- Pool features: None
- Spa features: None
- Fencing: None,Wrought Iron
- Has view: Yes
- View description: City Lights, Mountain(s)
Lot
- Size: 143 Square Feet
- Features: Borders Common Area, Desert Front, On Golf Course, Grass Front
Details
- Parcel number: 21542338
- Special conditions: FIRPTA may apply
Construction
Type & style
- Home type: Condo
- Property subtype: Condominium
- Attached to another structure: Yes
Materials
- Stucco, Other, Steel Frame
- Roof: Tile,Foam
Condition
- Year built: 2004
Details
- Builder name: Butte Companies
Utilities & green energy
- Sewer: Public Sewer
- Water: City Water
Green energy
- Water conservation: Recirculation Pump
Community & HOA
Community
- Features: Pool, Golf, Gated, Community Spa Htd, Guarded Entry, Concierge, Biking/Walking Path, Fitness Center
- Security: Fire Sprinkler System
- Subdivision: LANDMARK CONDOMINIUM AMD
HOA
- Has HOA: Yes
- Services included: Roof Repair, Insurance, Sewer, Maintenance Grounds, Street Maint, Front Yard Maint, Gas, Trash, Water, Roof Replacement, Maintenance Exterior
- HOA fee: $1,146 monthly
- HOA name: The Landmark HOA
- HOA phone: 480-596-6698
Location
- Region: Scottsdale
Financial & listing details
- Price per square foot: $522/sqft
- Tax assessed value: $512,600
- Annual tax amount: $4,338
- Date on market: 3/14/2025
- Cumulative days on market: 174 days
- Listing terms: Cash,Conventional,1031 Exchange
- Ownership: Condominium
Price history
| Date | Event | Price |
|---|---|---|
| 9/3/2025 | Sold | $755,000-1.3%$522/sqft |
Source:  ARMLS #6834418 Report a problem ARMLS #6834418 Report a problem | ||
| 4/7/2025 | Price change | $765,000-6.1%$529/sqft |
Source: ARMLS #6834418 Report a problem | ||
| 3/30/2025 | Price change | $815,000-3%$564/sqft |
Source: ARMLS #6834418 Report a problem | ||
| 3/14/2025 | Listed for sale | $840,000+1.2%$581/sqft |
Source: ARMLS #6834418 Report a problem | ||
| 1/23/2024 | Listing removed | $830,000$574/sqft |
Source: ARMLS #6485440 Report a problem | ||
| 11/23/2022 | Listing removed | $830,000$574/sqft |
Source: ARMLS #6485440 Report a problem | ||
| 11/21/2022 | Listed for sale | $830,000+55%$574/sqft |
Source: ARMLS #6485440 Report a problem | ||
| 2/11/2008 | Sold | $535,500$371/sqft |
Source: ARMLS #2938016 Report a problem | ||
| 12/21/2007 | Sold | $535,500-22.6%$371/sqft |
Source: Public Record Report a problem | ||
| 1/19/2007 | Sold | $692,236-16.8%$479/sqft |
Source: Public Record Report a problem | ||
| 11/17/2005 | Sold | $832,000+62.1%$576/sqft |
Source: Public Record Report a problem | ||
| 10/13/2004 | Sold | $513,323$355/sqft |
Source: Public Record Report a problem | ||
Public tax history
| Year | Property taxes | Tax assessment |
|---|---|---|
| 2025 | $4,375 +2.6% | $51,260 +3.8% |
| 2024 | $4,262 +2.1% | $49,380 +24.9% |
| 2023 | $4,176 -0.7% | $39,528 -11.5% |
| 2022 | $4,204 +2.9% | $44,660 +3.9% |
| 2021 | $4,086 -0.1% | $42,970 +14.7% |
| 2020 | $4,092 -6.5% | $37,450 +15.2% |
| 2019 | $4,377 | $32,520 -5.1% |
| 2018 | $4,377 +3.4% | $34,250 -7.5% |
| 2017 | $4,233 +9.8% | $37,020 -14.5% |
| 2016 | $3,855 +3.4% | $43,300 -4.3% |
| 2015 | $3,728 | $45,250 +39.8% |
| 2014 | -- | $32,360 +10.1% |
| 2013 | -- | $29,400 +25.1% |
| 2012 | -- | $23,500 -20.9% |
| 2011 | -- | $29,700 -27.1% |
| 2010 | -- | $40,750 -29.1% |
| 2009 | -- | $57,450 -16.5% |
| 2008 | -- | $68,800 +51.5% |
| 2007 | -- | $45,400 +14.6% |
| 2006 | -- | $39,600 |
| 2005 | -- | $39,600 |
Find assessor info on the county website
Neighborhood: 85254
Nearby homes
- $757,5002 bd2 ba1.4k sqft15802 N 71st St UNIT 313, Scottsdale, AZ 85254Sold
- $1,640,0003 bd3 ba2.8k sqft15802 N 71st St UNIT 507, Scottsdale, AZ 85254Sold
- $3,095,0002 bd3 ba3.7k sqft15802 N 71st St UNIT 605, Scottsdale, AZ 85254Sold

- $789,0002 bd2 ba1.4k sqft15802 N 71st St UNIT 211, Scottsdale, AZ 85254For Sale
- $499,0001 bd1 ba921 sqft15802 N 71st St UNIT 215, Scottsdale, AZ 85254For Sale
- $--2 bd2 ba-- sqft15802 N 71st St #F320A52C6, Scottsdale, AZ 85254Off Market
- $--1 bd1 ba-- sqft15802 N 71st St #776F18CCB, Scottsdale, AZ 85254Off Market
- $1,625,0003 bd3 ba2.5k sqft15802 N 71st St UNIT 409, Scottsdale, AZ 85254Sold
Nearby schools
GreatSchools rating
- 8/10North Ranch Elementary SchoolGrades: PK-6Distance: 1.2 mi
- 7/10Horizon High SchoolGrades: 7-12Distance: 1.8 mi
- 8/10Desert Shadows Middle SchoolGrades: 5-8Distance: 2.3 mi
Schools provided by the listing agent
- Elementary: Sandpiper Elementary School
- Middle: Desert Shadows Elementary School
- High: Horizon High School
- District: Paradise Valley Unified District
Source: ARMLS. This data may not be complete. We recommend contacting the local school district to confirm school assignments for this home.
Get a cash offer in 3 minutes
Find out how much your home could sell for in as little as 3 minutes with a no-obligation cash offer.
Estimated market value
$752,500
Get a cash offer in 3 minutes
Find out how much your home could sell for in as little as 3 minutes with a no-obligation cash offer.
Estimated market value
$752,500
- Arizona
- Maricopa County
- Scottsdale
- 85254
- 15802 N 71ST Street Unit 311
Nearby cities
Nearby neighborhoods
Nearby zip codes
Other Scottsdale Topics
