Located at the peak of excellence, this corner penthouse unit provides unparalleled privacy and exclusivity, elevating your living experience to new heights.
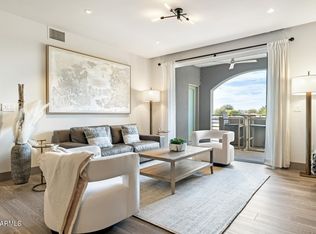
Boasting a 2 bedrooms plus a den, 2.5 bathrooms, and an expansive 3,774 square feet of impeccably designed living space, this residence exudes sophistication and charm. The spacious floor plan features 10 foot ceilings, four balconies and an abundance of natural light, creating an inviting ambiance throughout.
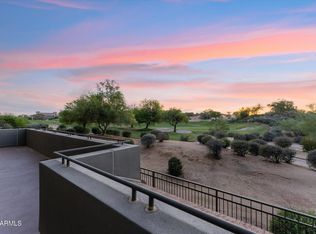
The heart of the home is the chef-inspired kitchen, complete with top-of-the-line Wolf and Sub-Zero appliances, granite countertops, ample cabinet space, and a center island for culinary enthusiasts. Whether you're hosting a dinner party or enjoying a quiet meal at home, this kitchen is sure to impress. The primary suite is a private sanctuary, offering sweeping views of the surrounding landscape from your private balcony, perfect for enjoying your morning coffee or basking in the Arizona sun. The ensuite bathroom features dual vanities, a soaking tub, and a separate glass-enclosed steam shower, providing the ultimate in relaxation and comfort.
Guests will feel welcome in the second bedroom, which also boasts its own ensuite bathroom for added convenience. Originally designed with three bedrooms, the owner made modifications to transform it into a two-bedroom layout. However, it retains the flexibility and ease of conversion back to its original three-bedroom configuration. Additionally, a versatile den/home office space offers a quiet retreat for work or leisure.
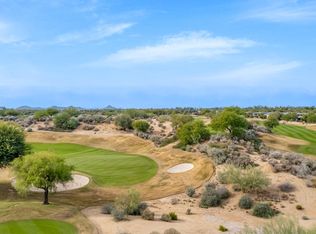
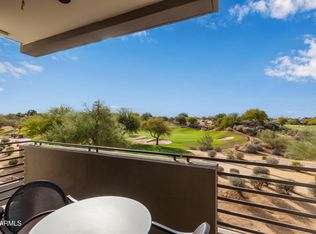
Off the main living space, unwind on your spacious private balcony with a fireplace. Take in the panoramic views of The Westin Kierland Golf Course and surrounding vistas, providing the perfect backdrop for outdoor entertaining or relaxation after a long day.
This penthouse unit also includes a rare offering of one garage and two covered parking spaces, ensuring ample storage and convenience for residents.
Residents of The Landmark community enjoy access to a host of upscale amenities, including a heated pool and spa, sauna, two fitness centers, and clubhouse. Plus, with its prime location near Kierland Commons, Scottsdale Quarter, and the Westin Hotel, you'll have easy access to premier shopping, dining, and entertainment options.
Don't miss your chance to experience the pinnacle of condo living in this rare penthouse unit at The Landmark community.
Sold for $3,095,000
$3,095,000
15802 N 71ST Street #605, Scottsdale, AZ 85254
2beds
3baths
3,744sqft
Condominium
Built in 2004
-- sqft lot
$3,142,600 Zestimate®
$827/sqft
$7,264 Estimated rent
Home value
$3,142,600
$2.80M - $3.52M
$7,264/mo
Zestimate® history
Owner options
List your home for rent
$7,264/mo
Rent Zestimate®
Find your next renter with Zillow Rental Manager. Plus, with online applications, you can quickly screen prospective tenants – for free.
$7,264/mo
Rent Zestimate®
Refinance and save
$20,009/mo
Est. payment
Refinancing to a lower rate could help reduce your monthly payments and save thousands over the life of the loan.
$20,009/mo
Est. payment
Explore your selling options
Work with a Zillow partner agent
Leverage their expertise and Zillow's premium Showcase listings to get your home seen by more buyers.
Get startedList with your own agent
Get your home in front of millions of buyers by listing it on Zillow.
Learn how to do itSell it yourself
Take full control of how buyers see your home on Zillow by listing For Sale by Owner (FSBO).
List your homeWhat's special
Zillow last checked:
Listing updated:
Listed by:
Bill Thomas 480-424-5498,
The Agency,
Marilyn Cavanaugh 602-859-5999,
The Agency
Bought with:
Karen C. Jordan, SA642006000
Thomas Popa & Associates LLC
Source: ARMLS,MLS#: 6690621
Facts & features
Interior
Bedrooms & bathrooms
- Bedrooms: 2
- Bathrooms: 3
Heating
- Electric
Cooling
- Central Air, Ceiling Fan(s)
Appliances
- Included: Gas Cooktop
Features
- High Speed Internet, Smart Home, Granite Counters, Double Vanity, Eat-in Kitchen, Breakfast Bar, 9+ Flat Ceilings, No Interior Steps, Roller Shields, Kitchen Island, Full Bth Master Bdrm, Separate Shwr & Tub
- Flooring: Stone, Tile, Wood
- Windows: Skylight(s), Solar Screens, Double Pane Windows
- Has basement: No
- Common walls with other units/homes: 1 Common Wall,Neighbor Below,End Unit
Interior area
- Total structure area: 3,744
- Total interior livable area: 3,744 sqft
Property
Parking
- Total spaces: 3
- Parking features: Garage Door Opener, Addtn'l Purchasable, Assigned
- Garage spaces: 1
- Carport spaces: 2
- Covered spaces: 3
Accessibility
- Accessibility features: Zero-Grade Entry, Bath Grab Bars, Accessible Hallway(s)
Features
- Stories: 6
- Patio & porch: Patio
- Exterior features: Balcony, Storage
- Has private pool: Yes
- Pool features: Heated
- Has spa: Yes
- Spa features: Heated, Bath
- Fencing: Block,Wrought Iron
- Has view: Yes
- View description: City Lights, Mountain(s)
Lot
- Size: 3,744 Square Feet
- Features: Corner Lot, On Golf Course, Grass Front, Irrigation Front
Details
- Parcel number: 21542362
Construction
Type & style
- Home type: Condo
- Architectural style: Contemporary
- Property subtype: Condominium
- Attached to another structure: Yes
Materials
- Stucco, Steel Frame, Block
- Roof: Tile,Foam
Condition
- Year built: 2004
Details
- Builder name: Butte Landmark LLC
Utilities & green energy
- Electric: 220 Volts in Kitchen
- Sewer: Public Sewer
- Water: City Water
Green energy
- Water conservation: Recirculation Pump
Community & HOA
Community
- Features: Gated, Community Spa, Community Spa Htd, Near Bus Stop, Guarded Entry, Concierge, Fitness Center
- Security: Fire Sprinkler System, Security System Owned, Security Guard
- Subdivision: LANDMARK CONDOMINIUM AMD
HOA
- Has HOA: Yes
- Services included: Roof Repair, Insurance, Sewer, Pest Control, Cable TV, Maintenance Grounds, Street Maint, Front Yard Maint, Gas, Trash, Water, Roof Replacement, Maintenance Exterior
- HOA fee: $2,047 monthly
- HOA name: Landmark HOA
- HOA phone: 480-596-6698
Location
- Region: Scottsdale
Financial & listing details
- Price per square foot: $827/sqft
- Tax assessed value: $1,645,700
- Annual tax amount: $17,120
- Date on market: 6/30/2025
- Cumulative days on market: 156 days
- Listing terms: Cash,Conventional
- Ownership: Condominium
- Electric utility on property: Yes
Price history
| Date | Event | Price |
|---|---|---|
| 9/27/2024 | Sold | $3,095,000$827/sqft |
Source:  ARMLS #6690621 Report a problem ARMLS #6690621 Report a problem | ||
| 9/15/2024 | Pending sale | $3,095,000$827/sqft |
Source: ARMLS #6690621 Report a problem | ||
| 4/12/2024 | Listed for sale | $3,095,000+42.3%$827/sqft |
Source: ARMLS #6690621 Report a problem | ||
| 2/5/2019 | Sold | $2,175,000-2.9%$581/sqft |
Source: ARMLS #5853597 Report a problem | ||
| 12/4/2018 | Listed for sale | $2,240,000-10.4%$598/sqft |
Source: Berkshire Hathaway HomeServices Arizona Properties #5853597 Report a problem | ||
| 4/14/2018 | Listing removed | $2,500,000$668/sqft |
Source: Butte Realty #5539224 Report a problem | ||
| 9/5/2017 | Price change | $2,500,000-3.8%$668/sqft |
Source: Butte Realty #5539224 Report a problem | ||
| 12/27/2016 | Listed for sale | $2,599,000+13%$694/sqft |
Source: Butte Realty #5539224 Report a problem | ||
| 7/21/2014 | Listing removed | $2,300,000$614/sqft |
Source: Russ Lyon Sotheby's International Realty #5057555 Report a problem | ||
| 1/22/2014 | Listed for sale | $2,300,000+9.5%$614/sqft |
Source: Russ Lyon Sotheby's International Realty #5057555 Report a problem | ||
| 12/6/2010 | Listing removed | $2,100,000$561/sqft |
Source: Progressive Solutions Realty #4266114 Report a problem | ||
| 9/17/2010 | Listed for sale | $2,100,000-6.7%$561/sqft |
Source: Progressive Solutions Realty #4266114 Report a problem | ||
| 6/9/2010 | Listing removed | $2,250,000$601/sqft |
Source: Progressive Solutions Realty #4266114 Report a problem | ||
| 10/22/2009 | Listed for sale | $2,250,000$601/sqft |
Source: Progressive Solutions Realty #4266114 Report a problem | ||
Public tax history
| Year | Property taxes | Tax assessment |
|---|---|---|
| 2025 | $15,503 +6.9% | $164,570 -3.1% |
| 2024 | $14,504 -13.8% | $169,900 +3% |
| 2023 | $16,822 -0.7% | $164,924 +5% |
| 2022 | $16,942 -5.1% | $157,070 +1.4% |
| 2021 | $17,849 -5.6% | $154,910 +0.5% |
| 2020 | $18,907 +0.2% | $154,160 -3.7% |
| 2019 | $18,867 | $160,060 -6.3% |
| 2018 | $18,867 +4.3% | $170,820 +2% |
| 2017 | $18,085 +9.8% | $167,530 -29.4% |
| 2016 | $16,469 -3.5% | $237,260 +20% |
| 2015 | $17,070 | $197,700 +18.4% |
| 2014 | -- | $166,960 +20.3% |
| 2013 | -- | $138,750 +45.3% |
| 2012 | -- | $95,500 -16.3% |
| 2011 | -- | $114,150 -30.7% |
| 2010 | -- | $164,700 -15.7% |
| 2009 | -- | $195,300 -16.5% |
| 2008 | -- | $233,850 +45.7% |
| 2007 | -- | $160,450 +21.8% |
| 2006 | -- | $131,750 +1.7% |
| 2005 | -- | $129,600 |
Find assessor info on the county website
Neighborhood: 85254
Nearby homes
- $1,640,0003 bd3 ba2.8k sqft15802 N 71st St UNIT 507, Scottsdale, AZ 85254Sold
- $789,0002 bd2 ba1.4k sqft15802 N 71st St UNIT 211, Scottsdale, AZ 85254For Sale
- $757,5002 bd2 ba1.4k sqft15802 N 71st St UNIT 313, Scottsdale, AZ 85254Sold
- $755,0002 bd2 ba1.4k sqft15802 N 71st St UNIT 311, Scottsdale, AZ 85254Sold
- $--2 bd2 ba-- sqft15802 N 71st St #F320A52C6, Scottsdale, AZ 85254Off Market
- $--1 bd1 ba-- sqft15802 N 71st St #776F18CCB, Scottsdale, AZ 85254Off Market
- $499,0001 bd1 ba921 sqft15802 N 71st St UNIT 215, Scottsdale, AZ 85254For Sale
- $735,0002 bd2 ba1.4k sqft15802 N 71st St UNIT 604, Scottsdale, AZ 85254Sold
Nearby schools
GreatSchools rating
- 8/10North Ranch Elementary SchoolGrades: PK-6Distance: 1.2 mi
- 7/10Horizon High SchoolGrades: 7-12Distance: 1.8 mi
- 8/10Desert Shadows Middle SchoolGrades: 5-8Distance: 2.3 mi
Schools provided by the listing agent
- Elementary: Sandpiper Elementary School
- Middle: Desert Shadows Middle School - Scottsdale
- High: Horizon High School
- District: Paradise Valley Unified District
Source: ARMLS. This data may not be complete. We recommend contacting the local school district to confirm school assignments for this home.
Get a cash offer in 3 minutes
Find out how much your home could sell for in as little as 3 minutes with a no-obligation cash offer.
Estimated market value
$3,142,600
Get a cash offer in 3 minutes
Find out how much your home could sell for in as little as 3 minutes with a no-obligation cash offer.
Estimated market value
$3,142,600
- Arizona
- Maricopa County
- Scottsdale
- 85254
- 15802 N 71ST Street Unit 605
Nearby cities
Nearby neighborhoods
Nearby zip codes
Other Scottsdale Topics
