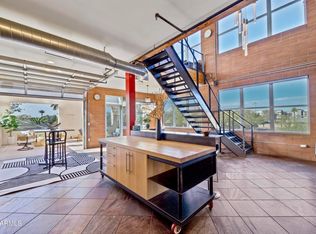
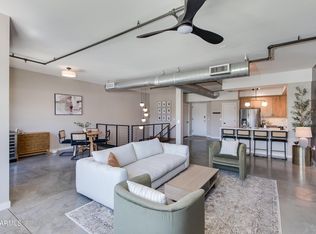
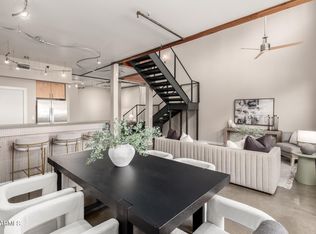
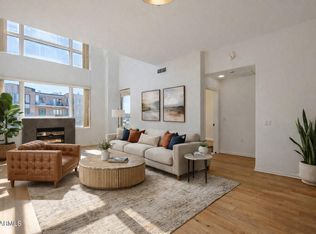
PRICED TO SELL! Downtown Loft-style living on light-rail line, near restaurants, parks, museums and Central Library. 2 Bedroom, 2.5 Bath 2-level condo with city lights views. Main level features a ½ bath and an open kitchen flowing into a spacious living and dining area with balcony overlooking the city skyline. Stairs lead down to 2 bedrooms, 2 baths, laundry room and another balcony. Gas cooking and NEW AC 2025! Enjoy outstanding community amenities including a rooftop deck, pool, spa, fitness center in this secure building. Garage parking with 2 deeded spaces! Freshly painted, staged,
For sale
$494,999
1326 N CENTRAL Avenue #307, Phoenix, AZ 85004
2beds
1,760sqft
:
Get pre-qualified$3,710/mo
Condominium
Built in 2004
-- sqft lot
$-- Zestimate®
$281/sqft
$730/mo HOA
What's special
Freshly paintedOpen kitchenRooftop deckGas cookingCity lights viewsLaundry room
- 264 days |
- 591 |
- 18 |
Zillow last checked:
Listing updated:
Listed by:
Van D. Welborn 623-363-6731,
Redfin Corporation
Source: ARMLS,MLS#: 6943549
Facts & features
Interior
Bedrooms & bathrooms
- Bedrooms: 2
- Bathrooms: 3
- Full bathrooms: 2
- 1/2 bathrooms: 1
Heating
- Electric
Cooling
- Central Air, Ceiling Fan(s), Programmable Thmstat
Appliances
- Included: Dryer, Washer, Refrigerator, Built-in Microwave, Dishwasher, Gas Range, Gas Oven
Features
- Non-laminate Counter, High Speed Internet, Smart Home, Granite Counters, Double Vanity, Master Downstairs, Breakfast Bar, Pantry, Full Bth Master Bdrm, Separate Shwr & Tub
- Flooring: Carpet, Laminate, Tile
- Windows: Solar Screens
- Has basement: No
- Has fireplace: No
Interior area
- Total structure area: 1,760
- Total interior livable area: 1,760 sqft
Property
Parking
- Total spaces: 2
- Parking features: Tandem Garage, Assigned
- Garage spaces: 2
Features
- Stories: 5
- Exterior features: Balcony
- Spa features: None
- Fencing: None
- Has view: Yes
- View description: City Lights
Lot
- Size: 89 Square Feet
- Features: None
Details
- Parcel number: 11133175
Construction
Type & style
- Home type: Condo
- Property subtype: Condominium
- Attached to another structure: Yes
Materials
- Brick Veneer, Steel Frame, Painted
- Roof: Concrete,Foam
Condition
- Year built: 2004
Details
- Builder name: Artisan Homes
Utilities & green energy
- Electric: 220 Volts in Kitchen
- Sewer: Public Sewer
- Water: City Water
Community & HOA
Community
- Features: Pool, Gated, Community Spa, Near Light Rail Stop, Fitness Center
- Subdivision: ARTISAN LOFTS ON CENTRAL PHASE 1 CONDOMINIUM
HOA
- Has HOA: Yes
- Services included: Roof Repair, Insurance, Sewer, Maintenance Grounds, Trash, Water, Roof Replacement, Maintenance Exterior
- HOA fee: $730 monthly
- HOA name: AAM
- HOA phone: 602-957-9191
Location
- Region: Phoenix
Financial & listing details
- Price per square foot: $281/sqft
- Tax assessed value: $541,000
- Annual tax amount: $3,397
- Date on market: 11/7/2025
- Cumulative days on market: 264 days
- Listing terms: Cash,Conventional,VA Loan
- Ownership: Condominium
- Electric utility on property: Yes
Estimated market value
Not available
Estimated sales range
Not available
Not available
Price history
| Date | Event | Price |
|---|---|---|
| 6/25/2026 | Listed for rent | $2,699$2/sqft |
Source: ARMLS #7046714 Report a problem | ||
| 5/15/2026 | Listing removed | $2,699$2/sqft |
Source: ARMLS #6997262 Report a problem | ||
| 3/26/2026 | Price change | $494,999-2%$281/sqft |
Source:  ARMLS #6943549 Report a problem ARMLS #6943549 Report a problem | ||
| 3/12/2026 | Listed for rent | $2,699$2/sqft |
Source: ARMLS #6997262 Report a problem | ||
| 2/25/2026 | Price change | $504,900-1%$287/sqft |
Source: ARMLS #6943549 Report a problem | ||
| 1/30/2026 | Price change | $509,900-1.9%$290/sqft |
Source: ARMLS #6943549 Report a problem | ||
| 1/9/2026 | Price change | $519,900-1.9%$295/sqft |
Source: ARMLS #6943549 Report a problem | ||
| 12/17/2025 | Price change | $529,900-1.8%$301/sqft |
Source: ARMLS #6943549 Report a problem | ||
| 11/7/2025 | Listed for sale | $539,500+40.1%$307/sqft |
Source: ARMLS #6943549 Report a problem | ||
| 10/19/2020 | Sold | $385,000-1.3%$219/sqft |
Source: ARMLS #6087132 Report a problem | ||
| 9/1/2020 | Pending sale | $390,000$222/sqft |
Source: List 3K, LLC #6087132 Report a problem | ||
| 8/25/2020 | Price change | $390,000-2.5%$222/sqft |
Source: List 3K, LLC #6087132 Report a problem | ||
| 7/20/2020 | Price change | $399,9990%$227/sqft |
Source: List 3K, LLC #6087132 Report a problem | ||
| 7/10/2020 | Price change | $400,000-4.8%$227/sqft |
Source: List 3K, LLC #6087132 Report a problem | ||
| 7/7/2020 | Price change | $420,000-2.3%$239/sqft |
Source: List 3K, LLC #6087132 Report a problem | ||
| 6/25/2020 | Price change | $430,000-4.4%$244/sqft |
Source: Gentry Real Estate #6087132 Report a problem | ||
| 6/5/2020 | Listed for sale | $450,000+44.6%$256/sqft |
Source: Gentry Real Estate #6087132 Report a problem | ||
| 3/31/2020 | Sold | $311,264-24.1%$177/sqft |
Source: Public Record Report a problem | ||
| 2/12/2020 | Price change | -- |
Source: Auction.com Report a problem | ||
| 12/14/2019 | Price change | $409,951+0%$233/sqft |
Source: Auction.com Report a problem | ||
| 12/8/2019 | Price change | $409,944+0.1%$233/sqft |
Source: Auction.com Report a problem | ||
| 12/4/2019 | Price change | $409,653+5.2%$233/sqft |
Source: Auction.com Report a problem | ||
| 12/1/2019 | Price change | $389,263+0.1%$221/sqft |
Source: Auction.com Report a problem | ||
| 11/29/2019 | Price change | $388,832+0.1%$221/sqft |
Source: Auction.com Report a problem | ||
| 11/27/2019 | Listed for sale | $388,335+7%$221/sqft |
Source: Auction.com Report a problem | ||
| 11/11/2004 | Sold | $363,000+2%$206/sqft |
Source: ARMLS #2204536 Report a problem | ||
| 5/21/2004 | Sold | $355,900$202/sqft |
Source: Public Record Report a problem | ||
Public tax history
| Year | Property taxes | Tax assessment |
|---|---|---|
| 2025 | $3,623 +6.7% | $54,100 +0.1% |
| 2024 | $3,397 -6% | $54,070 +93.8% |
| 2023 | $3,612 +4% | $27,901 -24.9% |
| 2022 | $3,474 -11.9% | $37,160 +8.8% |
| 2021 | $3,944 +11.8% | $34,160 +0.1% |
| 2020 | $3,527 +1.8% | $34,110 -3% |
| 2019 | $3,465 | $35,160 +1.8% |
| 2018 | $3,465 +3.7% | $34,550 +4% |
| 2017 | $3,341 +13% | $33,210 +1.6% |
| 2016 | $2,957 +6.6% | $32,680 +28.8% |
| 2015 | $2,774 | $25,370 +35.1% |
| 2014 | -- | $18,780 +14.9% |
| 2013 | -- | $16,350 -25.3% |
| 2012 | -- | $21,900 -24.1% |
| 2011 | -- | $28,850 -25.6% |
| 2010 | -- | $38,800 -21.5% |
| 2009 | -- | $49,400 +21.8% |
| 2008 | -- | $40,550 +7.1% |
| 2007 | -- | $37,850 +1177% |
| 2005 | -- | $2,964 |
Find assessor info on the county website
Monthly payment
Est. payment
Payment breakdown
Explore the cost of this home by adjusting the details. Changes won't be saved.Climate risks
Neighborhood: Central City
Nearby schools
GreatSchools rating
- 5/10Kenilworth Elementary SchoolGrades: PK-8Distance: 0.4 mi
- 3/10Central High SchoolGrades: 9-12Distance: 2.7 mi
Schools provided by the listing agent
- Elementary: Kenilworth Elementary School
- Middle: Kenilworth Elementary School
- High: Central High School
- District: Phoenix Elementary District
Source: ARMLS. This data may not be complete. We recommend contacting the local school district to confirm school assignments for this home.
- $685,0002 bd2 ba1.6k sqft1326 N Central Ave UNIT 210, Phoenix, AZ 85004For Sale
- $495,0001 bd2 ba1.4k sqft1326 N Central Ave UNIT 202, Phoenix, AZ 85004Sold
- $650,0002 bd3 ba1.7k sqft1326 N Central Ave UNIT 305, Phoenix, AZ 85004Sold
- $420,0002 bd2 ba1.5k sqft1326 N Central Ave UNIT 203, Phoenix, AZ 85004Sold
- $1,030,0003 bd3 ba3k sqft1326 N Central Ave UNIT 417, Phoenix, AZ 85004Sold
- $619,4002 bd3 ba2k sqft1326 N Central Ave UNIT 408, Phoenix, AZ 85004Off Market
- $483,4002 bd2 ba1.7k sqft1326 N Central Ave UNIT 303, Phoenix, AZ 85004Off Market
- $483,4001 bd1 ba1.6k sqft1326 N Central Ave #1, Phoenix, AZ 85004Off Market
A local agent can set up tours, give advice and negotiate with sellers.
Similar homes
- $499,0002 bd3 ba1.4k sqft310 S 4TH Street #601, Phoenix, AZ 85004For Sale
 MLS ID #7030397, Frank Martin Jr., A.Z. & Associates. ARMLS
 - $449,0002 bd2 ba1.4k sqft17 W vernon Avenue #621, Phoenix, AZ 85003For Sale
 MLS ID #7057895, Joel May, HomeSmart. ARMLS
 - $489,9003 bd4 ba2.1k sqft325 E CORONADO Road #13, Phoenix, AZ 85004For Sale
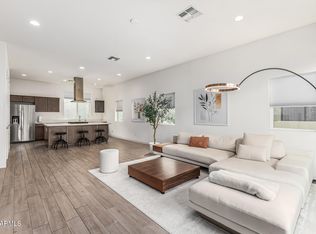 MLS ID #6986114, Stephen Levesque, eXp Realty. ARMLS
 - $529,1042 bd3 ba1.4k sqft310 S 4TH Street #1601, Phoenix, AZ 85004For Sale
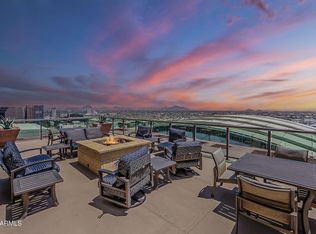 MLS ID #6869481, Robert Collopy, Fort Lowell Realty & Property Management. ARMLS
 - $565,0002 bd3 ba1.4k sqft310 S 4TH Street #905, Phoenix, AZ 85004For SaleMLS ID #7015077, Melody Holehan-Kopas, HomeSmart. ARMLS
- $510,0001 bd2 ba918 sqft100 W PORTLAND Street #407, Phoenix, AZ 85003For SaleMLS ID #7032980, Sam Miller, Brokers Hub Realty, LLC. ARMLS
- $525,0002 bd2 ba1.4k sqft2323 N CENTRAL Avenue #903, Phoenix, AZ 85004For SaleMLS ID #7022223, Christa Lawcock, Realty Executives Arizona Territory. ARMLS
- $410,0002 bd3 ba1.5k sqft17 W VERNON Avenue #31, Phoenix, AZ 85003For SaleMLS ID #7038544, Sarah Wiltshire, HomeSmart. ARMLS
- $619,0002 bd3 ba1.3k sqft208 W PORTLAND Street #662, Phoenix, AZ 85003For SaleMLS ID #6981613, David Newcombe, Compass. ARMLS
- $499,0002 bd2 ba1.2k sqft1 E LEXINGTON Avenue #1101, Phoenix, AZ 85012For SaleMLS ID #6896316, Amanda Malcolm, Engel & Voelkers Scottsdale. ARMLS
- $425,0001 bd2 ba1.7k sqft424 S 2ND Street #209, Phoenix, AZ 85004For SaleMLS ID #6999972, Paul Montano, HomeSmart. ARMLS
- $375,0002 bd2 ba1.2k sqft17 W VERNON Avenue #514, Phoenix, AZ 85003For SaleMLS ID #7044004, Robert Maurice, My Home Group Real Estate. ARMLS
- $518,0002 bd2 ba1.1k sqft1 E LEXINGTON Avenue #510, Phoenix, AZ 85012For SaleMLS ID #7041214, Wendy Garcia, Pak Home Realty. ARMLS
- $365,0002 bd2 ba1.2k sqft16 W ENCANTO Boulevard #303, Phoenix, AZ 85003For SaleMLS ID #7043654, Kimberley Doering, Redfin Corporation. ARMLS
- $525,0003 bd3 ba1.8k sqft706 E WASHINGTON Street #117, Phoenix, AZ 85034For SaleMLS ID #7038270, Jessica Dembrosky, Realty Executives Arizona Territory. ARMLS
- $390,0001 bd2 ba1.1k sqft310 S 4TH Street #1209, Phoenix, AZ 85004For SaleMLS ID #7046876, Bill Hobaica, Delex Realty. ARMLS
- $449,0002 bd3 ba1.8k sqft706 E WASHINGTON Street #124, Phoenix, AZ 85034For SaleMLS ID #7028554, Katie Baccus, Compass. ARMLS
- $610,0002 bd2 ba1.1k sqft200 W PORTLAND Street #511, Phoenix, AZ 85003For SaleMLS ID #7035282, Maury V Guerrero, The Brokery. ARMLS
- $549,0002 bd3 ba1.4k sqft2300 E CAMPBELL Avenue #230, Phoenix, AZ 85016For SaleMLS ID #7000048, Kimberly Mudd, Sound Realty. ARMLS
- $475,0002 bd2 ba1.2k sqft1 E LEXINGTON Avenue #1001, Phoenix, AZ 85012For SaleMLS ID #7014820, Stephen T Caniglia, Compass. ARMLS
