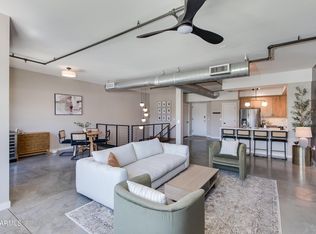
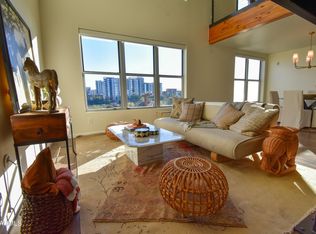
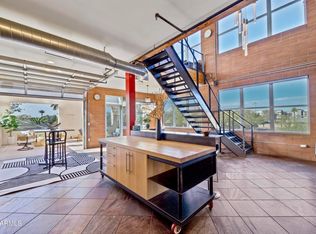
UNICORN ALERT! Feel the pitter patter of your heartbeat as you walk into this amazing penthouse loft and see the eye candy views this home offers! You cannot help but be drawn to the windows to check out Hance Park, the downtown skyline and the urban life below. In case you need the view AND fresh air, head right up to the private rooftop deck and take it all in, you will not be disappointed! Inside boasts almost 3100 sq feet of pure urban loft bliss with 20 foot ceilings, exposed ductwork, metal staircases and steel braided railings. The primary bedroom is 1st floor with a walk in closet, fantastic bath and lots of light and storage. A NYC styled kitchen open to the whole area is perfect for entertaining. Upstairs is 2 more areas for guests, lounge or more. Perfect location, outstanding building so close to the light rail, art museum, the opera, restaurants and more. Close to downtown, but not in the tight mix of downtown. All the perks and views, none of the hustle! Artisan Lofts on Central has a huge lap pool, spa, dog run and each unit has 2 parking spaces with electrical charging available. Backing to the Roosevelt historic district, it is perfect for those who yearn for a urban life and love the quiet stroll thru a charming historic neighborhood. Come check this loft out, it will amaze you as it has the rest of us!
Sold for $1,030,000
$1,030,000
1326 N CENTRAL Avenue #417, Phoenix, AZ 85004
3beds
3baths
3,089sqft
Condominium
Built in 2004
-- sqft lot
$1,005,800 Zestimate®
$333/sqft
$4,100 Estimated rent
Home value
$1,005,800
$925,000 - $1.10M
$4,100/mo
Zestimate® history
Owner options
List your home for rent
$4,100/mo
Rent Zestimate®
Find your next renter with Zillow Rental Manager. Plus, with online applications, you can quickly screen prospective tenants – for free.
$4,100/mo
Rent Zestimate®
Refinance and save
$5,337/mo
Est. payment
Refinancing to a lower rate could help reduce your monthly payments and save thousands over the life of the loan.
$5,337/mo
Est. payment
Explore your selling options
Work with a Zillow partner agent
Leverage their expertise and Zillow's premium Showcase listings to get your home seen by more buyers.
Get startedList with your own agent
Get your home in front of millions of buyers by listing it on Zillow.
Learn how to do itSell it yourself
Take full control of how buyers see your home on Zillow by listing For Sale by Owner (FSBO).
List your homeWhat's special
Huge lap poolFresh airExposed ductworkFantastic bathClose to downtownWalk in closetPrivate rooftop deck
Zillow last checked:
Listing updated:
Listed by:
Nicholas Yale Nicholas@NicholasYale.com,
Brokers Hub Realty, LLC
Bought with:
Rod Hofeling, BR112580000
RE/MAX Foothills
Source: ARMLS,MLS#: 6605264
Facts & features
Interior
Bedrooms & bathrooms
- Bedrooms: 3
- Bathrooms: 3
Heating
- Electric
Cooling
- Central Air, Ceiling Fan(s), Programmable Thmstat
Appliances
- Included: Gas Cooktop
Features
- High Speed Internet, Granite Counters, Double Vanity, Master Downstairs, Eat-in Kitchen, 9+ Flat Ceilings, Vaulted Ceiling(s), Kitchen Island, Pantry, Full Bth Master Bdrm, Separate Shwr & Tub
- Flooring: Carpet, Wood, Concrete
- Windows: Low Emissivity Windows, Solar Screens, Double Pane Windows, Mechanical Sun Shds, Tinted Windows
- Has basement: No
- Common walls with other units/homes: Two Common Walls,Neighbor Below
Interior area
- Total structure area: 3,089
- Total interior livable area: 3,089 sqft
Property
Parking
- Total spaces: 2
- Parking features: Garage Door Opener, Assigned, Detached, Community Structure, Electric Vehicle Charging Station(s)
- Garage spaces: 2
Accessibility
- Accessibility features: Zero-Grade Entry
Features
- Stories: 5
- Patio & porch: Patio
- Exterior features: Balcony
- Pool features: None
- Spa features: None
- Fencing: Block,Wrought Iron
- Has view: Yes
- View description: City Lights
Lot
- Size: 194 Square Feet
Details
- Parcel number: 11133192
- Lease amount: $0
Construction
Type & style
- Home type: Condo
- Architectural style: Contemporary
- Property subtype: Condominium
- Attached to another structure: Yes
Materials
- Brick Veneer, Stucco, Steel Frame, Block
- Roof: Composition,Built-Up
Condition
- Year built: 2004
Details
- Builder name: Artisan Homes
Utilities & green energy
- Sewer: Public Sewer
- Water: City Water
Green energy
- Water conservation: Recirculation Pump
Community & HOA
Community
- Features: Gated, Community Spa, Community Spa Htd, Near Light Rail Stop, Near Bus Stop
- Security: Fire Sprinkler System, Security System Owned
- Subdivision: ARTISAN LOFTS ON CENTRAL PHASE 1 CONDOMINIUM
HOA
- Has HOA: Yes
- Services included: Roof Repair, Insurance, Sewer, Cable TV, Maintenance Grounds, Street Maint, Front Yard Maint, Trash, Water, Roof Replacement, Maintenance Exterior
- HOA fee: $631 monthly
- HOA name: Artisan Lofts HOA
- HOA phone: 602-957-9191
Location
- Region: Phoenix
Financial & listing details
- Price per square foot: $333/sqft
- Tax assessed value: $628,300
- Annual tax amount: $4,603
- Date on market: 9/15/2023
- Cumulative days on market: 184 days
- Listing terms: Cash,Conventional
- Ownership: Condominium
Price history
| Date | Event | Price |
|---|---|---|
| 10/30/2023 | Sold | $1,030,000-6.4%$333/sqft |
Source:  ARMLS #6605264 Report a problem ARMLS #6605264 Report a problem | ||
| 9/29/2023 | Pending sale | $1,100,000$356/sqft |
Source: ARMLS #6605264 Report a problem | ||
| 9/15/2023 | Listed for sale | $1,100,000-7.9%$356/sqft |
Source: ARMLS #6605264 Report a problem | ||
| 7/31/2023 | Listing removed | $1,195,000$387/sqft |
Source: ARMLS #6519084 Report a problem | ||
| 6/16/2023 | Price change | $1,195,000-4.4%$387/sqft |
Source: ARMLS #6519084 Report a problem | ||
| 4/1/2023 | Price change | $1,250,000-2%$405/sqft |
Source: ARMLS #6519084 Report a problem | ||
| 3/17/2023 | Price change | $1,275,000-1.9%$413/sqft |
Source: ARMLS #6519084 Report a problem | ||
| 2/10/2023 | Listed for sale | $1,300,000+56.6%$421/sqft |
Source: ARMLS #6519084 Report a problem | ||
| 3/24/2021 | Listing removed | -- |
Source: Owner Report a problem | ||
| 5/17/2017 | Listing removed | $830,000$269/sqft |
Source: Owner Report a problem | ||
| 2/16/2017 | Listed for sale | $830,000+3.8%$269/sqft |
Source: Owner Report a problem | ||
| 5/19/2015 | Sold | $800,000-5.9%$259/sqft |
Source: ARMLS #5215378 Report a problem | ||
| 4/16/2015 | Pending sale | $850,000$275/sqft |
Source: Realty Executives Broker of Record #5215378 Report a problem | ||
| 4/16/2015 | Listed for sale | $850,000$275/sqft |
Source: Realty Executives Broker of Record #5215378 Report a problem | ||
| 4/15/2015 | Pending sale | $850,000$275/sqft |
Source: Realty Executives Broker of Record #5215378 Report a problem | ||
| 1/2/2015 | Listed for sale | $850,000+41%$275/sqft |
Source: Realty Executives #5215378 Report a problem | ||
| 2/4/2004 | Sold | $602,984$195/sqft |
Source: Public Record Report a problem | ||
Public tax history
| Year | Property taxes | Tax assessment |
|---|---|---|
| 2025 | $5,186 +7% | $62,830 +0.6% |
| 2024 | $4,847 +1.1% | $62,460 +69.1% |
| 2023 | $4,794 +4.2% | $36,945 -12.2% |
| 2022 | $4,603 -1.4% | $42,100 +6.3% |
| 2021 | $4,670 0% | $39,620 -1.5% |
| 2020 | $4,671 +1.8% | $40,230 -6.7% |
| 2019 | $4,588 | $43,100 -9% |
| 2018 | $4,588 +3.7% | $47,370 +18% |
| 2017 | $4,424 +13% | $40,150 -5.3% |
| 2016 | $3,916 +6.6% | $42,400 +26.8% |
| 2015 | $3,673 | $33,430 +34.5% |
| 2014 | -- | $24,860 +14.8% |
| 2013 | -- | $21,650 -20.6% |
| 2012 | -- | $27,250 -23.2% |
| 2011 | -- | $35,500 -31.3% |
| 2010 | -- | $51,650 -31.1% |
| 2009 | -- | $75,000 -1% |
| 2008 | -- | $75,750 -0.3% |
| 2007 | -- | $75,950 +2462.4% |
| 2005 | -- | $2,964 |
Find assessor info on the county website
Neighborhood: Central City
Nearby homes
- $650,0002 bd3 ba1.7k sqft1326 N Central Ave UNIT 305, Phoenix, AZ 85004Sold
- $550,0001 bd2 ba1.6k sqft1326 N Central Ave UNIT 416, Phoenix, AZ 85004Sold
- $685,0002 bd2 ba1.6k sqft1326 N Central Ave UNIT 210, Phoenix, AZ 85004For Sale
- $454,8001 bd1 ba1.6k sqft1326 N Central Ave #1, Phoenix, AZ 85004Off Market

- $616,6002 bd3 ba2k sqft1326 N Central Ave UNIT 408, Phoenix, AZ 85004Off Market
- $492,0002 bd3 ba1.7k sqft1326 N Central Ave UNIT 307, Phoenix, AZ 85004For Sale
- $365,0001 bd2 ba1.2k sqft1326 N Central Ave UNIT 209, Phoenix, AZ 85004Sold
- $469,800-- bd2 ba1.1k sqft1326 N Central Ave UNIT 407, Phoenix, AZ 85004Off Market
Nearby schools
GreatSchools rating
- 5/10Kenilworth Elementary SchoolGrades: PK-8Distance: 0.4 mi
- 3/10Central High SchoolGrades: 9-12Distance: 2.7 mi
Schools provided by the listing agent
- Elementary: Kenilworth Elementary School
- Middle: Phoenix Prep Academy
- High: Central High School
- District: Phoenix Elementary District
Source: ARMLS. This data may not be complete. We recommend contacting the local school district to confirm school assignments for this home.
Get a cash offer in 3 minutes
Find out how much your home could sell for in as little as 3 minutes with a no-obligation cash offer.
Estimated market value
$1,005,800
Get a cash offer in 3 minutes
Find out how much your home could sell for in as little as 3 minutes with a no-obligation cash offer.
Estimated market value
$1,005,800
- Arizona
- Maricopa County
- Phoenix
- 85004
- Central City
- 1326 N CENTRAL Avenue Unit 417
Nearby cities
Nearby neighborhoods
Nearby zip codes
Other Phoenix Topics
