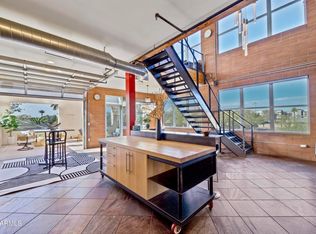
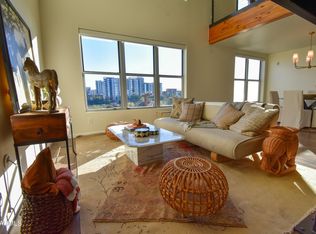
Seller willing to prepay one year HOA fees as incentive! BRAND NEW AC! Welcome to your new downtown dream loft! Take in an amazing cityscape from the large open 3rd floor living area, including kitchen, dining, living room, half bath, and patio. An entertainer's dream! Kitchen recently updated with all new appliances and gorgeous quartz countertops. New light fixtures and hardware throughout. As you head downstairs you'll find a functional office/flex space, complete with your guest's favorite murphy bed. In the grand primary, you'll have a luxurious walk-in closet, double vanity, spacious shower, and soaking tub. Lower level also includes a full secondary bedroom with its own private patio, second bathroom, ample storage, and laundry room with brand new washer/dryer (+ more storage!). All this AND an owned EV charging station! Conveniently located in the heart of Downtown Phoenix. Walking distance to the Roosevelt Row Arts District, Burton Barr Library, Margaret T. Hance Park, The Japanese Friendship Garden, and all of the excitement of DTPHX. You won't want to miss this opportunity!
Sold for $650,000
$650,000
1326 N CENTRAL Avenue #305, Phoenix, AZ 85004
2beds
1,760sqft
Condominium
Built in 2004
-- sqft lot
$633,800 Zestimate®
$369/sqft
$2,660 Estimated rent
Home value
$633,800
$589,000 - $685,000
$2,660/mo
Zestimate® history
Owner options
List your home for rent
$2,660/mo
Rent Zestimate®
Find your next renter with Zillow Rental Manager. Plus, with online applications, you can quickly screen prospective tenants – for free.
$2,660/mo
Rent Zestimate®
Refinance and save
$4,445/mo
Est. payment
Refinancing to a lower rate could help reduce your monthly payments and save thousands over the life of the loan.
$4,445/mo
Est. payment
Explore your selling options
Work with a Zillow partner agent
Leverage their expertise and Zillow's premium Showcase listings to get your home seen by more buyers.
Get startedList with your own agent
Get your home in front of millions of buyers by listing it on Zillow.
Learn how to do itSell it yourself
Take full control of how buyers see your home on Zillow by listing For Sale by Owner (FSBO).
List your homeWhat's special
Zillow last checked:
Listing updated:
Listed by:
Katelyn Kildoo 602-790-0373,
West USA Realty
Bought with:
Angela M MacDonald, SA690693000
Equities Real Estate
Source: ARMLS,MLS#: 6693883
Facts & features
Interior
Bedrooms & bathrooms
- Bedrooms: 2
- Bathrooms: 3
- Full bathrooms: 2
- 1/2 bathrooms: 1
Heating
- Electric
Cooling
- Central Air, Ceiling Fan(s)
Appliances
- Included: Dryer, Washer, Water Softener Owned, Reverse Osmosis, Refrigerator, Built-in Microwave, Dishwasher, Disposal, Electric Cooktop
- Laundry: Inside
Features
- Non-laminate Counter, High Speed Internet, Smart Home, Double Vanity, Eat-in Kitchen, Breakfast Bar, Pantry, Bidet, Full Bth Master Bdrm, Separate Shwr & Tub
- Flooring: Concrete
- Has basement: No
- Has fireplace: No
Interior area
- Total structure area: 1,760
- Total interior livable area: 1,760 sqft
Property
Parking
- Total spaces: 2
- Parking features: Garage Door Opener, Assigned
- Garage spaces: 2
Features
- Stories: 4
- Patio & porch: Patio
- Exterior features: Balcony, Storage
- Has private pool: Yes
- Pool features: Heated
- Spa features: None
- Fencing: None
- Has view: Yes
- View description: City Lights
Lot
- Size: 896 Square Feet
- Features: Gravel/Stone Front
Details
- Parcel number: 11133173
- Special conditions: Owner/Agent
Construction
Type & style
- Home type: Condo
- Property subtype: Condominium
- Attached to another structure: Yes
Materials
- Brick Veneer, Brick
- Roof: Other
Condition
- Year built: 2004
Details
- Builder name: Artisan Homes
Utilities & green energy
- Sewer: Public Sewer
- Water: City Water
Community & HOA
Community
- Features: Pool, Near Light Rail Stop, Near Bus Stop, Fitness Center
- Subdivision: ARTISAN LOFTS ON CENTRAL PHASE 1 CONDOMINIUM
HOA
- Has HOA: Yes
- Services included: Maintenance Grounds, Trash, Water, Roof Replacement, Maintenance Exterior
- HOA fee: $694 monthly
- HOA name: Artisan Lofts HOA
- HOA phone: 602-957-9191
Location
- Region: Phoenix
Financial & listing details
- Price per square foot: $369/sqft
- Tax assessed value: $541,000
- Annual tax amount: $4,074
- Date on market: 4/19/2024
- Cumulative days on market: 209 days
- Listing terms: Cash,Conventional
- Ownership: Fee Simple
Price history
| Date | Event | Price |
|---|---|---|
| 11/14/2024 | Sold | $650,000+8.3%$369/sqft |
Source:  ARMLS #6693883 Report a problem ARMLS #6693883 Report a problem | ||
| 8/24/2023 | Sold | $600,000+12%$341/sqft |
Source: ARMLS #6547730 Report a problem | ||
| 12/27/2021 | Sold | $535,900+179.8%$304/sqft |
Source: Public Record Report a problem | ||
| 6/30/2011 | Sold | $191,500+14.4%$109/sqft |
Source: Public Record Report a problem | ||
| 2/11/2011 | Sold | $167,399-55.9%$95/sqft |
Source: Public Record Report a problem | ||
| 12/28/2004 | Sold | $379,900$216/sqft |
Source: Public Record Report a problem | ||
Public tax history
| Year | Property taxes | Tax assessment |
|---|---|---|
| 2025 | $3,889 +6.7% | $54,100 +0.1% |
| 2024 | $3,647 -10.5% | $54,070 +93.8% |
| 2023 | $4,074 +3.7% | $27,901 -24.9% |
| 2022 | $3,929 -0.4% | $37,160 +8.8% |
| 2021 | $3,944 +0.2% | $34,160 +0.1% |
| 2020 | $3,938 +1.7% | $34,110 -3% |
| 2019 | $3,871 | $35,160 +1.8% |
| 2018 | $3,871 +15.9% | $34,550 +4% |
| 2017 | $3,341 +13% | $33,210 +1.6% |
| 2016 | $2,957 +6.6% | $32,680 +28.8% |
| 2015 | $2,774 | $25,370 +35.1% |
| 2014 | -- | $18,780 +14.9% |
| 2013 | -- | $16,350 -25.3% |
| 2012 | -- | $21,900 -24.1% |
| 2011 | -- | $28,850 -25.6% |
| 2010 | -- | $38,800 -21.5% |
| 2009 | -- | $49,400 +21.8% |
| 2008 | -- | $40,550 +7.1% |
| 2007 | -- | $37,850 +1177% |
| 2005 | -- | $2,964 |
Find assessor info on the county website
Neighborhood: Central City
Nearby homes
- $1,030,0003 bd3 ba3k sqft1326 N Central Ave UNIT 417, Phoenix, AZ 85004Sold

- $685,0002 bd2 ba1.6k sqft1326 N Central Ave UNIT 210, Phoenix, AZ 85004For Sale
- $550,0001 bd2 ba1.6k sqft1326 N Central Ave UNIT 416, Phoenix, AZ 85004Sold
- $494,9992 bd3 ba1.7k sqft1326 N Central Ave UNIT 307, Phoenix, AZ 85004For Sale

- $619,4002 bd3 ba2k sqft1326 N Central Ave UNIT 408, Phoenix, AZ 85004Off Market
- $483,4001 bd1 ba1.6k sqft1326 N Central Ave #1, Phoenix, AZ 85004Off Market
- $365,0001 bd2 ba1.2k sqft1326 N Central Ave UNIT 209, Phoenix, AZ 85004Sold
- $466,500-- bd2 ba1.1k sqft1326 N Central Ave UNIT 407, Phoenix, AZ 85004Off Market
Nearby schools
GreatSchools rating
- 5/10Kenilworth Elementary SchoolGrades: PK-8Distance: 0.4 mi
- 3/10Central High SchoolGrades: 9-12Distance: 2.7 mi
Schools provided by the listing agent
- Elementary: Kenilworth Elementary School
- Middle: Shepherd Junior High School
- High: Central High School
- District: Phoenix Elementary District
Source: ARMLS. This data may not be complete. We recommend contacting the local school district to confirm school assignments for this home.
Get a cash offer in 3 minutes
Find out how much your home could sell for in as little as 3 minutes with a no-obligation cash offer.
Estimated market value
$633,800
Get a cash offer in 3 minutes
Find out how much your home could sell for in as little as 3 minutes with a no-obligation cash offer.
Estimated market value
$633,800
- Arizona
- Maricopa County
- Phoenix
- 85004
- Central City
- 1326 N CENTRAL Avenue Unit 305
Nearby cities
Nearby neighborhoods
Nearby zip codes
Other Phoenix Topics
