NEW PRICE! FULLY REMODELED END UNIT WITH STUNNING VIEWS + FULL-SERVICE LIVING--and HOA CREDIT, TOO!
Unobstructed southern exposure delivers sweeping views from the downtown skyline to the Estrella Mountains--an immediate impact the moment you walk through the door.
Top to bottom remodel including raised ceilings and dual-pane windows, this residence offers a bright, open layout that lives comfortably and efficiently without sacrificing style or function. The kitchen anchors the space with an oversized island, extensive custom cabinetry, and stainless steel GE Profile appliances--ideal for both everyday living and entertaining.
High-end wood-look tile flows throughout, complemented by a clean, neutral palette that enhances the natural light. Both bedrooms feature rare corner floor-to-ceiling windows, maximizing views and creating a sense of openness throughout.
Thoughtful upgrades add lasting value, including whole-home smart shades and a Siemens air handler system update (2021).
The Regency delivers a true **full-service lifestyle** with 24/7 door staff, on-site management, porters, housekeeping services, and more--an increasingly rare level of convenience.
**HOA covers nearly everything**--including air conditioning, water, blanket insurance, and more--keeping ownership simple and predictable.
**Positioned to sell, this is a move-in ready opportunity for buyers seeking views, quality renovation, and effortless living in one of the building's most desirable layouts.**
For sale
Price cut: $20K (7/18)
$525,000
2323 N CENTRAL Avenue #903, Phoenix, AZ 85004
2beds
1,456sqft
:
Get pre-qualified$4,660/mo
Apartment
Built in 1964
-- sqft lot
$-- Zestimate®
$361/sqft
$1,499/mo HOA
What's special
Bright open layoutStunning viewsRare corner floor-to-ceiling windowsOversized islandNatural lightMaximizing viewsUnobstructed southern exposure
- 85 days |
- 238 |
- 8 |
Zillow last checked:
Listing updated:
Listed by:
Christa Lawcock 602-432-2404,
Realty Executives Arizona Territory,
Dian Ordaz 602-743-5376,
Realty Executives Arizona Territory
Source: ARMLS,MLS#: 7022223
Facts & features
Interior
Bedrooms & bathrooms
- Bedrooms: 2
- Bathrooms: 2
- Full bathrooms: 2
Heating
- Electric
Cooling
- Other
Appliances
- Included: Dryer, Washer, Refrigerator, Built-in Microwave, Dishwasher, Disposal
Features
- Granite Counters, See Remarks, No Interior Steps, Kitchen Island, Pantry, 3/4 Bath Master Bdrm
- Flooring: Tile
- Windows: Double Pane Windows, ENERGY STAR Qualified Windows, Mechanical Sun Shds
- Has basement: No
- Has fireplace: No
Interior area
- Total structure area: 1,456
- Total interior livable area: 1,456 sqft
Property
Parking
- Total spaces: 1
- Parking features: Garage
- Garage spaces: 1
Features
- Stories: 1
- Exterior features: Balcony, Storage
- Spa features: None
- Fencing: None
- Has view: Yes
- View description: Panoramic, City Lights, Mountain(s)
Lot
- Size: 136 Square Feet
- Features: None, North/South Exposure, Nat Reg Historic Hms, Corner Lot
Details
- Parcel number: 11847192A
Construction
Type & style
- Home type: Apartment
- Architectural style: Contemporary
- Property subtype: Apartment
- Attached to another structure: Yes
Materials
- Steel Frame, Painted
- Roof: Other
Condition
- Year built: 1964
Details
- Builder name: George H. Schoneberger Jr.
Utilities & green energy
- Sewer: Public Sewer
- Water: City Water
Community & HOA
Community
- Features: Pool, Gated, Community Spa, Community Spa Htd, Near Light Rail Stop, Near Bus Stop, Historic District, Guarded Entry, Fitness Center
- Subdivision: REGENCY HOUSE
HOA
- Has HOA: Yes
- Services included: Roof Repair, Insurance, Sewer, Maintenance Grounds, Other (See Remarks), Air Cond/Heating, Trash, Water, Roof Replacement, Maintenance Exterior
- HOA fee: $1,499 monthly
- HOA name: Regency House HOA
- HOA phone: 602-252-2323
Location
- Region: Phoenix
Financial & listing details
- Price per square foot: $361/sqft
- Tax assessed value: $452,000
- Annual tax amount: $926
- Date on market: 5/6/2026
- Cumulative days on market: 85 days
- Listing terms: Cash,Conventional,FHA,VA Loan
- Ownership: Fee Simple
Estimated market value
Not available
Estimated sales range
Not available
Not available
Price history
| Date | Event | Price |
|---|---|---|
| 7/18/2026 | Price change | $525,000-3.7%$361/sqft |
Source:  ARMLS #7022223 Report a problem ARMLS #7022223 Report a problem | ||
| 6/30/2026 | Price change | $545,000-0.9%$374/sqft |
Source: ARMLS #7022223 Report a problem | ||
| 5/6/2026 | Listed for sale | $550,000-8.3%$378/sqft |
Source: ARMLS #7022223 Report a problem | ||
| 6/4/2024 | Listing removed | $600,000$412/sqft |
Source: ARMLS #6690662 Report a problem | ||
| 4/26/2024 | Price change | $600,000-4.8%$412/sqft |
Source: ARMLS #6690662 Report a problem | ||
| 4/17/2024 | Listed for sale | $630,000+162.5%$433/sqft |
Source: ARMLS #6690662 Report a problem | ||
| 4/3/2024 | Listing removed | -- |
Source: Zillow Rentals Report a problem | ||
| 3/20/2024 | Price change | $2,495-10.7%$2/sqft |
Source: Zillow Rentals Report a problem | ||
| 2/22/2024 | Price change | $2,795-6.7%$2/sqft |
Source: Zillow Rentals Report a problem | ||
| 1/16/2024 | Listed for rent | $2,995$2/sqft |
Source: Zillow Rentals Report a problem | ||
| 1/31/2018 | Sold | $240,000-1.6%$165/sqft |
Source: ARMLS #5699140 Report a problem | ||
| 1/5/2018 | Price change | $244,000-6.1%$168/sqft |
Source: Rattler Realty, LLC #5699140 Report a problem | ||
| 12/15/2017 | Listed for sale | $259,900$179/sqft |
Source: Rattler Realty, LLC #5699140 Report a problem | ||
Public tax history
| Year | Property taxes | Tax assessment |
|---|---|---|
| 2025 | $926 +6.2% | $22,600 +7.6% |
| 2024 | $872 +1% | $21,000 +255.1% |
| 2023 | $863 +3.7% | $5,914 -57.8% |
| 2022 | $833 -0.4% | $14,010 +15.8% |
| 2021 | $836 +0.2% | $12,100 -4.8% |
| 2020 | $835 -43.2% | $12,715 -6.2% |
| 2019 | $1,469 | $13,560 -44.7% |
| 2018 | $1,469 +3.7% | $24,530 +34.6% |
| 2017 | $1,417 +13% | $18,220 +25% |
| 2016 | $1,254 -5.5% | $14,580 -4.1% |
| 2015 | $1,327 | $15,200 +40.1% |
| 2014 | -- | $10,850 +65.6% |
| 2013 | -- | $6,550 -36.1% |
| 2012 | -- | $10,250 -18.3% |
| 2011 | -- | $12,550 -50.8% |
| 2010 | -- | $25,500 -21.3% |
| 2009 | -- | $32,400 -0.5% |
| 2008 | -- | $32,550 +31.8% |
| 2007 | -- | $24,700 +79.6% |
| 2006 | -- | $13,750 |
| 2005 | -- | $13,750 +9.1% |
| 2004 | -- | $12,600 |
| 2003 | -- | $12,600 +33.3% |
| 2002 | -- | $9,450 |
Find assessor info on the county website
Monthly payment
Est. payment
Payment breakdown
Explore the cost of this home by adjusting the details. Changes won't be saved.Climate risks
Neighborhood: Encanto
Nearby schools
GreatSchools rating
- 8/10Ralph Waldo Emerson Elementary SchoolGrades: PK-8Distance: 0.7 mi
- 3/10Central High SchoolGrades: 9-12Distance: 1.9 mi
Schools provided by the listing agent
- Elementary: Ralph Waldo Emerson Elementary School
- Middle: Phoenix #1 iAcademy
- High: Central High School
- District: Phoenix Elementary District
Source: ARMLS. This data may not be complete. We recommend contacting the local school district to confirm school assignments for this home.
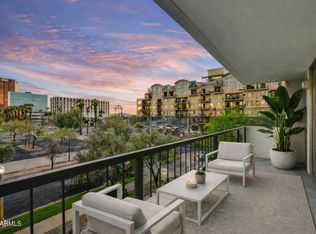
- $240,0002 bd2 ba1.4k sqft2323 N Central Ave UNIT 203, Phoenix, AZ 85004Sold
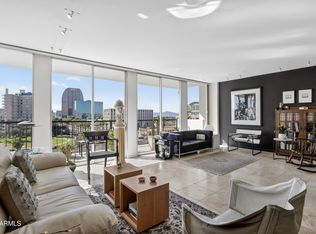
- $520,0002 bd2 ba1.4k sqft2323 N Central Ave UNIT 603, Phoenix, AZ 85004For Sale
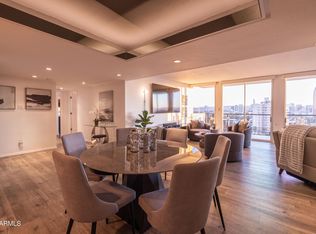
- $560,0002 bd2 ba1.4k sqft2323 N Central Ave UNIT 1103, Phoenix, AZ 85004Sold
- $--2 bd2 ba1.9k sqft2323 N Central Ave #PHB, Phoenix, AZ 85004Off Market

- $675,0002 bd2 ba1.8k sqft2323 N Central Ave UNIT 1404, Phoenix, AZ 85004Sold
- $515,0002 bd2 ba1.8k sqft2323 N Central Ave UNIT 1704, Phoenix, AZ 85004Sold
- $671,1002 bd2 ba1.4k sqft2323 N Central Ave, Phoenix, AZ 85004Off Market
- $463,1002 bd2 ba1.4k sqft2323 N Central Ave UNIT 1506, Phoenix, AZ 85004Off Market
A local agent can set up tours, give advice and negotiate with sellers.
Similar homes
- $499,9002 bd2 ba1.8k sqft2201 N Central Avenue #2F, Phoenix, AZ 85004For Sale
 MLS ID #7055323, Carolyn E Lane, HomeSmart. ARMLS
 - $449,0002 bd2 ba1.4k sqft17 W vernon Avenue #621, Phoenix, AZ 85003For Sale
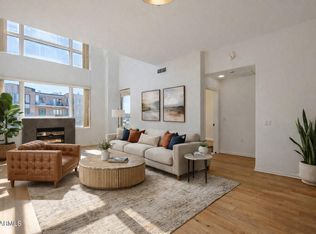 MLS ID #7057895, Joel May, HomeSmart. ARMLS
 - $475,0002 bd2 ba1.2k sqft1 E LEXINGTON Avenue #1001, Phoenix, AZ 85012For Sale
 MLS ID #7014820, Stephen T Caniglia, Compass. ARMLS
 - $494,9992 bd3 ba1.7k sqft1326 N CENTRAL Avenue #307, Phoenix, AZ 85004For Sale
 MLS ID #6943549, Van D. Welborn, Redfin Corporation. ARMLS
 - $310,0002 bd2 ba1.2k sqft2302 N CENTRAL Avenue #404, Phoenix, AZ 85004For SaleMLS ID #6994768, Aneezah Nabee Hawkins, Russ Lyon Sotheby's International Realty. ARMLS
- $489,9003 bd4 ba2.1k sqft325 E CORONADO Road #13, Phoenix, AZ 85004For SaleMLS ID #6986114, Stephen Levesque, eXp Realty. ARMLS
- $499,0002 bd3 ba1.4k sqft310 S 4TH Street #601, Phoenix, AZ 85004For SaleMLS ID #7030397, Frank Martin Jr., A.Z. & Associates. ARMLS
- $529,1042 bd3 ba1.4k sqft310 S 4TH Street #1601, Phoenix, AZ 85004For SaleMLS ID #6869481, Robert Collopy, Fort Lowell Realty & Property Management. ARMLS
- $610,0002 bd2 ba1.1k sqft200 W PORTLAND Street #511, Phoenix, AZ 85003For SaleMLS ID #7035282, Maury V Guerrero, The Brokery. ARMLS
- $520,0002 bd3 ba1.3k sqft2300 E CAMPBELL Avenue #212, Phoenix, AZ 85016For SaleMLS ID #7023967, Blondie Sherman, Blondie Sherman Realty. ARMLS
- $565,0002 bd3 ba1.4k sqft310 S 4TH Street #905, Phoenix, AZ 85004For SaleMLS ID #7015077, Melody Holehan-Kopas, HomeSmart. ARMLS
- $365,0002 bd2 ba1.2k sqft16 W ENCANTO Boulevard #303, Phoenix, AZ 85003For SaleMLS ID #7043654, Kimberley Doering, Redfin Corporation. ARMLS
- $510,0001 bd2 ba918 sqft100 W PORTLAND Street #407, Phoenix, AZ 85003For SaleMLS ID #7032980, Sam Miller, Brokers Hub Realty, LLC. ARMLS
- $499,0002 bd2 ba1.2k sqft1 E LEXINGTON Avenue #1101, Phoenix, AZ 85012For SaleMLS ID #6896316, Amanda Malcolm, Engel & Voelkers Scottsdale. ARMLS
- $675,0002 bd2 ba1.1k sqft200 W PORTLAND Street #416, Phoenix, AZ 85003For SaleMLS ID #6993951, Frank Dimaggio, The Agency. ARMLS
- $449,5002 bd3 ba1.3k sqft1145 E WHITTON Avenue #1007, Phoenix, AZ 85014For SaleMLS ID #7043622, Paul Lee, Incyte Realty, LLC. ARMLS
- $269,9002 bd2 ba1.2k sqft535 W THOMAS Road #513, Phoenix, AZ 85013For SaleMLS ID #7029356, Matthew S. Potter, Real Broker. ARMLS
- $297,0002 bd2 ba1.1k sqft920 E DEVONSHIRE Avenue #4001, Phoenix, AZ 85014For SaleMLS ID #7059265, Paul Griffin, West USA Realty. ARMLS
- $619,0002 bd3 ba1.3k sqft208 W PORTLAND Street #662, Phoenix, AZ 85003For SaleMLS ID #6981613, David Newcombe, Compass. ARMLS
- $549,0002 bd3 ba1.4k sqft2300 E CAMPBELL Avenue #230, Phoenix, AZ 85016For SaleMLS ID #7000048, Kimberly Mudd, Sound Realty. ARMLS
