Penthouse just closed at $1.25 MILLION, and similar units at $750,000! This is an insanely great price, on a high floor, too! Don't wait!
Discover timeless style and incredible value in the heart of Phoenix's Midtown Arts District at The Regency on Central, a true mid century modern landmark. Once home to John Sankovich, a well-known figure of the stage both locally and in Hollywood, this residence carries a special connection to the city's vibrant arts community.
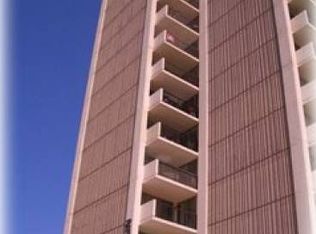
This spacious high-rise home features two generously sized en-suite bedrooms, each with direct balcony access, offering privacy and comfort. Enjoy double-sided balconies, including one that stretches an impressive 56 feet with panoramic views of Camelback Mountain, Piestewa Peak, and North Mountain. The second balcony overl the Heard Museum and the Downtown Phoenix skyline-a perfect balance of culture and scenery.
Move-in ready as is, the price reduction also allows for you to add your own touches or completely renovate and is priced exceptionally well.
This home features an updated kitchen and bathrooms, yet is priced to allow a buyer the opportunity to renovate or personalize to their own taste. A rare find offering unmatched space, views, and flexibility, all in one of Midtown's most sought-after full-service buildings with historic tax status.
Highlights include:
-2 Bedrooms, 2 Baths, Each En-Suite with Balcony Access
-Double-Sided Balconies Including a 56-Foot North Terrace
-Stunning Mountain, Museum & Downtown Views
-Updated Kitchen & Baths
-Nearly Move-In Ready with Room to Personalize
-Incredible Value in The Regency on Central
-Historic Tax Status
The building itself is full-service, with 24/7 door personnel, on-site management, resort-style amenities including a heated pool and spa, outdoor kitchen and casitas, fitness center, and secure parking. Enjoy the benefit of historic tax status, friendly neighbors, and the unbeatable walkability of the Arts District, steps from dining, culture, and the light rail.
A rare opportunity to own a piece of Phoenix history with timeless style, a vibrant community, and views you'll never get tired of.
Sold for $515,000
$515,000
2323 N CENTRAL Avenue #1704, Phoenix, AZ 85004
2beds
1,812sqft
Condominium
Built in 1964
-- sqft lot
$514,700 Zestimate®
$284/sqft
$2,787 Estimated rent
Home value
$514,700
$474,000 - $561,000
$2,787/mo
Zestimate® history
Owner options
List your home for rent
$2,787/mo
Rent Zestimate®
Find your next renter with Zillow Rental Manager. Plus, with online applications, you can quickly screen prospective tenants – for free.
$2,787/mo
Rent Zestimate®
Refinance and save
$5,028/mo
Est. payment
Refinancing to a lower rate could help reduce your monthly payments and save thousands over the life of the loan.
$5,028/mo
Est. payment
Explore your selling options
Work with a Zillow partner agent
Leverage their expertise and Zillow's premium Showcase listings to get your home seen by more buyers.
Get startedList with your own agent
Get your home in front of millions of buyers by listing it on Zillow.
Learn how to do itSell it yourself
Take full control of how buyers see your home on Zillow by listing For Sale by Owner (FSBO).
List your homeWhat's special
Zillow last checked:
Listing updated:
Listed by:
Christa Lawcock 602-432-2404,
Realty Executives Arizona Territory
Bought with:
Ardra M Hansen, SA684919000
The Brokery
Source: ARMLS,MLS#: 6941865
Facts & features
Interior
Bedrooms & bathrooms
- Bedrooms: 2
- Bathrooms: 2
- Full bathrooms: 2
Heating
- Other, Electric
Cooling
- Central Air, See Remarks
Appliances
- Included: Dryer, Washer, Refrigerator, Dishwasher, Disposal
Features
- High Speed Internet, Other, See Remarks, No Interior Steps, Kitchen Island, 2 Master Baths, Full Bth Master Bdrm
- Flooring: Carpet, Tile
- Has basement: No
- Has fireplace: No
- Common walls with other units/homes: 1 Common Wall,Neighbor Below,Neighbor Above,End Unit
Interior area
- Total structure area: 1,812
- Total interior livable area: 1,812 sqft
Property
Parking
- Total spaces: 1
- Parking features: Garage Door Opener, Storage, Assigned
- Garage spaces: 1
Features
- Stories: 1
- Exterior features: Balcony
- Spa features: None
- Fencing: See Remarks
- Has view: Yes
- View description: City Lights, Mountain(s)
Lot
- Size: 208 Square Feet
- Features: None, Borders Common Area, North/South Exposure, Nat Reg Historic Hms, Corner Lot
Details
- Parcel number: 11847235A
Construction
Type & style
- Home type: Condo
- Architectural style: Contemporary
- Property subtype: Condominium
- Attached to another structure: Yes
Materials
- Painted, Block
- Roof: Other
Condition
- Year built: 1964
Details
- Builder name: George H. Schoneberger Jr.
Utilities & green energy
- Sewer: Public Sewer
- Water: City Water
Community & HOA
Community
- Features: Pool, Gated, Community Spa, Community Spa Htd, Near Light Rail Stop, Near Bus Stop, Historic District, Guarded Entry, Concierge, Fitness Center
- Security: Security Guard
- Subdivision: REGENCY HOUSE
HOA
- Has HOA: Yes
- Services included: Roof Repair, Insurance, Sewer, Pest Control, Maintenance Grounds, Other (See Remarks), Front Yard Maint, Air Cond/Heating, Trash, Water, Roof Replacement, Maintenance Exterior
- HOA fee: $2,018 monthly
- HOA name: The Regency House
- HOA phone: 602-252-2323
Location
- Region: Phoenix
Financial & listing details
- Price per square foot: $284/sqft
- Tax assessed value: $590,300
- Annual tax amount: $1,833
- Date on market: 11/2/2025
- Cumulative days on market: 142 days
- Listing terms: Cash,Conventional,FHA,VA Loan
- Ownership: Condominium
Price history
| Date | Event | Price |
|---|---|---|
| 4/2/2026 | Sold | $515,000-2.8%$284/sqft |
Source:  ARMLS #6941865 Report a problem ARMLS #6941865 Report a problem | ||
| 3/27/2026 | Pending sale | $530,000$292/sqft |
Source: ARMLS #6941865 Report a problem | ||
| 3/13/2026 | Price change | $530,000-1.9%$292/sqft |
Source: ARMLS #6941865 Report a problem | ||
| 3/6/2026 | Price change | $540,000-1.8%$298/sqft |
Source: ARMLS #6941865 Report a problem | ||
| 2/24/2026 | Price change | $550,000-0.9%$304/sqft |
Source: ARMLS #6941865 Report a problem | ||
| 2/17/2026 | Price change | $555,000-1.8%$306/sqft |
Source: ARMLS #6941865 Report a problem | ||
| 2/6/2026 | Price change | $565,000-1.7%$312/sqft |
Source: ARMLS #6941865 Report a problem | ||
| 1/27/2026 | Price change | $575,000-1.7%$317/sqft |
Source: ARMLS #6941865 Report a problem | ||
| 1/13/2026 | Price change | $585,000-2.5%$323/sqft |
Source: ARMLS #6941865 Report a problem | ||
| 11/24/2025 | Price change | $600,000-7.7%$331/sqft |
Source: ARMLS #6941865 Report a problem | ||
| 11/3/2025 | Listed for sale | $650,000+109.7%$359/sqft |
Source: ARMLS #6941865 Report a problem | ||
| 3/11/2002 | Sold | $310,000+21.6%$171/sqft |
Source: ARMLS #1725635 Report a problem | ||
| 5/4/2001 | Sold | $255,000+31.8%$141/sqft |
Source: Public Record Report a problem | ||
| 8/31/1999 | Sold | $193,500+61.9%$107/sqft |
Source: Public Record Report a problem | ||
| 1/7/1994 | Sold | $119,500$66/sqft |
Source: Public Record Report a problem | ||
Public tax history
| Year | Property taxes | Tax assessment |
|---|---|---|
| 2025 | $1,833 +6.2% | $29,515 +5.8% |
| 2024 | $1,726 +1% | $27,900 +138.3% |
| 2023 | $1,709 +3.7% | $11,707 -38.9% |
| 2022 | $1,649 -0.4% | $19,165 +4.9% |
| 2021 | $1,655 +0.2% | $18,275 -10.9% |
| 2020 | $1,652 +1.7% | $20,510 -6.2% |
| 2019 | $1,624 | $21,865 -44.5% |
| 2018 | $1,624 -42.1% | $39,400 +11.3% |
| 2017 | $2,804 +13% | $35,410 +25% |
| 2016 | $2,482 -6.4% | $28,330 -3.8% |
| 2015 | $2,651 | $29,460 +34.1% |
| 2014 | -- | $21,970 +71.6% |
| 2013 | -- | $12,800 -16.3% |
| 2012 | -- | $15,300 -18.2% |
| 2011 | -- | $18,700 -49.1% |
| 2010 | -- | $36,750 -22.1% |
| 2009 | -- | $47,150 -0.5% |
| 2008 | -- | $47,400 +31.7% |
| 2007 | -- | $36,000 +80.9% |
| 2006 | -- | $19,900 |
| 2005 | -- | $19,900 +32.7% |
| 2004 | -- | $15,000 |
| 2003 | -- | $15,000 +33.3% |
| 2002 | -- | $11,250 |
Find assessor info on the county website
Neighborhood: Encanto
Nearby homes
- $675,0002 bd2 ba1.8k sqft2323 N Central Ave UNIT 1404, Phoenix, AZ 85004Sold

- $668,5002 bd2 ba1.4k sqft2323 N Central Ave, Phoenix, AZ 85004Off Market

- $461,6002 bd2 ba1.4k sqft2323 N Central Ave UNIT 1506, Phoenix, AZ 85004Off Market

- $509,1002 bd1 ba1.4k sqft2323 N Central Ave, Phoenix, AZ 85004Off Market
- $400,000-- bd2 ba1.3k sqft2323 N Central Ave, Phoenix, AZ 85004Sold
- $652,000-- bd2 ba1.8k sqft2323 N Central Ave, Phoenix, AZ 85004Off Market
- $871,600-- bd2 ba1.8k sqft2323 N Central Ave, Phoenix, AZ 85004Off Market
- $1,210,0001 bd2 ba1.4k sqft2323 N Central Ave, Phoenix, AZ 85004Sold
Nearby schools
GreatSchools rating
- 8/10Ralph Waldo Emerson Elementary SchoolGrades: PK-8Distance: 0.7 mi
- 3/10Central High SchoolGrades: 9-12Distance: 1.9 mi
Schools provided by the listing agent
- Elementary: Ralph Waldo Emerson Elementary School
- Middle: Phoenix #1 iAcademy
- High: Central High School
- District: Phoenix Elementary District
Source: ARMLS. This data may not be complete. We recommend contacting the local school district to confirm school assignments for this home.
Get a cash offer in 3 minutes
Find out how much your home could sell for in as little as 3 minutes with a no-obligation cash offer.
Estimated market value
$514,700
Get a cash offer in 3 minutes
Find out how much your home could sell for in as little as 3 minutes with a no-obligation cash offer.
Estimated market value
$514,700
- Arizona
- Maricopa County
- Phoenix
- 85004
- Encanto
- 2323 N CENTRAL Avenue Unit 1704
Nearby cities
Nearby neighborhoods
Nearby zip codes
Other Phoenix Topics
