NEW PRICE!
Absolutely stunning and ready for new owners! Remodeled to perfection, this Mid-Century Modern showpiece in one of the city's most iconic full-service MCM buildings is truly one of a kind! As the largest floor plan in the community, this residence features double wraparound balconies offering some of the best views in Phoenix — from sunrise over Camelback Mountain to sunset over South Mountain, with stunning vistas of Downtown Phoenix, Piestewa Peak, and everything in between.
Inside, the home blends timeless design with contemporary luxury. The great room opens seamlessly to the expansive north terrace through dual-pane sliding glass doors, creating an effortless indoor-outdoor flow.
The chef's kitchen is perfect for entertaining, featuring an oversized (cont.) island, bar area, dual beverage refrigerators, all while opening to a second terrace overlooking downtown.
Each of the two spacious en-suite primary bedrooms opens to the outdoors and includes custom walk-in closets with designer finishes. The primary bath is a true retreat with dual vanities and an oversized walk-in shower crafted from premium materials.
Additional highlights include a dedicated laundry room, custom shoe closet, and abundant built-in storage throughout. Every detail has been thoughtfully considered to combine function, comfort, and sophistication.
This home is a rare find: Beautifully updated, perfectly positioned, and ready for you to move right in.
Come experience the views, the light, and the lifestyle --and fall in love with your new home!
Sold for $675,000
$675,000
2323 N CENTRAL Avenue #1404, Phoenix, AZ 85004
2beds
1,812sqft
Condominium
Built in 1964
-- sqft lot
$677,200 Zestimate®
$373/sqft
$2,693 Estimated rent
Home value
$677,200
$623,000 - $738,000
$2,693/mo
Zestimate® history
Owner options
List your home for rent
$2,693/mo
Rent Zestimate®
Find your next renter with Zillow Rental Manager. Plus, with online applications, you can quickly screen prospective tenants – for free.
$2,693/mo
Rent Zestimate®
Refinance and save
$5,102/mo
Est. payment
Refinancing to a lower rate could help reduce your monthly payments and save thousands over the life of the loan.
$5,102/mo
Est. payment
Explore your selling options
Work with a Zillow partner agent
Leverage their expertise and Zillow's premium Showcase listings to get your home seen by more buyers.
Get startedList with your own agent
Get your home in front of millions of buyers by listing it on Zillow.
Learn how to do itSell it yourself
Take full control of how buyers see your home on Zillow by listing For Sale by Owner (FSBO).
List your homeWhat's special
Zillow last checked:
Listing updated:
Listed by:
Christa Lawcock 602-432-2404,
Realty Executives Arizona Territory
Bought with:
Art R Valenzuela, SA520500000
Russ Lyon Sotheby's International Realty
Source: ARMLS,MLS#: 6916931
Facts & features
Interior
Bedrooms & bathrooms
- Bedrooms: 2
- Bathrooms: 2
- Full bathrooms: 2
Heating
- Other, See Remarks
Cooling
- Central Air, Other, Programmable Thmstat, See Remarks
Appliances
- Included: Dryer, Washer, Reverse Osmosis, Refrigerator, Built-in Microwave, Dishwasher, Disposal, Electric Cooktop
- Laundry: Inside
Features
- High Speed Internet, Granite Counters, Other, See Remarks, Breakfast Bar, 9+ Flat Ceilings, Elevator, No Interior Steps, Kitchen Island, 2 Master Baths, Full Bth Master Bdrm
- Flooring: Wood
- Windows: Double Pane Windows, Tinted Windows
- Has basement: No
- Has fireplace: No
- Common walls with other units/homes: 1 Common Wall,End Unit
Interior area
- Total structure area: 1,812
- Total interior livable area: 1,812 sqft
Property
Parking
- Total spaces: 1
- Parking features: Gated, Addtn'l Purchasable, Storage, Assigned, Community Structure
- Garage spaces: 1
Accessibility
- Accessibility features: Bath Grab Bars, Accessible Hallway(s), Physcl Chlgd (SRmks)
Features
- Stories: 22
- Exterior features: Other, Balcony
- Spa features: None
- Fencing: See Remarks,Other,Block,Wrought Iron
- Has view: Yes
- View description: City Lights, Mountain(s)
Lot
- Size: 2,087 Square Feet
- Features: None, North/South Exposure, Nat Reg Historic Hms
Details
- Parcel number: 11847217A
- Lease amount: $0
Construction
Type & style
- Home type: Condo
- Architectural style: Contemporary
- Property subtype: Condominium
- Attached to another structure: Yes
Materials
- Stucco, Other, Painted, Block
- Roof: Other
Condition
- Year built: 1964
Details
- Builder name: George H. Schoneberger Jr
Utilities & green energy
- Sewer: Public Sewer
- Water: City Water
- Utilities for property: Other
Community & HOA
Community
- Features: Pool, Community Spa Htd, Near Light Rail Stop, Near Bus Stop, Historic District, Guarded Entry, Concierge, Fitness Center
- Security: Security Guard
- Subdivision: REGENCY HOUSE
HOA
- Has HOA: Yes
- Services included: Roof Repair, Insurance, Sewer, Maintenance Grounds, Other (See Remarks), Gas, Air Cond/Heating, Trash, Water, Roof Replacement, Maintenance Exterior
- HOA fee: $2,018 monthly
- HOA name: The Regency House
- HOA phone: 602-252-2323
Location
- Region: Phoenix
Financial & listing details
- Price per square foot: $373/sqft
- Tax assessed value: $557,100
- Annual tax amount: $3,388
- Date on market: 10/2/2025
- Cumulative days on market: 152 days
- Listing terms: Owner May Carry,Cash,Conventional,FHA,VA Loan,Wraparound
- Ownership: Condominium
Price history
| Date | Event | Price |
|---|---|---|
| 3/30/2026 | Sold | $675,000-3.6%$373/sqft |
Source:  ARMLS #6916931 Report a problem ARMLS #6916931 Report a problem | ||
| 3/4/2026 | Pending sale | $700,000$386/sqft |
Source: ARMLS #6916931 Report a problem | ||
| 2/10/2026 | Price change | $700,000-1.4%$386/sqft |
Source: ARMLS #6916931 Report a problem | ||
| 2/6/2026 | Price change | $710,000-2.1%$392/sqft |
Source: ARMLS #6916931 Report a problem | ||
| 1/20/2026 | Price change | $725,000-2%$400/sqft |
Source: ARMLS #6916931 Report a problem | ||
| 1/7/2026 | Price change | $740,000-1.3%$408/sqft |
Source: ARMLS #6916931 Report a problem | ||
| 10/2/2025 | Listed for sale | $750,000+55.4%$414/sqft |
Source: ARMLS #6916931 Report a problem | ||
| 10/1/2018 | Listing removed | $4,830$3/sqft |
Source: Corporatelodging.com Report a problem | ||
| 3/24/2018 | Price change | $4,830-12.5%$3/sqft |
Source: Corporatelodging.com Report a problem | ||
| 1/18/2018 | Price change | $5,520-3%$3/sqft |
Source: Corporatelodging.com Report a problem | ||
| 1/11/2018 | Listed for rent | $5,693$3/sqft |
Source: Corporatelodging.com Report a problem | ||
| 12/7/2016 | Sold | $482,500+12.2%$266/sqft |
Source: ARMLS #5531160 Report a problem | ||
| 5/15/2015 | Sold | $430,000-7.5%$237/sqft |
Source: ARMLS #5187921 Report a problem | ||
| 10/20/2014 | Listed for sale | $465,000+86.7%$257/sqft |
Source: Russ Lyon Sotheby's International Realty #5187921 Report a problem | ||
| 9/24/2009 | Sold | $249,000-60.4%$137/sqft |
Source: Public Record Report a problem | ||
| 1/24/2006 | Sold | $629,000+209.9%$347/sqft |
Source: Public Record Report a problem | ||
| 3/28/2001 | Sold | $203,000$112/sqft |
Source: Public Record Report a problem | ||
Public tax history
| Year | Property taxes | Tax assessment |
|---|---|---|
| 2025 | $3,388 +6.2% | $55,710 +7.4% |
| 2024 | $3,190 +1% | $51,880 +139.8% |
| 2023 | $3,159 +3.7% | $21,633 -41.5% |
| 2022 | $3,046 -0.4% | $36,950 +5.6% |
| 2021 | $3,058 +0.2% | $35,000 -10.6% |
| 2020 | $3,053 +1.7% | $39,160 -5.5% |
| 2019 | $3,001 | $41,420 +11.5% |
| 2018 | $3,001 +2.4% | $37,150 +15.2% |
| 2017 | $2,931 +27.8% | $32,250 +26% |
| 2016 | $2,293 -6.6% | $25,600 -6.8% |
| 2015 | $2,454 | $27,480 +34.8% |
| 2014 | -- | $20,380 +72.7% |
| 2013 | -- | $11,800 -16.3% |
| 2012 | -- | $14,100 -17.5% |
| 2011 | -- | $17,100 -50.4% |
| 2010 | -- | $34,450 -20.3% |
| 2009 | -- | $43,250 -0.5% |
| 2008 | -- | $43,450 +31.7% |
| 2007 | -- | $33,000 +65.8% |
| 2006 | -- | $19,900 |
| 2005 | -- | $19,900 +32.7% |
| 2004 | -- | $15,000 |
| 2003 | -- | $15,000 +33.3% |
| 2002 | -- | $11,250 |
Find assessor info on the county website
Neighborhood: Encanto
Nearby homes
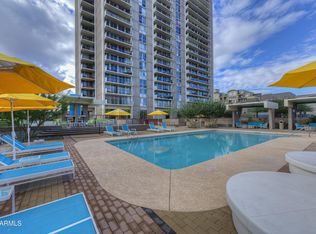
- $515,0002 bd2 ba1.8k sqft2323 N Central Ave UNIT 1704, Phoenix, AZ 85004Sold
- $671,1002 bd2 ba1.4k sqft2323 N Central Ave, Phoenix, AZ 85004Off Market

- $463,1002 bd2 ba1.4k sqft2323 N Central Ave UNIT 1506, Phoenix, AZ 85004Off Market

- $506,3002 bd1 ba1.4k sqft2323 N Central Ave, Phoenix, AZ 85004Off Market
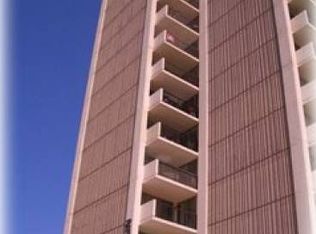
- $400,000-- bd2 ba1.3k sqft2323 N Central Ave, Phoenix, AZ 85004Sold
- $657,300-- bd2 ba1.8k sqft2323 N Central Ave, Phoenix, AZ 85004Off Market
- $874,300-- bd2 ba1.8k sqft2323 N Central Ave, Phoenix, AZ 85004Off Market
- $1,210,0001 bd2 ba1.4k sqft2323 N Central Ave, Phoenix, AZ 85004Sold
Nearby schools
GreatSchools rating
- 8/10Ralph Waldo Emerson Elementary SchoolGrades: PK-8Distance: 0.7 mi
- 3/10Central High SchoolGrades: 9-12Distance: 1.9 mi
Schools provided by the listing agent
- Elementary: Ralph Waldo Emerson Elementary School
- Middle: Phoenix #1 iAcademy
- High: Central High School
- District: Phoenix Elementary District
Source: ARMLS. This data may not be complete. We recommend contacting the local school district to confirm school assignments for this home.
Get a cash offer in 3 minutes
Find out how much your home could sell for in as little as 3 minutes with a no-obligation cash offer.
Estimated market value
$677,200
Get a cash offer in 3 minutes
Find out how much your home could sell for in as little as 3 minutes with a no-obligation cash offer.
Estimated market value
$677,200
- Arizona
- Maricopa County
- Phoenix
- 85004
- Encanto
- 2323 N CENTRAL Avenue Unit 1404
Nearby cities
Nearby neighborhoods
Nearby zip codes
Other Phoenix Topics
