Bring ALL Offers! A newly reimagined space with updated lighting and refreshed cabinetry. Urban luxury living at your oasis in the city with million dollar views from the 11th floor of One Lexington, the premier high rise community in downtown Phoenix. This loft style contemporary is spacious and bright with floor to ceiling glass that capture dramatic views of the Phoenix City scape, along with picturesque surrounding mountain views. The kitchen is sleek and opens to the main living space with custom cabinetry, stainless steel appliances and amble storage space. The primary bedroom windows frame the city beyond and the spa like bath has dual vanities, a soak tub, walk in shower and roomy closet space. The secondary bedroom offers flexibility and additional opportunities for endless sunsets and desert night skies. Amenities include front desk staff a heated resort style pool and spa, built in outdoor grills, a full gym facility with free weights and a club lounge for special events, along with a dog run for your urban city furry friend. The unit has 2 assigned gated parking spaces, as well as a separate lockable storage locker. Walk or ride the light rail to sporting events, dining, theater, opera and museums: all within walking distance of your desert city oasis.
For sale
$499,000
1 E LEXINGTON Avenue #1101, Phoenix, AZ 85012
2beds
1,261sqft
:
Get pre-qualified$3,925/mo
Condominium
Built in 2008
-- sqft lot
$-- Zestimate®
$396/sqft
$921/mo HOA
What's special
Loft style contemporaryPicturesque surrounding mountain viewsWalk in showerSecondary bedroom offers flexibilityRoomy closet spaceSoak tubStainless steel appliances
- 361 days |
- 271 |
- 27 |
Zillow last checked:
Listing updated:
Listed by:
Amanda Malcolm 480-296-9678,
Engel & Voelkers Scottsdale
Source: ARMLS,MLS#: 6896316
Facts & features
Interior
Bedrooms & bathrooms
- Bedrooms: 2
- Bathrooms: 2
- Full bathrooms: 2
Heating
- Electric
Cooling
- Central Air, Ceiling Fan(s), Programmable Thmstat
Appliances
- Included: Washer/Dryer Stacked, Dryer, Washer, Refrigerator, Built-in Microwave, Dishwasher, Disposal, Electric Cooktop
- Laundry: Inside
Features
- Pantry, High Speed Internet, Granite Counters, Double Vanity, Breakfast Bar, Elevator, No Interior Steps, Full Bth Master Bdrm, Separate Shwr & Tub
- Flooring: Carpet, Tile, Wood
- Windows: Double Pane Windows, Tinted Windows
- Has basement: No
- Has fireplace: No
- Common walls with other units/homes: Two Common Walls,Neighbor Below,Neighbor Above
Interior area
- Total structure area: 1,261
- Total interior livable area: 1,261 sqft
Property
Parking
- Total spaces: 2
- Parking features: Gated, Addtn'l Purchasable, Assigned, Community Structure
- Garage spaces: 2
Accessibility
- Accessibility features: Zero-Grade Entry, Remote Devices, Accessible Approach with Ramp, Exterior Curb Cuts, Accessible Hallway(s)
Features
- Stories: 16
- Exterior features: Balcony
- Spa features: None
- Fencing: None
- Has view: Yes
- View description: City Lights, Mountain(s)
Lot
- Size: 1,238 Square Feet
- Features: None
Details
- Parcel number: 11834217
Construction
Type & style
- Home type: Condo
- Architectural style: Contemporary
- Property subtype: Condominium
- Attached to another structure: Yes
Materials
- Other
- Roof: Built-Up
Condition
- Year built: 2008
Utilities & green energy
- Sewer: Public Sewer
- Water: City Water
- Utilities for property: Other
Community & HOA
Community
- Features: Pool, Community Spa, Community Spa Htd, Near Light Rail Stop, Near Bus Stop, Concierge, Fitness Center
- Security: Fire Sprinkler System
- Subdivision: ONE LEXINGTON AVE CONDOMINIUMS AKA CENTURY PLAZA C
HOA
- Has HOA: Yes
- Services included: Roof Repair, Insurance, Sewer, Pest Control, Maintenance Grounds, Trash, Water, Roof Replacement, Maintenance Exterior
- HOA fee: $921 monthly
- HOA name: One Lexington
- HOA phone: 602-695-4850
Location
- Region: Phoenix
Financial & listing details
- Price per square foot: $396/sqft
- Tax assessed value: $376,500
- Annual tax amount: $3,757
- Date on market: 7/31/2025
- Cumulative days on market: 362 days
- Listing terms: Cash,Conventional,VA Loan
- Ownership: Condominium
Estimated market value
Not available
Estimated sales range
Not available
Not available
Price history
| Date | Event | Price |
|---|---|---|
| 4/9/2026 | Price change | $499,000-5.9%$396/sqft |
Source:  ARMLS #6896316 Report a problem ARMLS #6896316 Report a problem | ||
| 3/16/2026 | Listed for sale | $530,500$421/sqft |
Source: ARMLS #6896316 Report a problem | ||
| 3/7/2026 | Listing removed | $530,500$421/sqft |
Source:  Engel & Volkers #6896316 Report a problem Engel & Volkers #6896316 Report a problem | ||
| 1/23/2026 | Price change | $530,500-0.2%$421/sqft |
Source: ARMLS #6896316 Report a problem | ||
| 1/13/2026 | Price change | $531,500-0.2%$421/sqft |
Source: ARMLS #6896316 Report a problem | ||
| 10/17/2025 | Price change | $532,500-0.5%$422/sqft |
Source: ARMLS #6896316 Report a problem | ||
| 8/12/2025 | Price change | $535,000-2.7%$424/sqft |
Source: ARMLS #6896316 Report a problem | ||
| 7/23/2025 | Listed for sale | $550,000$436/sqft |
Source: ARMLS #6896316 Report a problem | ||
| 6/6/2025 | Listing removed | $550,000$436/sqft |
Source: ARMLS #6720258 Report a problem | ||
| 4/3/2025 | Price change | $550,000-3.3%$436/sqft |
Source: ARMLS #6720258 Report a problem | ||
| 1/9/2025 | Price change | $569,000-1%$451/sqft |
Source: ARMLS #6720258 Report a problem | ||
| 6/17/2024 | Listed for sale | $575,000+91.7%$456/sqft |
Source: ARMLS #6720258 Report a problem | ||
| 5/14/2018 | Sold | $299,900-2%$238/sqft |
Source: ARMLS #5592863 Report a problem | ||
| 5/7/2018 | Pending sale | $305,900$243/sqft |
Source: Russ Lyon Sotheby's International Realty #5592863 Report a problem | ||
| 4/23/2018 | Price change | $305,900+2%$243/sqft |
Source: Russ Lyon Sotheby's International Realty #5592863 Report a problem | ||
| 3/27/2018 | Price change | $299,900-3%$238/sqft |
Source: Russ Lyon Sotheby's International Realty #5592863 Report a problem | ||
| 3/20/2018 | Price change | $309,300-0.1%$245/sqft |
Source: Russ Lyon Sotheby's International Realty #5592863 Report a problem | ||
| 2/27/2018 | Price change | $309,500-0.1%$245/sqft |
Source: Russ Lyon Sotheby's International Realty #5592863 Report a problem | ||
| 2/20/2018 | Price change | $309,900-1.3%$246/sqft |
Source: Russ Lyon Sotheby's International Realty #5592863 Report a problem | ||
| 2/6/2018 | Price change | $313,900-0.2%$249/sqft |
Source: Russ Lyon Sotheby's International Realty #5592863 Report a problem | ||
| 1/23/2018 | Price change | $314,500-0.4%$249/sqft |
Source: Russ Lyon Sotheby's International Realty #5592863 Report a problem | ||
| 1/9/2018 | Price change | $315,900-0.2%$251/sqft |
Source: Russ Lyon Sotheby's International Realty #5592863 Report a problem | ||
| 12/26/2017 | Price change | $316,500-0.4%$251/sqft |
Source: Russ Lyon Sotheby's International Realty #5592863 Report a problem | ||
| 10/4/2017 | Price change | $317,777-2.2%$252/sqft |
Source: Russ Lyon Sotheby's International Realty #5592863 Report a problem | ||
| 9/27/2017 | Listed for sale | $324,777+6.8%$258/sqft |
Source: Russ Lyon Sotheby's International Realty #5592863 Report a problem | ||
| 12/13/2013 | Sold | $304,000+29.4%$241/sqft |
Source: ARMLS #4976971 Report a problem | ||
| 9/12/2011 | Sold | $234,850$186/sqft |
Source: Public Record Report a problem | ||
Public tax history
| Year | Property taxes | Tax assessment |
|---|---|---|
| 2025 | $3,888 +3.5% | $37,650 -10.5% |
| 2024 | $3,757 -8.2% | $42,060 +37.4% |
| 2023 | $4,091 +0.6% | $30,608 +5% |
| 2022 | $4,068 +0.7% | $29,150 -0.1% |
| 2021 | $4,039 +4.5% | $29,170 +9.8% |
| 2020 | $3,863 -13.7% | $26,560 +5.3% |
| 2019 | $4,476 | $25,220 -13.5% |
| 2018 | $4,476 +24.8% | $29,150 +6.3% |
| 2017 | $3,586 -0.3% | $27,410 +4.2% |
| 2016 | $3,595 +10.6% | $26,310 -17.6% |
| 2015 | $3,250 | $31,920 +20.6% |
| 2014 | -- | $26,470 +5.5% |
| 2013 | -- | $25,100 +5.5% |
| 2012 | -- | $23,800 -1.8% |
| 2011 | -- | $24,236 -32.8% |
| 2010 | -- | $36,054 |
| 2009 | -- | $36,054 |
Find assessor info on the county website
Monthly payment
Est. payment
Payment breakdown
Explore the cost of this home by adjusting the details. Changes won't be saved.Climate risks
Neighborhood: Encanto
Nearby schools
GreatSchools rating
- 4/10Clarendon SchoolGrades: PK-8Distance: 0.9 mi
- 3/10Central High SchoolGrades: 9-12Distance: 1.1 mi
- 3/10Encanto SchoolGrades: PK-8Distance: 1 mi
Schools provided by the listing agent
- Elementary: Clarendon School
- Middle: Osborn Middle School
- High: Central High School
- District: Osborn Elementary District
Source: ARMLS. This data may not be complete. We recommend contacting the local school district to confirm school assignments for this home.
- $504,0002 bd2 ba1.1k sqft1 E Lexington Ave UNIT 910, Phoenix, AZ 85012Sold

- $438,9002 bd2 ba1.2k sqftONE E Lexington Ave UNIT 1301, Phoenix, AZ 85012Off Market

- $420,0002 bd2 ba1k sqft1 E Lexington Ave UNIT 311, Phoenix, AZ 85012Sold
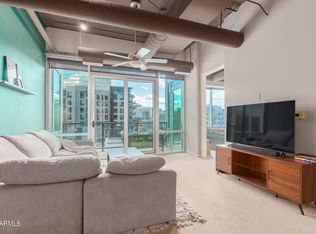
- $1,935,0002 bd3 ba2.8k sqft1 E Lexington Ave UNIT 1606, Phoenix, AZ 85012Sold

- $562,3002 bd2 ba1.1k sqft1 E Lexington Ave UNIT 1004, Phoenix, AZ 85012Off Market
- $273,5001 bd1 ba783 sqft1 E Lexington Ave UNIT 205, Phoenix, AZ 85012Off Market
- $540,0002 bd2 ba1.2k sqft1 E Lexington Ave UNIT 901, Phoenix, AZ 85012Sold
- $535,0002 bd2 ba1.2k sqft1 E Lexington Ave UNIT 601, Phoenix, AZ 85012Sold
A local agent can set up tours, give advice and negotiate with sellers.
Similar homes
- $499,9002 bd2 ba1k sqft1 E LEXINGTON Avenue #1302, Phoenix, AZ 85012For Sale
 MLS ID #6934879, Roberta Candelaria, Phoenix Urban Spaces. ARMLS
 - $518,0002 bd2 ba1.1k sqft1 E LEXINGTON Avenue #510, Phoenix, AZ 85012For Sale
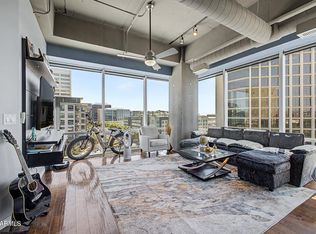 MLS ID #7041214, Wendy Garcia, Pak Home Realty. ARMLS
 - $475,0002 bd2 ba1.2k sqft1 E LEXINGTON Avenue #1001, Phoenix, AZ 85012For Sale
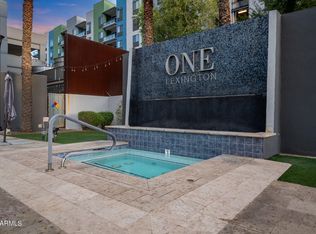 MLS ID #7014820, Stephen T Caniglia, Compass. ARMLS
 - $553,9992 bd2 ba1.1k sqft3131 N CENTRAL Avenue #4011, Phoenix, AZ 85012For Sale
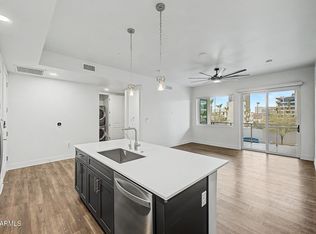 MLS ID #7015118, Aleca Sayler, RETSY. ARMLS
 - $499,0002 bd3 ba1.4k sqft310 S 4TH Street #601, Phoenix, AZ 85004For SaleMLS ID #7030397, Frank Martin Jr., A.Z. & Associates. ARMLS
- $494,9992 bd3 ba1.7k sqft1326 N CENTRAL Avenue #307, Phoenix, AZ 85004For SaleMLS ID #6943549, Van D. Welborn, Redfin Corporation. ARMLS
- $529,1042 bd3 ba1.4k sqft310 S 4TH Street #1601, Phoenix, AZ 85004For SaleMLS ID #6869481, Robert Collopy, Fort Lowell Realty & Property Management. ARMLS
- $484,0002 bd2 ba1.5k sqft4808 N 24TH Street #824, Phoenix, AZ 85016For SaleMLS ID #6964856, David Leeper, Net Growth Realty. ARMLS
- $519,0002 bd3 ba1.3k sqft2300 E CAMPBELL Avenue #218, Phoenix, AZ 85016For SaleMLS ID #7001250, Gabriel Mellinger, HomeSmart. ARMLS
- $510,0001 bd2 ba918 sqft100 W PORTLAND Street #407, Phoenix, AZ 85003For SaleMLS ID #7032980, Sam Miller, Brokers Hub Realty, LLC. ARMLS
- $549,0002 bd3 ba1.4k sqft2300 E CAMPBELL Avenue #230, Phoenix, AZ 85016For SaleMLS ID #7000048, Kimberly Mudd, Sound Realty. ARMLS
- $525,0002 bd2 ba1.4k sqft2323 N CENTRAL Avenue #903, Phoenix, AZ 85004For SaleMLS ID #7022223, Christa Lawcock, Realty Executives Arizona Territory. ARMLS
- $565,0002 bd3 ba1.4k sqft310 S 4TH Street #905, Phoenix, AZ 85004For SaleMLS ID #7015077, Melody Holehan-Kopas, HomeSmart. ARMLS
- $410,0002 bd3 ba1.5k sqft17 W VERNON Avenue #31, Phoenix, AZ 85003For SaleMLS ID #7038544, Sarah Wiltshire, HomeSmart. ARMLS
- $365,0002 bd2 ba1.2k sqft16 W ENCANTO Boulevard #303, Phoenix, AZ 85003For SaleMLS ID #7043654, Kimberley Doering, Redfin Corporation. ARMLS
- $375,0002 bd2 ba1.2k sqft17 W VERNON Avenue #514, Phoenix, AZ 85003For SaleMLS ID #7044004, Robert Maurice, My Home Group Real Estate. ARMLS
- $520,0002 bd3 ba1.3k sqft2300 E CAMPBELL Avenue #212, Phoenix, AZ 85016For SaleMLS ID #7023967, Blondie Sherman, Blondie Sherman Realty. ARMLS
- $424,0002 bd2 ba1k sqft1130 N 2ND Street #308, Phoenix, AZ 85004For SaleMLS ID #6992524, Shawna Glazier, Bespoke Real Estate, LLC. ARMLS
- $448,5002 bd2 ba1k sqft4808 N 24TH Street #1127, Phoenix, AZ 85016For SaleMLS ID #6890103, Maria Middlekauff, Silverleaf Realty. ARMLS
- $449,0001 bd2 ba1k sqft2300 E CAMPBELL Avenue #121, Phoenix, AZ 85016For SaleMLS ID #6984797, Zach Porter, Arizona Best Real Estate. ARMLS
