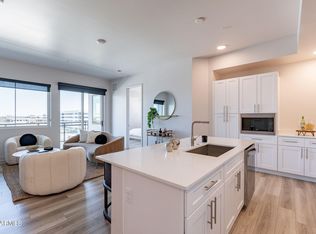
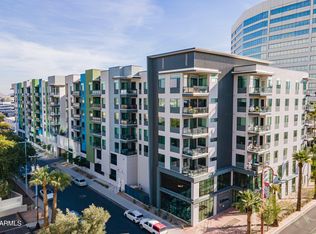
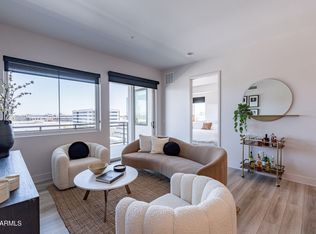
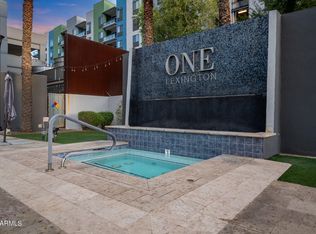
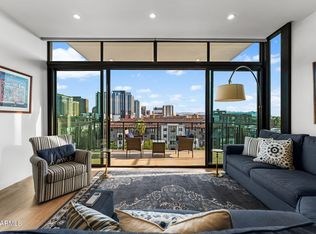
*Walls were painted and new photos have been added** Live the Midtown lifestyle in this beautifully upgraded Edison Midtown condo. This desirable end unit features 2 bedrooms, 2 bathrooms with soaring 10-foot ceilings, an open-concept layout, and beautiful views overlooking the pool and common areas from the spacious epoxy balcony.
The chef's kitchen offers quartz countertops, expansive cabinetry, a gas range, stainless steel appliances, and an upgraded refrigerator. Washer, and dryer included. Approximately $15,000-$20,000 in premium improvements have been already completed.
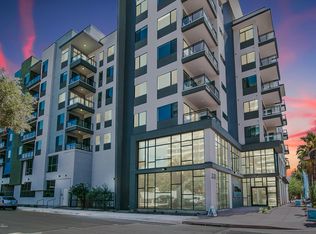
Thoughtfully enhanced throughout, the home includes powered window coverings (black out in the primary), ceramic window tint on every window, custom ceiling fans in every room, California Closets in the primary, designer pendant lighting, accent walls, TV-ready wall outlets, washer and dryer, reverse osmosis system, water softener, Ecobee thermostat, fingerprint entry lock, a Ring doorbell, and a professionally coated epoxy patio. Buyers can enjoy all of the benefits of new construction without the additional expense, hassle, or wait for post-closing upgrades. Enjoy resort-style amenities including a heated lap pool, spa, fitness center, resident lounge, a gas fireplace, grills, ping-pong tables and 2 gated garage parking spots.
For sale
Price cut: $1K (7/10)
$553,999
3131 N CENTRAL Avenue #4011, Phoenix, AZ 85012
2beds
1,112sqft
:
Get pre-qualified$3,883/mo
Condominium
Built in 2024
-- sqft lot
$-- Zestimate®
$498/sqft
$508/mo HOA
What's special
Gas fireplaceProfessionally coated epoxy patioOpen-concept layoutRing doorbellWater softenerReverse osmosis systemHeated lap pool
- 101 days |
- 123 |
- 5 |
Zillow last checked:
Listing updated:
Listed by:
Aleca Sayler 928-380-0918,
RETSY
Source: ARMLS,MLS#: 7015118
Facts & features
Interior
Bedrooms & bathrooms
- Bedrooms: 2
- Bathrooms: 2
- Full bathrooms: 2
Heating
- Electric
Cooling
- Central Air
Appliances
- Included: Dryer, Washer, Reverse Osmosis, Refrigerator, Built-in Microwave, Dishwasher, Disposal, Gas Cooktop
- Laundry: Inside
Features
- Quartz Countertops, High Speed Internet, 9+ Flat Ceilings, No Interior Steps, Kitchen Island, Full Bth Master Bdrm
- Flooring: Vinyl
- Windows: Low Emissivity Windows, Double Pane Windows, Mechanical Sun Shds
- Has basement: No
- Has fireplace: No
- Common walls with other units/homes: End Unit
Interior area
- Total structure area: 1,112
- Total interior livable area: 1,112 sqft
Property
Parking
- Total spaces: 2
- Parking features: Gated, Assigned, Community Structure
- Garage spaces: 2
Accessibility
- Accessibility features: Zero-Grade Entry
Features
- Stories: 7
- Exterior features: Balcony
- Spa features: None
- Fencing: None
- Has view: Yes
- View description: City
Lot
- Size: 1,186 Square Feet
- Features: Desert Back, Desert Front
Details
- Parcel number: 11834563
Construction
Type & style
- Home type: Condo
- Architectural style: Contemporary
- Property subtype: Condominium
- Attached to another structure: Yes
Materials
- Stucco, Wood Frame, Painted
- Roof: Built-Up,Concrete
Condition
- Year built: 2024
Utilities & green energy
- Sewer: Public Sewer
- Water: City Water
Community & HOA
Community
- Features: Pool, Gated, Community Spa, Community Spa Htd, Near Light Rail Stop, Fitness Center
- Security: Fire Sprinkler System
- Subdivision: EDISON MIDTOWN CONDOMINIUMS
HOA
- Has HOA: Yes
- Services included: Roof Repair, Insurance, Sewer, Maintenance Grounds, Gas, Trash, Water, Roof Replacement, Maintenance Exterior
- HOA fee: $508 monthly
- HOA name: Edison Midtown
- HOA phone: 480-284-5551
Location
- Region: Phoenix
Financial & listing details
- Price per square foot: $498/sqft
- Tax assessed value: $471,000
- Annual tax amount: $2,852
- Date on market: 4/17/2026
- Cumulative days on market: 101 days
- Listing terms: Cash,Conventional,Also for Rent,FHA
- Ownership: Condominium
- Road surface type: Asphalt
Estimated market value
Not available
Estimated sales range
Not available
Not available
Price history
| Date | Event | Price |
|---|---|---|
| 7/13/2026 | Price change | $2,699-3.6%$2/sqft |
Source: Zillow Rentals Report a problem | ||
| 7/10/2026 | Price change | $553,999-0.2%$498/sqft |
Source:  ARMLS #7015118 Report a problem ARMLS #7015118 Report a problem | ||
| 6/27/2026 | Price change | $2,799-3.4%$3/sqft |
Source: Zillow Rentals Report a problem | ||
| 6/27/2026 | Price change | $554,999-0.9%$499/sqft |
Source: ARMLS #7015118 Report a problem | ||
| 6/13/2026 | Price change | $2,899-3.3%$3/sqft |
Source: Zillow Rentals Report a problem | ||
| 6/13/2026 | Price change | $559,999-0.9%$504/sqft |
Source: ARMLS #7015118 Report a problem | ||
| 5/5/2026 | Price change | $2,999-9.1%$3/sqft |
Source: ARMLS #7016361 Report a problem | ||
| 4/25/2026 | Price change | $3,299-5.7%$3/sqft |
Source: ARMLS #7016361 Report a problem | ||
| 4/25/2026 | Price change | $564,999-0.9%$508/sqft |
Source: ARMLS #7015118 Report a problem | ||
| 4/19/2026 | Listed for rent | $3,500$3/sqft |
Source: ARMLS #7016361 Report a problem | ||
| 4/16/2026 | Listed for sale | $570,000+3.6%$513/sqft |
Source: ARMLS #7015118 Report a problem | ||
| 6/26/2024 | Sold | $550,308+2.1%$495/sqft |
Source: ARMLS #6398841 Report a problem | ||
| 5/21/2022 | Pending sale | $538,900$485/sqft |
Source: ARMLS #6398841 Report a problem | ||
| 5/13/2022 | Listed for sale | $538,900$485/sqft |
Source: ARMLS #6398841 Report a problem | ||
Public tax history
| Year | Property taxes | Tax assessment |
|---|---|---|
| 2025 | $2,852 +2526.3% | $47,100 +845.8% |
| 2024 | $109 +3.5% | $4,980 +534.4% |
| 2023 | $105 +0.5% | $785 -71.2% |
| 2022 | $104 +0.9% | $2,730 |
| 2021 | $103 +4.5% | $2,730 +4% |
| 2020 | $99 +3.5% | $2,625 +7.4% |
| 2019 | $96 | $2,445 +171.7% |
| 2018 | $96 +8.8% | $900 -3.2% |
| 2017 | $88 | $930 |
Find assessor info on the county website
Monthly payment
Est. payment
Payment breakdown
Explore the cost of this home by adjusting the details. Changes won't be saved.Climate risks
Neighborhood: Encanto
Nearby schools
GreatSchools rating
- 4/10Clarendon SchoolGrades: PK-8Distance: 1 mi
- 3/10Central High SchoolGrades: 9-12Distance: 1.2 mi
- 3/10Encanto SchoolGrades: PK-8Distance: 1 mi
Schools provided by the listing agent
- Elementary: Clarendon School
- Middle: Osborn Middle School
- High: Central High School
- District: Osborn Elementary District
Source: ARMLS. This data may not be complete. We recommend contacting the local school district to confirm school assignments for this home.
- $470,4502 bd2 ba1.1k sqft3131 N Central Ave #3011, Phoenix, AZ 85012Sold
- $637,8472 bd2 ba1.1k sqft3131 N Central Ave #7011, Phoenix, AZ 85012Sold
- $499,0002 bd2 ba1.1k sqft3131 N Central Ave #6011, Phoenix, AZ 85012Sold
- $572,7682 bd2 ba1.1k sqft3131 N Central Ave #5011, Phoenix, AZ 85012Sold
- $659,0002 bd2 ba1.5k sqft3131 N Central Ave #6012, Phoenix, AZ 85012Sold
- $515,0002 bd2 ba1.5k sqft3131 N Central Ave #3012, Phoenix, AZ 85012Sold
- $545,0002 bd2 ba1.5k sqft3131 N Central Ave #5012, Phoenix, AZ 85012Sold
- $786,9172 bd2 ba1.4k sqft3131 N Central Ave #7012, Phoenix, AZ 85012Sold
A local agent can set up tours, give advice and negotiate with sellers.
Similar homes
- $475,0002 bd2 ba1.2k sqft1 E LEXINGTON Avenue #1001, Phoenix, AZ 85012For Sale
 MLS ID #7014820, Stephen T Caniglia, Compass. ARMLS
 - $525,0002 bd2 ba1.4k sqft2323 N CENTRAL Avenue #903, Phoenix, AZ 85004For Sale
 MLS ID #7022223, Christa Lawcock, Realty Executives Arizona Territory. ARMLS
 - $499,0002 bd3 ba1.4k sqft310 S 4TH Street #601, Phoenix, AZ 85004For Sale
 MLS ID #7030397, Frank Martin Jr., A.Z. & Associates. ARMLS
 - $619,0002 bd3 ba1.3k sqft208 W PORTLAND Street #662, Phoenix, AZ 85003For Sale
 MLS ID #6981613, David Newcombe, Compass. ARMLS
 - $610,0002 bd2 ba1.1k sqft200 W PORTLAND Street #511, Phoenix, AZ 85003For SaleMLS ID #7035282, Maury V Guerrero, The Brokery. ARMLS
- $365,0002 bd2 ba1.2k sqft16 W ENCANTO Boulevard #303, Phoenix, AZ 85003For SaleMLS ID #7043654, Kimberley Doering, Redfin Corporation. ARMLS
- $410,0002 bd3 ba1.5k sqft17 W VERNON Avenue #31, Phoenix, AZ 85003For SaleMLS ID #7038544, Sarah Wiltshire, HomeSmart. ARMLS
- $529,9003 bd3 ba1.6k sqft2727 E THOMAS Road #5, Phoenix, AZ 85016For SaleMLS ID #7037550, Dean Selvey, RE/MAX Excalibur. ARMLS
- $538,0003 bd4 ba1.5k sqft4236 N 27TH Street #38, Phoenix, AZ 85016For SaleMLS ID #7004534, Tyler Blair, eXp Realty. ARMLS
- $424,0002 bd2 ba1k sqft1130 N 2ND Street #308, Phoenix, AZ 85004For SaleMLS ID #6992524, Shawna Glazier, Bespoke Real Estate, LLC. ARMLS
- $457,0002 bd2 ba1.2k sqft5550 N 16TH Street #142, Phoenix, AZ 85016For SaleMLS ID #7029632, George Laughton, EveryPlace. ARMLS
- $449,0002 bd2 ba1k sqft5550 N 16TH Street #132, Phoenix, AZ 85016For SaleMLS ID #7046537, Dawn M Patterson, Embarc Realty. ARMLS
- $535,0003 bd2 ba1.5k sqft4735 N 24TH Street, Phoenix, AZ 85016For SaleMLS ID #6929215, Susan Lynn Bermudez, Simply Real Estate. ARMLS
- $600,0002 bd2 ba1.1k sqft7300 E EARLL Drive #3022, Scottsdale, AZ 85251For SaleMLS ID #7005935, Ryan Smith, EagleRock Realty. ARMLS
- $449,0001 bd2 ba1k sqft2300 E CAMPBELL Avenue #121, Phoenix, AZ 85016For SaleMLS ID #6984797, Zach Porter, Arizona Best Real Estate. ARMLS
- $414,9992 bd2 ba1.2k sqft5104 N 32ND Street #324, Phoenix, AZ 85018For SaleMLS ID #7000206, George Laughton, EveryPlace. ARMLS
- $599,0002 bd2 ba1.1k sqft7300 E EARLL Drive #1018, Scottsdale, AZ 85251For SaleMLS ID #7002583, Brad Kimmelman, Russ Lyon Sotheby's International Realty. ARMLS
- $485,0002 bd2 ba1.6k sqft15550 S 5th Avenue #149, Phoenix, AZ 85045For SaleMLS ID #7052166, Katie Canar, HomeSmart. ARMLS
- $440,0001 bd2 ba889 sqft208 W PORTLAND Street #360, Phoenix, AZ 85003For SaleMLS ID #7043143, Cherry Johnston, 72SOLD. ARMLS
- $329,9001 bd1 ba852 sqft207 W CLARENDON Avenue #14A, Phoenix, AZ 85013For SaleMLS ID #7022825, Patrick O'Connell, Realty ONE Group. ARMLS
