**** BRAND NEW ROOFTOP POOL AND AMENITIES****
Modern Condo Living in the Heart of Biltmore! Experience elevated urban living in this beautifully appointed 2-bedroom, 2-bathroom residence at the highly sought-after Optima Biltmore. Ideally situated in one of Phoenix's most vibrant and walkable neighborhoods, this condo offers the perfect blend of location, views, and luxury amenities--making it an ideal lock-and-leave home, seasonal retreat, or full-time residence. Step inside to a bright, open great room layout framed by a wall of floor-to-ceiling windows that capture sweeping views of the White Tank Mountains. Hardwood floors and abundant natural light give the space an airy, welcoming feel. The chef's kitchen is designed for both function and style with upgraded appliances, granite countertops, a gas range, and ample storage. The split floor plan enhances privacy, with the primary suite offering direct patio access, a spacious ensuite bath, and tranquil views. The secondary bedroom is perfect as a guest suite or versatile enough to be used as a home office. With two designated garage parking spaces and a thoughtfully designed layout, this home checks all the boxes for modern convenience.
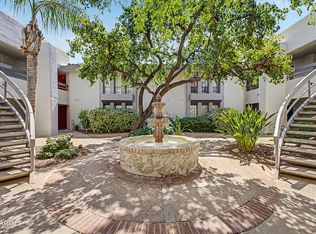
Optima Biltmore is one of the premier high-rise communities in Phoenix, known for its architectural design and unmatched amenities. Enjoy access to a rooftop pool and spa with panoramic city views, lush rooftop gardens, a 24-hour fitness center with locker rooms and sauna, a business center, party room, BBQ areas, and an elegant lobby with concierge service. Secure underground parking and well-maintained common areas complete the experience.
Located just steps from the Biltmore Fashion Park, top-rated dining, shopping, and easy access to Sky Harbor Airport and major freeways, this is luxury living at its most convenient. Don't miss your opportunity to own in one of the Valley's most desirable addresses.
Accepting backups
Price cut: $15K (10/5)
$433,500
4808 N 24TH Street #1127, Phoenix, AZ 85016
2beds
1,089sqft
Apartment
Built in 2006
-- sqft lot
$-- Zestimate®
$398/sqft
$852/mo HOA
What's special
Bbq areasAbundant natural lightLush rooftop gardensGranite countertopsGas rangeUpgraded appliancesAmple storage
- 464 days
- 216
- 28
Zillow last checked:
Listing updated:
Listed by:
Maria Middlekauff 707-319-0514,
Silverleaf Realty,
Cary Snider 928-600-3510,
Silverleaf Realty
Source: ARMLS,MLS#: 6890103
Facts & features
Interior
Bedrooms & bathrooms
- Bedrooms: 2
- Bathrooms: 2
- Full bathrooms: 2
Heating
- Electric
Cooling
- Central Air, Ceiling Fan(s)
Appliances
- Included: Dryer, Washer, Refrigerator, Dishwasher, Disposal, Gas Range, Gas Oven, Gas Cooktop
Features
- Non-laminate Counter, High Speed Internet, Granite Counters, Double Vanity, Breakfast Bar, Elevator, Pantry, 3/4 Bath Master Bdrm
- Flooring: Wood
- Windows: Low Emissivity Windows, Double Pane Windows, Mechanical Sun Shds
- Has basement: No
- Has fireplace: No
- Common walls with other units/homes: Neighbor Below,Neighbor Above
Interior area
- Total structure area: 1,089
- Total interior livable area: 1,089 sqft
Property
Parking
- Total spaces: 2
- Parking features: Assigned
- Garage spaces: 2
Features
- Stories: 16
- Patio & porch: Covered
- Exterior features: Balcony, Screened in Patio(s)
- Has spa: Yes
- Spa features: Heated
- Fencing: None
Lot
- Size: 1,125 Square Feet
- Features: Desert Front
Details
- Parcel number: 16319270
Construction
Type & style
- Home type: Apartment
- Property subtype: Apartment
- Attached to another structure: Yes
Materials
- Steel Frame, Painted
- Roof: Concrete
Condition
- Year built: 2006
Utilities & green energy
- Sewer: Public Sewer
Community & HOA
Community
- Features: Pool, Gated, Community Spa, Community Spa Htd, Near Bus Stop, Community Media Room, Concierge, Fitness Center
- Subdivision: OPTIMA BILTMORE TOWERS CONDOMINIUM 2ND AMD
HOA
- Has HOA: Yes
- Services included: Roof Repair, Insurance, Sewer, Maintenance Grounds, Street Maint, Trash, Water, Roof Replacement, Maintenance Exterior
- HOA fee: $852 monthly
- HOA name: Optima Biltmore
- HOA phone: 602-374-7085
Location
- Region: Phoenix
Financial & listing details
- Price per square foot: $398/sqft
- Tax assessed value: $367,100
- Annual tax amount: $3,272
- Date on market: 7/10/2025
- Cumulative days on market: 465 days
- Listing terms: Cash,Conventional,1031 Exchange
- Ownership: Fee Simple
Estimated market value
Not available
Estimated sales range
Not available
Not available
Price history
| Date | Event | Price |
|---|---|---|
| 10/5/2026 | Price change | $433,500-3.3%$398/sqft |
Source:  ARMLS #6890103 Report a problem ARMLS #6890103 Report a problem | ||
| 7/2/2026 | Price change | $448,500-1.4%$412/sqft |
Source: ARMLS #6890103 Report a problem | ||
| 2/14/2026 | Price change | $455,000-1.1%$418/sqft |
Source: ARMLS #6890103 Report a problem | ||
| 1/6/2026 | Price change | $460,000-2.1%$422/sqft |
Source: ARMLS #6890103 Report a problem | ||
| 10/16/2025 | Price change | $470,000-3.1%$432/sqft |
Source: ARMLS #6890103 Report a problem | ||
| 9/10/2025 | Price change | $485,000-4%$445/sqft |
Source: ARMLS #6890103 Report a problem | ||
| 7/11/2025 | Listed for sale | $505,000-26.7%$464/sqft |
Source: ARMLS #6890103 Report a problem | ||
| 6/26/2025 | Listing removed | $2,895$3/sqft |
Source: Zillow Rentals Report a problem | ||
| 5/22/2025 | Listed for rent | $2,895$3/sqft |
Source: Zillow Rentals Report a problem | ||
| 1/23/2024 | Listing removed | $689,000$633/sqft |
Source: ARMLS #6568461 Report a problem | ||
| 7/14/2023 | Listing removed | -- |
Source: Zillow Rentals Report a problem | ||
| 7/11/2023 | Listing removed | $689,000$633/sqft |
Source: ARMLS #6568461 Report a problem | ||
| 6/15/2023 | Price change | $2,895-3.3%$3/sqft |
Source: Zillow Rentals Report a problem | ||
| 6/14/2023 | Listed for sale | $689,000+98.9%$633/sqft |
Source: ARMLS #6568461 Report a problem | ||
| 4/21/2023 | Listed for rent | $2,995$3/sqft |
Source: Zillow Rentals Report a problem | ||
| 4/8/2020 | Sold | $346,400-1%$318/sqft |
Source: ARMLS #5985865 Report a problem | ||
| 3/25/2020 | Pending sale | $349,900$321/sqft |
Source: Platinum First Realty #5985865 Report a problem | ||
| 2/27/2020 | Price change | $349,900-2.8%$321/sqft |
Source: Platinum First Realty #5985865 Report a problem | ||
| 1/25/2020 | Price change | $359,900-1.4%$330/sqft |
Source: Platinum First Realty #5985865 Report a problem | ||
| 1/6/2020 | Price change | $364,900-1.4%$335/sqft |
Source: Platinum First Realty #5985865 Report a problem | ||
| 10/2/2019 | Listed for sale | $369,900-2.6%$340/sqft |
Source: Platinum First Realty #5985865 Report a problem | ||
| 6/16/2019 | Listing removed | $379,900$349/sqft |
Source: Platinum First Realty #5881499 Report a problem | ||
| 5/31/2019 | Price change | $379,900-2.5%$349/sqft |
Source: Platinum First Realty #5881499 Report a problem | ||
| 5/3/2019 | Listed for sale | $389,800-18.2%$358/sqft |
Source: Platinum First Realty #5881499 Report a problem | ||
| 1/19/2006 | Sold | $476,744$438/sqft |
Source: Public Record Report a problem | ||
Public tax history
| Year | Property taxes | Tax assessment |
|---|---|---|
| 2025 | $3,441 +5.2% | $36,710 -10% |
| 2024 | $3,272 +3% | $40,770 +49.8% |
| 2023 | $3,177 +3.3% | $27,218 -5.8% |
| 2022 | $3,075 -0.4% | $28,900 +4.2% |
| 2021 | $3,087 +2.3% | $27,730 +10.7% |
| 2020 | $3,017 +2.7% | $25,060 +2.6% |
| 2019 | $2,937 | $24,420 -8% |
| 2018 | $2,937 +5.3% | $26,550 +7.5% |
| 2017 | $2,789 +11.5% | $24,700 -3.1% |
| 2016 | $2,501 +5% | $25,500 +3.2% |
| 2015 | $2,382 | $24,710 +27.3% |
| 2014 | -- | $19,410 +21.7% |
| 2013 | -- | $15,950 -13.1% |
| 2012 | -- | $18,350 -6.6% |
| 2011 | -- | $19,650 -35.8% |
| 2010 | -- | $30,600 -19% |
| 2009 | -- | $37,800 -12.4% |
| 2008 | -- | $43,150 +1000.8% |
| 2007 | -- | $3,920 -7.5% |
| 2006 | -- | $4,240 +1.9% |
| 2005 | -- | $4,160 |
Find assessor info on the county website
Monthly payment
Est. payment
Payment breakdown
Explore the cost of this home by adjusting the details. Changes won't be saved.Climate risks
Neighborhood: Camelback East
Nearby schools
Schools provided by the listing agent
- Elementary: Madison Camelview Elementary
- Middle: Madison Park School
- High: Camelback High School
- District: Madison Elementary District
Source: ARMLS. This data may not be complete. We recommend contacting the local school district to confirm school assignments for this home.
- $338,0001 bd1 ba907 sqft4808 N 24th St UNIT 422, Phoenix, AZ 85016Off Market
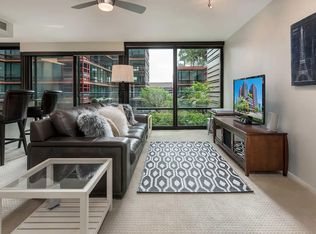
- $354,2001 bd1 ba1k sqft4808 N 24th St UNIT 429, Phoenix, AZ 85016Off Market

- $502,8002 bd2 ba1.2k sqft4808 N 24th St UNIT 523, Phoenix, AZ 85016Off Market
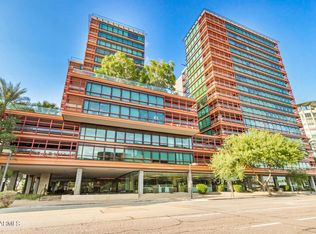
- $370,6001 bd1 ba907 sqft4808 N 24th St UNIT 722, Phoenix, AZ 85016Off Market

Similar homes
- $415,0002 bd2 ba1.1k sqft4808 N 24th Street #807, Phoenix, AZ 85016For Sale
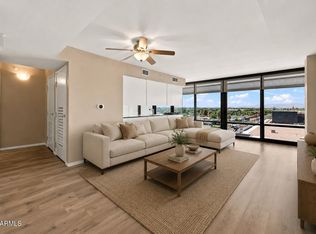 MLS ID #7048779, Lisa Roberts, Russ Lyon Sotheby's International Realty. ARMLS
 - $465,0002 bd2 ba1.3k sqft4808 N 24TH Street #803, Phoenix, AZ 85016For Sale
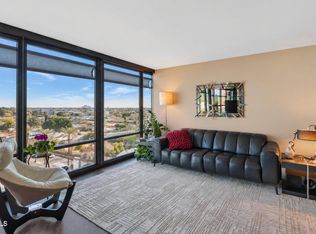 MLS ID #7079115, Cody Kincaid, Compass. ARMLS
 - $400,0002 bd2 ba1.1k sqft4808 N 24TH Street #405, Phoenix, AZ 85016For Sale
 MLS ID #6951234, Adam Bailey, RETSY. ARMLS
 - $445,0002 bd2 ba1.1k sqft5205 N 24TH Street #103, Phoenix, AZ 85016For Sale
 MLS ID #7080908, Joey Gutierrez Rodriguez, Barrett Real Estate. ARMLS
