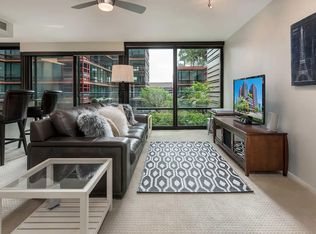
Experience elevated living in one of Optima Biltmore's most sought-after residences. This exceptional 2,338-square-foot home offers three bedrooms, three bathrooms, and an expansive private landscaped terrace spanning more than 2,000 square feet with sweeping city views and seamless indoor-outdoor living.
Designed for entertaining, the thoughtfully configured floor plan features two spacious living areas, a climate-controlled wine room, surround sound, and walls of glass that open to the extraordinary outdoor terrace. The primary suite offers a private balcony, oversized walk-in closet, and additional flex space ideal for a home office or sitting area, while the split-bedroom layout provides added privacy for family and guests. Residents enjoy 24-hour security, concierge service, a state-of-the-art fitness center, and a newly renovated rooftop pool, spa, and outdoor entertaining spaces. Just moments from Biltmore Fashion Park's renowned dining and shopping, this exceptional residence also includes two reserved parking spaces and one of the largest private terraces in the community.
For sale
Price cut: $20K (10/1)
$925,000
4808 N 24TH Street #627, Phoenix, AZ 85016
3beds
2,338sqft
Condominium
Built in 2006
-- sqft lot
$-- Zestimate®
$396/sqft
$1,552/mo HOA
What's special
Climate-controlled wine roomSeamless indoor-outdoor livingSurround soundOversized walk-in closetSweeping city viewsThree bathroomsThree bedrooms
- 99 days
- 563
- 42
Zillow last checked:
Listing updated:
Listed by:
Victoria Parejko 480-201-7471,
Compass,
Robin Orscheln 602-380-8735,
Compass
Source: ARMLS,MLS#: 7052648
Facts & features
Interior
Bedrooms & bathrooms
- Bedrooms: 3
- Bathrooms: 3
- Full bathrooms: 3
Heating
- Electric
Cooling
- Central Air
Appliances
- Included: Built-in Microwave, Dishwasher, Disposal, Gas Cooktop
Features
- High Speed Internet, Granite Counters, Double Vanity, Breakfast Bar, Elevator, No Interior Steps, Full Bth Master Bdrm, Separate Shwr & Tub
- Windows: Low Emissivity Windows, Double Pane Windows, Tinted Windows
- Has basement: No
- Has fireplace: No
Interior area
- Total structure area: 2,338
- Total interior livable area: 2,338 sqft
Property
Parking
- Total spaces: 2
- Parking features: Storage, Assigned
- Garage spaces: 2
Features
- Stories: 15
- Patio & porch: Patio
- Has spa: Yes
- Spa features: Heated, Bath
- Fencing: None
- Has view: Yes
- View description: City, Panoramic, City Lights, Mountain(s)
Lot
- Size: 1,125 Square Feet
- Features: None
Details
- Parcel number: 16319190
Construction
Type & style
- Home type: Condo
- Property subtype: Condominium
- Attached to another structure: Yes
Materials
- Other, Steel Frame
- Roof: Other
Condition
- Year built: 2006
Details
- Builder name: Optima
Utilities & green energy
- Sewer: Public Sewer
Community & HOA
Community
- Features: Pool, Community Spa, Community Spa Htd, Near Bus Stop, Community Media Room, Fitness Center
- Subdivision: OPTIMA BILTMORE TOWERS CONDOMINIUM 2ND AMD
HOA
- Has HOA: Yes
- Services included: Roof Repair, Insurance, Sewer, Pest Control, Cable TV, Maintenance Grounds, Front Yard Maint, Gas, Trash, Water, Roof Replacement, Maintenance Exterior
- HOA fee: $1,552 monthly
- HOA name: Optima Biltmore
- HOA phone: 602-374-7085
Location
- Region: Phoenix
Financial & listing details
- Price per square foot: $396/sqft
- Tax assessed value: $367,100
- Annual tax amount: $3,216
- Date on market: 7/11/2026
- Cumulative days on market: 420 days
- Listing terms: Cash,Conventional
- Ownership: Condominium
Estimated market value
Not available
Estimated sales range
Not available
Not available
Price history
| Date | Event | Price |
|---|---|---|
| 10/1/2026 | Price change | $925,000-2.1%$396/sqft |
Source:  ARMLS #7052648 Report a problem ARMLS #7052648 Report a problem | ||
| 7/10/2026 | Listed for sale | $945,000-0.5%$404/sqft |
Source: ARMLS #7052648 Report a problem | ||
| 6/19/2026 | Listing removed | $950,000$406/sqft |
Source: ARMLS #6900323 Report a problem | ||
| 4/28/2026 | Price change | $950,000-5%$406/sqft |
Source: ARMLS #6900323 Report a problem | ||
| 3/18/2026 | Price change | $1,000,000-4.8%$428/sqft |
Source: ARMLS #6900323 Report a problem | ||
| 2/12/2026 | Price change | $1,050,000-4.5%$449/sqft |
Source: ARMLS #6900323 Report a problem | ||
| 1/13/2026 | Price change | $1,100,000-4.3%$470/sqft |
Source: ARMLS #6900323 Report a problem | ||
| 10/22/2025 | Price change | $1,150,000-4.2%$492/sqft |
Source: ARMLS #6900323 Report a problem | ||
| 8/1/2025 | Listed for sale | $1,200,000-11.1%$513/sqft |
Source: ARMLS #6900323 Report a problem | ||
| 6/2/2025 | Listing removed | $1,350,000$577/sqft |
Source: ARMLS #6802293 Report a problem | ||
| 1/9/2025 | Listed for sale | $1,350,000-12.9%$577/sqft |
Source: ARMLS #6802293 Report a problem | ||
| 4/20/2024 | Listing removed | -- |
Source: Zillow Rentals Report a problem | ||
| 4/9/2024 | Listed for rent | $7,500$3/sqft |
Source: Zillow Rentals Report a problem | ||
| 1/5/2024 | Listing removed | $1,550,000$663/sqft |
Source: ARMLS #6599786 Report a problem | ||
| 10/6/2023 | Price change | $1,550,000-7.5%$663/sqft |
Source: ARMLS #6599786 Report a problem | ||
| 9/1/2023 | Listed for sale | $1,675,000+74.5%$716/sqft |
Source: ARMLS #6599786 Report a problem | ||
| 3/27/2021 | Sold | $960,000$411/sqft |
Source: ARMLS #6179063 Report a problem | ||
| 1/9/2021 | Listed for sale | $960,000+8.5%$411/sqft |
Source: Russ Lyon Sotheby's International Realty #6179063 Report a problem | ||
| 4/26/2019 | Sold | $885,000$379/sqft |
Source: ARMLS #5858857 Report a problem | ||
| 4/12/2019 | Pending sale | $885,000$379/sqft |
Source: Russ Lyon Sotheby's International Realty #5858857 Report a problem | ||
| 3/8/2019 | Price change | $885,000-1.1%$379/sqft |
Source: Russ Lyon Sotheby's International Realty #5858857 Report a problem | ||
| 12/19/2018 | Listed for sale | $895,000+5.3%$383/sqft |
Source: Russ Lyon Sotheby's International Realty #5858857 Report a problem | ||
| 1/13/2017 | Sold | $850,000-1.2%$364/sqft |
Source: ARMLS #5418173 Report a problem | ||
| 11/28/2016 | Pending sale | $860,000$368/sqft |
Source: Coldwell Banker Residential Brokerage - Scottsdale @ 101 #5418173 Report a problem | ||
| 3/25/2016 | Listed for sale | $860,000-14.7%$368/sqft |
Source: Coldwell Banker Residential #5418173 Report a problem | ||
| 12/22/2005 | Sold | $1,008,051$431/sqft |
Source: Public Record Report a problem | ||
Public tax history
| Year | Property taxes | Tax assessment |
|---|---|---|
| 2025 | $3,216 +4.9% | $36,710 -2.5% |
| 2024 | $3,066 -4.1% | $37,660 +57.1% |
| 2023 | $3,195 +3.1% | $23,976 -6.1% |
| 2022 | $3,100 +0.7% | $25,530 +9.1% |
| 2021 | $3,078 +2.3% | $23,410 +5.4% |
| 2020 | $3,010 +2.5% | $22,210 0% |
| 2019 | $2,936 | $22,220 -7.5% |
| 2018 | $2,936 +19.5% | $24,030 +6.3% |
| 2017 | $2,456 +11.5% | $22,610 -1.1% |
| 2016 | $2,203 +4.9% | $22,860 +3.9% |
| 2015 | $2,100 | $22,010 +28.6% |
| 2014 | -- | $17,120 +21.9% |
| 2013 | -- | $14,050 -12.7% |
| 2012 | -- | $16,100 -4.7% |
| 2011 | -- | $16,900 -38.5% |
| 2010 | -- | $27,500 -28.8% |
| 2009 | -- | $38,650 -12.3% |
| 2008 | -- | $44,050 +33.5% |
| 2007 | -- | $33,000 +678.3% |
| 2006 | -- | $4,240 +1.9% |
| 2005 | -- | $4,160 |
Find assessor info on the county website
Monthly payment
Est. payment
Payment breakdown
Explore the cost of this home by adjusting the details. Changes won't be saved.Climate risks
Neighborhood: Camelback East
Nearby schools
Schools provided by the listing agent
- Elementary: Madison #1 Elementary School
- Middle: Madison Park School
- High: Camelback High School
- District: Madison Elementary District
Source: ARMLS. This data may not be complete. We recommend contacting the local school district to confirm school assignments for this home.
- $338,0001 bd1 ba907 sqft4808 N 24th St UNIT 422, Phoenix, AZ 85016Off Market
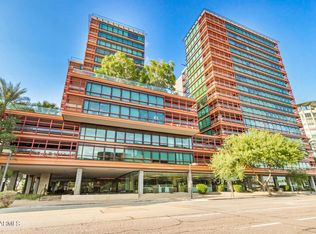
- $354,2001 bd1 ba1k sqft4808 N 24th St UNIT 429, Phoenix, AZ 85016Off Market

- $502,8002 bd2 ba1.2k sqft4808 N 24th St UNIT 523, Phoenix, AZ 85016Off Market
- $370,6001 bd1 ba907 sqft4808 N 24th St UNIT 722, Phoenix, AZ 85016Off Market

Similar homes
- $600,0002 bd2 ba1.3k sqft4808 N 24TH Street #901, Phoenix, AZ 85016For Sale
 MLS ID #7083271, Carleton Edward Drummond, Capstone Realty Professionals. ARMLS
 - $1,149,0002 bd2 ba2.4k sqft2402 E ESPLANADE Lane #204, Phoenix, AZ 85016For Sale
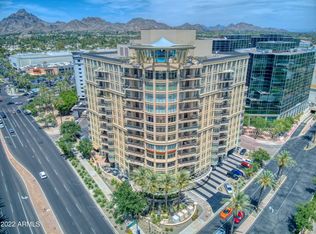 MLS ID #6858861, Susan Polakof, Coldwell Banker Realty. ARMLS
 - $720,0003 bd3 ba1.8k sqft4410 N 27TH Street #6, Phoenix, AZ 85016For Sale
 MLS ID #7090393, Parker A Weinthal, eXp Realty. ARMLS
 - $534,9002 bd3 ba1.4k sqft2300 E CAMPBELL Avenue #329, Phoenix, AZ 85016For Sale
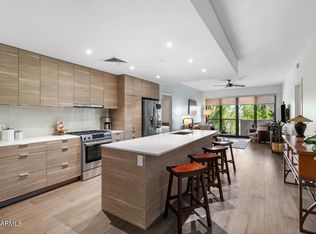 MLS ID #7089947, Monica Merenda, My Home Group Real Estate. ARMLS
