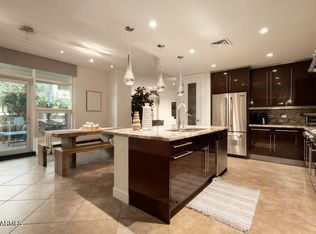
*Seller concessions offered for rate buy down or HOA dues!* Experience the pinnacle of lakeside luxury at Bridgeview. This stunning, remodeled home emphasizes functionality, privacy, and panoramic views of Four Peaks, Tempe Town Lake, and the surrounding mountains. The floorplan includes two master suites with private bathrooms and balconies, an additional half bath for guests, and a large, light-filled office. The open-concept living room, dining area, and kitchen feature abundant natural light from floor-to-ceiling glass and a gas fireplace. The kitchen's 2023 remodel introduced one-of-a-kind quartzite counters, GE Cafe appliances, modern cabinets, new Kohler sink and touch-free faucet. The second master suite offers a built-in Murphy bed system, allowing for flexible use of the space. Additional upgrades include luxury wood-look laminate flooring, motorized blinds, smart home technology, and water detection sensors, all ensuring a seamless, high-end living experience.
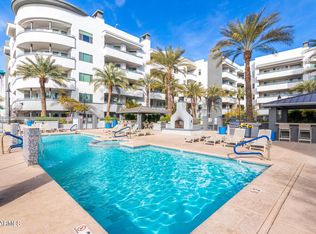
Bridgeview provides rare advantages, including three deeded underground parking spaces (two with EV charging) and a dual-sized air-conditioned storage unit. The community is professionally managed with strong reserves and 24/7 security and concierge services. Amenities rival a luxury resort, featuring a heated lap pool and spa, a high-end fitness center with sauna and steam rooms, outdoor areas with a fireplace and pizza oven, a theater room, club room, and library. The HOA monthly dues are inclusive, covering electricity, gas, water, garbage collection, and more in a single payment, adding significant convenience to this effortless lifestyle.
For sale
$945,000
140 E RIO SALADO Parkway #610, Tempe, AZ 85281
2beds
2,320sqft
Condominium
Built in 2008
-- sqft lot
$-- Zestimate®
$407/sqft
$2,128/mo HOA
What's special
Gas fireplaceLarge light-filled officeModern cabinetsMotorized blindsSmart home technologyOne-of-a-kind quartzite countersGe cafe appliances
- 7 days
- 142
- 5
Likely to sell faster than
Zillow last checked:
Listing updated:
Listed by:
Robert A Cohen 480-734-0154,
eXp Realty,
Valerie Falkner 602-799-7123,
eXp Realty
Source: ARMLS,MLS#: 7083471
Facts & features
Interior
Bedrooms & bathrooms
- Bedrooms: 2
- Bathrooms: 3
- Full bathrooms: 2
- 1/2 bathrooms: 1
Heating
- Electric
Cooling
- Central Air
Appliances
- Included: Washer/Dryer Stacked, Dryer, Washer, Water Softener Owned, Reverse Osmosis, Refrigerator, Built-in Microwave, Dishwasher, Gas Cooktop, Built-In Gas Oven, Water Purifier
- Laundry: Inside
Features
- Smart Home, Granite Counters, Double Vanity, Eat-in Kitchen, Breakfast Bar, 9+ Flat Ceilings, No Interior Steps, Kitchen Island, Pantry, 2 Master Baths, Bidet, Full Bth Master Bdrm, Separate Shwr & Tub
- Flooring: Laminate, Tile
- Windows: Triple Pane Windows
- Has basement: No
- Number of fireplaces: 1
- Fireplace features: Living Room, Gas
- Furnished: Yes
Interior area
- Total structure area: 2,320
- Total interior livable area: 2,320 sqft
Property
Parking
- Total spaces: 3
- Parking features: Gated, Storage, Assigned, Community Structure, Permit Required, Electric Vehicle Charging Station(s)
- Garage spaces: 3
Accessibility
- Accessibility features: Zero-Grade Entry, Exterior Curb Cuts, Accessible Hallway(s), Stair Lift
Features
- Stories: 12
- Exterior features: Balcony, Storage, Built-in Barbecue
- Has spa: Yes
- Spa features: Heated, Bath
- Fencing: None
- Has view: Yes
- View description: Lake, Panoramic, City Lights, Mountain(s)
- Has water view: Yes
- Water view: Lake
- Waterfront features: Waterfront
Lot
- Size: 2,320 Square Feet
- Features: None, Borders Common Area, East/West Exposure, Waterfront
Details
- Parcel number: 13220140
Construction
Type & style
- Home type: Condo
- Architectural style: Contemporary
- Property subtype: Condominium
- Attached to another structure: Yes
Materials
- Stone, Steel Frame, Painted
- Roof: Other
Condition
- Year built: 2008
Details
- Builder name: Residential Constructors
Utilities & green energy
- Sewer: Public Sewer
Community & HOA
Community
- Features: Pool, Lake, Gated, Community Spa, Community Spa Htd, Transportation Svcs, Near Light Rail Stop, Near Bus Stop, Community Media Room, Guarded Entry, Concierge, Biking/Walking Path, Fitness Center
- Security: Fire Sprinkler System, Security Guard
- Subdivision: BRIDGEVIEW AT HAYDEN FERRY LAKESIDE CONDOMINIUM AM
HOA
- Has HOA: Yes
- Services included: Electricity, Roof Repair, Insurance, Sewer, Pest Control, Maintenance Grounds, Street Maint, Front Yard Maint, Gas, Air Cond/Heating, Trash, Water, Roof Replacement, Maintenance Exterior
- HOA fee: $2,128 monthly
- HOA name: Bridgeview
- HOA phone: 480-551-4300
Location
- Region: Tempe
Financial & listing details
- Price per square foot: $407/sqft
- Tax assessed value: $846,800
- Annual tax amount: $8,559
- Date on market: 9/22/2026
- Listing terms: Cash,Conventional,VA Loan
- Ownership: Condominium
Estimated market value
Not available
Estimated sales range
Not available
Not available
Price history
| Date | Event | Price |
|---|---|---|
| 9/22/2026 | Listed for sale | $945,000-4.5%$407/sqft |
Source:  ARMLS #7083471 Report a problem ARMLS #7083471 Report a problem | ||
| 8/3/2026 | Listing removed | $990,000$427/sqft |
Source: eXp Realty #6976364 Report a problem | ||
| 5/12/2026 | Price change | $990,000-1%$427/sqft |
Source: ARMLS #6976364 Report a problem | ||
| 1/29/2026 | Listed for sale | $1,000,000-18.1%$431/sqft |
Source: ARMLS #6976364 Report a problem | ||
| 2/29/2008 | Sold | $1,220,571$526/sqft |
Source: Public Record Report a problem | ||
Public tax history
| Year | Property taxes | Tax assessment |
|---|---|---|
| 2025 | $8,521 +7.5% | $84,680 +6.4% |
| 2024 | $7,923 +1.3% | $79,610 +14.9% |
| 2023 | $7,822 +4.1% | $69,311 +5% |
| 2022 | $7,512 +0.3% | $66,010 -4.7% |
| 2021 | $7,489 +0.8% | $69,280 +13.3% |
| 2020 | $7,428 +2.3% | $61,150 +3.8% |
| 2019 | $7,263 | $58,920 -8.1% |
| 2018 | $7,263 +3.3% | $64,080 -4% |
| 2017 | $7,029 +5.3% | $66,780 +6.2% |
| 2016 | $6,676 +2.3% | $62,910 +10.3% |
| 2015 | $6,528 | $57,030 +18.8% |
| 2014 | -- | $48,020 +13.9% |
| 2013 | -- | $42,150 +5.8% |
| 2012 | -- | $39,850 -35.4% |
| 2011 | -- | $61,650 -34.3% |
| 2010 | -- | $93,850 -18.1% |
| 2009 | -- | $114,650 +1377.4% |
| 2008 | -- | $7,760 +26% |
| 2007 | -- | $6,160 |
Find assessor info on the county website
Monthly payment
Est. payment
Payment breakdown
Explore the cost of this home by adjusting the details. Changes won't be saved.Climate risks
Neighborhood: 85281
Nearby schools
Schools provided by the listing agent
- Elementary: Cecil Shamley School
- Middle: Cecil Shamley School
- High: Tempe High School
- District: Tempe School District
Source: ARMLS. This data may not be complete. We recommend contacting the local school district to confirm school assignments for this home.
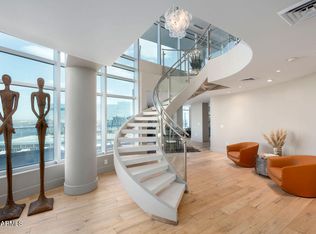
- $4,595,0003 bd4 ba5.1k sqft140 E Rio Salado Pkwy UNIT 1205, Tempe, AZ 85281For Sale
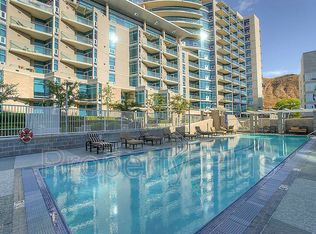
- $749,2002 bd2 ba1.7k sqft140 E Rio Salado Pkwy UNIT 201, Tempe, AZ 85281Off Market
- $378,700-- bd-- ba-- sqft140 E Rio Salado Pkwy, Tempe, AZ 85281Off Market

- $1,225,0003 bd3 ba2.4k sqft140 E Rio Salado Pkwy UNIT 904, Tempe, AZ 85281Sold
Similar homes
- $995,0002 bd3 ba1.9k sqft120 E RIO SALADO Parkway #204, Tempe, AZ 85281For Sale
 MLS ID #7001309, Jon Mark Estes, RETSY. ARMLS
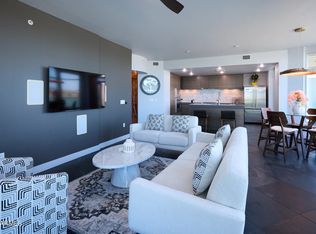
 - $1,100,0002 bd2 ba1.9k sqft140 E RIO SALADO Parkway #207, Tempe, AZ 85281For Sale
 MLS ID #7059303, Gary Tindle, LRA Real Estate Group, LLC. ARMLS
 - $479,9002 bd2 ba1.2k sqft945 E PLAYA DEL NORTE Drive #4009, Tempe, AZ 85281For Sale
 MLS ID #7045008, Joshua Zuniga, eXp Realty. ARMLS
 - $675,0001 bd2 ba1.7k sqft140 E RIO SALADO Parkway #111, Tempe, AZ 85281For Sale
 MLS ID #6944759, Laura Clounch, Bridgeview Condominiums at Tempe Town Lake. ARMLS
