Experience elevated waterfront living at Edgewater, where unobstructed views of the lake and the iconic Mill Avenue Bridge create a striking backdrop to everyday life.
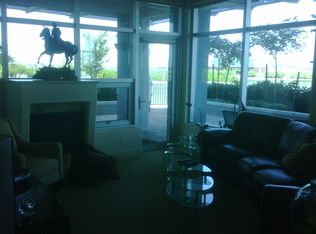
Expansive picture windows immediately draw your attention outward as rowing crews glide across the water, cyclists trace the shoreline, and the energy of downtown unfolds just beyond. The open concept design is intentional, maximizing natural light while seamlessly connecting interior living spaces to the surrounding scenery.
This unique two bedroom, two and a half bathroom floor plan offers noticeably more living space than similar units on higher floors due to the architectural shape of the building, creating a larger and more functional layout that is rarely available. The guest suite is exceptionally spacious and currently accommodates two queen Murphy beds, a standup desk, and dedicated space for yoga and fitness, making it larger than many primary suites within the building. The guest bathroom is positioned just off the suite, while an additional half bath near the entry foyer allows for effortless hosting of both long term guests and everyday entertaining.
The primary suite serves as a true retreat, offering generous proportions with an oversized layout that provides more than enough space for a king sized bed, a dedicated office or desk setup, or an additional sitting area. The spa inspired bathroom is designed for both comfort and privacy.
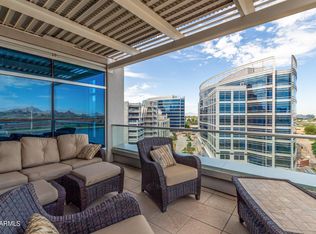
Two private balconies provide front row access to morning sunrises and vibrant Arizona sunsets reflected across the water. The kitchen is both functional and refined, anchored by a waterfall island and designed to flow seamlessly into the main living and dining areas.
Additional features include engineered hardwood flooring, automated Hunter Douglas window coverings, a gas fireplace, and secure parking with climate controlled storage.
Located within Edgewater at Tempe Town Lake, this iconic building offers a full suite of resort style amenities. Residents enjoy a gated garage, a front desk attendant with on site security, a pool and jacuzzi, fitness center, and a private community lawn with lounge areas and grills. Additional shared spaces include a clubhouse with kitchen, television lounge and a pool table room. Direct access to Tempe Town Lake's dock, as well as immediate connection to the lake's walking and biking paths, places the outdoors at your doorstep.
Edgewater is professionally managed with on site HOA management and strong reserves, offering peace of mind through thoughtful, well maintained operations. With A Mountain and Tempe Town Lake as your playground and seamless access to Tempe, Phoenix, and Scottsdale, this residence delivers a rare balance of tranquility, convenience, and iconic desert living.
For sale
$995,000
120 E RIO SALADO Parkway #204, Tempe, AZ 85281
2beds
1,968sqft
Condominium
Built in 2006
-- sqft lot
$-- Zestimate®
$506/sqft
$1,836/mo HOA
What's special
Pool and jacuzziGas fireplaceOpen concept designMaximizing natural lightExpansive picture windowsGated garageEngineered hardwood flooring
- 167 days
- 448
- 7
Zillow last checked:
Listing updated:
Listed by:
Jon Mark Estes 480-249-6400,
RETSY
Source: ARMLS,MLS#: 7001309
Facts & features
Interior
Bedrooms & bathrooms
- Bedrooms: 2
- Bathrooms: 3
- Full bathrooms: 2
- 1/2 bathrooms: 1
Heating
- Electric
Cooling
- Central Air
Appliances
- Included: Washer/Dryer Stacked, Dryer, Washer, Reverse Osmosis, Refrigerator, Built-in Microwave, Dishwasher, Disposal, Gas Cooktop, Built-In Electric Oven
- Laundry: Inside
Features
- High Speed Internet, Granite Counters, Double Vanity, Breakfast Bar, 9+ Flat Ceilings, Elevator, No Interior Steps, Kitchen Island, Pantry, Full Bth Master Bdrm, Separate Shwr & Tub
- Flooring: Tile, Wood
- Windows: Double Pane Windows, Mechanical Sun Shds, Tinted Windows
- Has basement: No
- Number of fireplaces: 1
- Fireplace features: Living Room, Gas
Interior area
- Total structure area: 1,968
- Total interior livable area: 1,968 sqft
Video & virtual tour
Property
Parking
- Total spaces: 2
- Parking features: Gated, Garage Door Opener, Storage, Assigned
- Garage spaces: 2
Features
- Stories: 8
- Exterior features: Balcony, Storage
- Has spa: Yes
- Spa features: Heated
- Fencing: None
- Has view: Yes
- View description: Desert, Lake, City Lights, Mountain(s)
- Has water view: Yes
- Water view: Lake
- Waterfront features: Waterfront
Lot
- Size: 1,968 Square Feet
- Features: None, North/South Exposure, Waterfront, Corner Lot
Details
- Parcel number: 13220032
Construction
Type & style
- Home type: Condo
- Architectural style: Other,Contemporary
- Property subtype: Condominium
- Attached to another structure: Yes
Materials
- Steel Frame, Painted
- Roof: Other
Condition
- Year built: 2006
Details
- Builder name: Suncor Development Co
Utilities & green energy
- Sewer: Public Sewer
- Water: City Water
Community & HOA
Community
- Features: Pool, Lake, Gated, Community Spa, Community Spa Htd, Transportation Svcs, Near Light Rail Stop, Near Bus Stop, Community Media Room, Guarded Entry, Concierge, Playground, Biking/Walking Path, Fitness Center
- Security: Fire Sprinkler System, Security Guard
- Subdivision: EDGEWATER HAYDEN FERRY LAKESIDE CONDO AMD
HOA
- Has HOA: Yes
- Services included: Electricity, Roof Repair, Insurance, Sewer, Maintenance Grounds, Gas, Air Cond/Heating, Trash, Water, Roof Replacement, Maintenance Exterior
- HOA fee: $1,836 monthly
- HOA name: Edgewater HOA
- HOA phone: 480-539-1396
Location
- Region: Tempe
Financial & listing details
- Price per square foot: $506/sqft
- Tax assessed value: $756,500
- Annual tax amount: $5,905
- Date on market: 3/19/2026
- Cumulative days on market: 167 days
- Listing terms: Cash,Conventional,VA Loan
- Ownership: Condominium
Estimated market value
Not available
Estimated sales range
Not available
Not available
Price history
| Date | Event | Price |
|---|---|---|
| 4/18/2026 | Price change | $995,000-5.2%$506/sqft |
Source:  ARMLS #7001309 Report a problem ARMLS #7001309 Report a problem | ||
| 3/20/2026 | Listed for sale | $1,050,000+7.7%$534/sqft |
Source: ARMLS #7001309 Report a problem | ||
| 10/31/2024 | Sold | $975,000-2%$495/sqft |
Source: ARMLS #6703040 Report a problem | ||
| 9/24/2024 | Contingent | $995,000$506/sqft |
Source:  HomeSmart #6703040 Report a problem HomeSmart #6703040 Report a problem | ||
| 6/13/2024 | Price change | $995,000-9.5%$506/sqft |
Source: ARMLS #6703040 Report a problem | ||
| 5/9/2024 | Listed for sale | $1,100,000+16%$559/sqft |
Source: ARMLS #6703040 Report a problem | ||
| 3/16/2022 | Sold | $948,000+1.1%$482/sqft |
Source: ARMLS #6355354 Report a problem | ||
| 2/22/2022 | Listed for sale | $938,000$477/sqft |
Source: ARMLS #6355354 Report a problem | ||
| 2/22/2022 | Pending sale | $938,000+32.1%$477/sqft |
Source: ARMLS #6355354 Report a problem | ||
| 6/26/2019 | Sold | $710,000-9.6%$361/sqft |
Source: Public Record Report a problem | ||
| 6/6/2019 | Pending sale | $785,000$399/sqft |
Source: Caroline Auza Development #5867016 Report a problem | ||
| 1/12/2019 | Listed for sale | $785,000-1.3%$399/sqft |
Source: Caroline Auza Development #5867016 Report a problem | ||
| 5/20/2018 | Listing removed | $795,000$404/sqft |
Source: Urban Realty & Development, LLC #5576132 Report a problem | ||
| 3/16/2017 | Listed for sale | $795,000-32.5%$404/sqft |
Source: Urban Realty & Development, LLC #5576132 Report a problem | ||
| 11/15/2006 | Sold | $1,177,019$598/sqft |
Source: Public Record Report a problem | ||
Public tax history
| Year | Property taxes | Tax assessment |
|---|---|---|
| 2025 | $5,878 -2.9% | $75,650 -7% |
| 2024 | $6,053 +1.2% | $81,360 +65.3% |
| 2023 | $5,981 +3.8% | $49,224 -19.4% |
| 2022 | $5,761 +2.4% | $61,050 -0.5% |
| 2021 | $5,625 +1.9% | $61,350 +3.6% |
| 2020 | $5,518 +15.4% | $59,200 +5.2% |
| 2019 | $4,781 | $56,250 +15.3% |
| 2018 | $4,781 +3.5% | $48,770 -12.8% |
| 2017 | $4,621 +5.5% | $55,900 +22.6% |
| 2016 | $4,379 +3.4% | $45,580 +15.8% |
| 2015 | $4,233 | $39,360 +24% |
| 2014 | -- | $31,730 +6.1% |
| 2013 | -- | $29,900 +7.2% |
| 2012 | -- | $27,900 -57.6% |
| 2011 | -- | $65,850 -35.3% |
| 2010 | -- | $101,850 +24.4% |
| 2009 | -- | $81,900 +30.7% |
| 2008 | -- | $62,650 +2273.1% |
| 2007 | -- | $2,640 |
Find assessor info on the county website
Monthly payment
Est. payment
Payment breakdown
Explore the cost of this home by adjusting the details. Changes won't be saved.Climate risks
Neighborhood: 85281
Nearby schools
Schools provided by the listing agent
- Elementary: Cecil Shamley School
- Middle: Cecil Shamley School
- High: McClintock High School
- District: Tempe School District
Source: ARMLS. This data may not be complete. We recommend contacting the local school district to confirm school assignments for this home.
- $--2 bd3 ba1.9k sqft120 E Rio Salado Pkwy UNIT 103, Tempe, AZ 85281Off Market
- $1,100,0003 bd3 ba2.2k sqft120 Rio Salado Pkwy #703, Tempe, AZ 85281Sold
- $544,8002 bd3 ba1.6k sqft120 E Rio Salado Pkwy UNIT 604, Tempe, AZ 85281Off Market
- $536,5002 bd3 ba1.6k sqft120 E Rio Salado Pkwy UNIT 303, Tempe, AZ 85281Off Market

Similar homes
- $550,0002 bd3 ba1.5k sqft525 W LAKESIDE Drive #124, Tempe, AZ 85281For Sale
 MLS ID #7043083, Victor Teye Jr., Real Broker. ARMLS
 - $999,0002 bd3 ba1.8k sqft310 S 4TH Street #2204, Phoenix, AZ 85004For Sale
 MLS ID #7018846, Cindy J Nelson, Realty ONE Group. ARMLS
 - $945,0002 bd3 ba1.8k sqft7039 E MAIN Street #A206, Scottsdale, AZ 85251For Sale
 MLS ID #6977895, Lauren McGuire, Compass. ARMLS
 - $799,0002 bd2 ba1.3k sqft7161 E RANCHO VISTA Drive #4004, Scottsdale, AZ 85251For Sale
 MLS ID #7069107, Julie Elaine Jarmiolowski, My Home Group Real Estate. ARMLS
