Skip main navigation
Sold for $650,000
  • $650,000

    120 E Rio Salado Parkway #402, Tempe, AZ 85281

    2beds
    1,495sqft
    Condominium
    Built in 2006
    -- sqft lot
    $648,100 Zestimate®
    $435/sqft
    $2,934 Estimated rent

    Home value

    $648,100

    $596,000 - $706,000

    $2,934/mo

    Zestimate® history
    Loading
    Loading...

    Owner options

    List your home for rent

    $2,934/mo

    Rent Zestimate®

    Find your next renter with Zillow Rental Manager. Plus, with online applications, you can quickly screen prospective tenants – for free.

    Learn more

    $2,934/mo

    Rent Zestimate®

    Refinance and save

    $5,057/mo

    Est. payment

    Refinancing to a lower rate could help reduce your monthly payments and save thousands over the life of the loan.

    See today's rates

    $5,057/mo

    Est. payment

    Explore your selling options

    Work with a Zillow partner agent

    Leverage their expertise and Zillow's premium Showcase listings to get your home seen by more buyers.

    Get started

    List with your own agent

    Get your home in front of millions of buyers by listing it on Zillow.

    Learn how to do it

    Sell it yourself

    Take full control of how buyers see your home on Zillow by listing For Sale by Owner (FSBO).

    List your home

    What's special

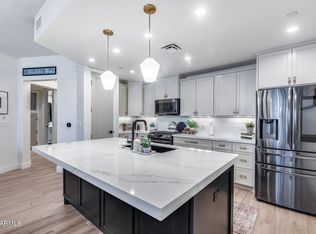
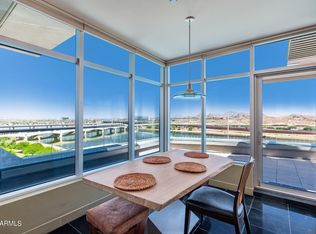
    Live your dream life here! You will fall in love with this gorgeous 2 bedroom, 2 bath high rise condo overlooking Tempe Town Lake. The elevated 4th floor location provides SPECTACULAR VIEWS of the lake, mountains, pool & twinkling city lights. You can see all the way to the McDowell Mountains! The home is light & bright with floor-to-ceiling windows & two balconies. The Edgewater provides the ultimate in resort-style living plus the best location in Tempe! Jump on the trails to jog/bike along the lake or use the dock to get on the lake to kayak/paddle board. Walkable to all of the fun that vibrant Mill Avenue has to offer. On the edge of the ASU campus, near Tempe Marketplace & minutes to the airport. Across the bridge from the Phoenix Zoo & the Desert Botanical Garden, a short ... 15 minute drive to Old Town Scottsdale & a 20 minute drive to downtown Phoenix. Enjoy the carefree lifestyle with concierge service & everything included in the HOA except cable/internet! Yes, all water, sewer, trash, gas, blanket insurance policy, building & grounds maintenance, amenities, doorman & concierge service, etc are INCLUDED! Just a small monthly portion for electricity is paid to HOA outside of the fee. The incredible resort-style amenities include a heated lap pool, spa, gym, billiards room with fireplace & kitchen, conference room with fireplace & sitting area, outdoor fire pit, BBQ island with sink & pizza oven, outdoor spaces with grass, community garden & more! Manned door/lobby entry with concierge service. High-end, quality construction with triple pane windows and built with steel and concrete - the 7" concrete floors means you never hear a neighbor. Gated underground parking garage with two reserved spaces including EV charger, plus a large private storage locker/cage. The condo is beautiful with gorgeous finishes including wood-look tile throughout - no carpet! The chef's kitchen features handsome cabinetry, granite counters, stylish pendant lights & subway tile backsplash, stainless appliances & a 5 burner gas cooktop. Refrigerator included! The island with barstool seating is open to the great room & perfect for interacting with family while you cook or for entertaining friends. The desirable split floor plan makes the primary suite a true retreat! You'll love the spacious room with great views - plus automated black-out shades on windows & door to your private balcony. Spa-like primary bathroom with separate soak tub & shower, dual sinks on the floating vanity w/ under-cabinet lighting, & private toilet room. Two closets - one inside the bedroom & a large walk-in closet off the bathroom. Wonderful second bedroom with the secondary full bathroom right across the hall. The full size stackable washer/dryer in condo are included. Brand new A/C ($12K!) just installed in 11/2024. Completely move-in ready. Stunning views from every room! Tour this condo today & you will want to call it home!

    Zillow last checked:

    Listing updated:

    Listed by:

    Kellie Parten 480-586-1687,

    HomeSmart,

    Vicki Best 480-888-6772,

    HomeSmart

    Bought with:

    Non-MLS Agent

    Non-MLS Office

    Source: ARMLS,MLS#: 6899308MLS Logo

    Facts & features

    Interior

    Bedrooms & bathrooms
    • Bedrooms: 2
    • Bathrooms: 2
    • Full bathrooms: 2
    Primary bedroom
    • Area: 351.31
    • Dimensions: 19.25 x 18.25
    Bedroom 2
    • Area: 182
    • Dimensions: 14.00 x 13.00
    Dining room
    • Area: 92.75
    • Dimensions: 13.25 x 7.00
    Kitchen
    • Area: 245.44
    • Dimensions: 19.25 x 12.75
    Living room
    • Area: 268.13
    • Dimensions: 19.50 x 13.75
    Heating
    • See Remarks, Electric
    Cooling
    • HVAC SEER Rating, Central Air, Ceiling Fan(s), ENERGY STAR Qualified Equipment, Programmable Thmstat, See Remarks
    Appliances
    • Included: Washer/Dryer Stacked, Dryer, Washer, Built In Recycling, Refrigerator, Built-in Microwave, Dishwasher, Disposal, Electric Oven, Gas Cooktop
    • Laundry: Inside, Engy Star (See Rmks)
    Features
    • High Speed Internet, Granite Counters, Double Vanity, Breakfast Bar, 9+ Flat Ceilings, Elevator, No Interior Steps, Kitchen Island, Pantry, Full Bth Master Bdrm, Separate Shwr & Tub
    • Flooring: Tile
    • Windows: Tinted Windows, Triple Pane Windows
    • Has basement: No
    • Number of fireplaces: 1
    • Fireplace features: Family Room, Gas
    • Common walls with other units/homes: Neighbor Below,Neighbor Above
    Interior area
    • Total structure area: 1,495
    • Total interior livable area: 1,495 sqft

    Property

    Parking
    • Total spaces: 2
    • Parking features: Gated, Storage, Assigned, Community Structure, Electric Vehicle Charging Station(s)
    • Garage spaces: 2
    Features
    • Stories: 8
    • Exterior features: Balcony
    • Has spa: Yes
    • Spa features: Heated
    • Fencing: Block,Wrought Iron
    • Has view: Yes
    • View description: Lake, City Lights, Mountain(s)
    • Has water view: Yes
    • Water view: Lake
    • Waterfront features: Waterfront
    Lot
    • Size: 1,486 sqft
    • Features: None, Borders Common Area, Borders Preserve/Public Land, Waterfront
    Details
    • Parcel number: 13220042

    Construction

    Type & style
    • Home type: Condo
    • Property subtype: Condominium
    • Attached to another structure: Yes
    Materials
    • Steel Frame, Stone
    • Roof: Built-Up
    Condition
    • Year built: 2006
    Details
    • Builder name: Residential Constructors

    Utilities & green energy

    • Sewer: Public Sewer
    • Water: City Water

    Community & neighborhood

    Security
    • Security features: Fire Sprinkler System
    Community
    • Community features: Pool, Lake, Gated, Community Spa, Community Spa Htd, Near Light Rail Stop, Near Bus Stop, Community Media Room, Guarded Entry, Concierge, Biking/Walking Path, Fitness Center
    Location
    • Region: Tempe
    • Subdivision: Edgewater

    HOA & financial

    HOA
    • Has HOA: Yes
    • HOA fee: $1,355 monthly
    • Services included: Roof Repair, Insurance, Sewer, Pest Control, Maintenance Grounds, Other (See Remarks), Street Maint, Gas, Trash, Water, Roof Replacement, Maintenance Exterior
    • Association name: Edgewater
    • Association phone: 480-966-3369

    Other

    Other facts
    • Listing terms: Cash,Conventional,VA Loan
    • Ownership: Condominium

    Price history

    DateEventPrice
    2/13/2026Sold$650,000+50.1%$435/sqft
    Source: ARMLS #6899308 Report a problem
    8/4/2020Sold$433,000+1.9%$290/sqft
    Source: ARMLS #6087512 Report a problem
    10/5/2015Sold$425,000+4.9%$284/sqft
    Source: ARMLS #5313239 Report a problem
    5/8/2014Sold$405,000-40.4%$271/sqft
    Source: Public Record Report a problem
    7/2/2007Sold$680,000+12%$455/sqft
    Source: Public Record Report a problem
    6/27/2006Sold$607,145$406/sqft
    Source: Public Record Report a problem

    Public tax history

    YearProperty taxesTax assessment
    2025$3,787 +7%$45,850 -3%
    2024$3,539 +1.2%$47,270 +64.3%
    2023$3,497 +3.8%$28,777 -17.3%
    2022$3,368 +2.4%$34,800 -0.5%
    2021$3,288 +1.9%$34,960 +14.2%
    2020$3,226 +18.3%$30,600 -10.7%
    2019$2,727 $34,270 -4.5%
    2018$2,727 +3.2%$35,880 +3%
    2017$2,642 $34,820 +17.6%
    2016-- $29,620 +27%
    2015-- $23,330 +25.8%
    2014-- $18,550 +9.4%
    2013-- $16,950
    2012-- $16,950 -52.1%
    2011-- $35,350 -31.8%
    2010-- $51,800 +8.5%
    2009-- $47,750 -9.4%
    2008-- $52,700 +868.8%
    2007-- $5,440

    Find assessor info on the county website

    Neighborhood: 85281

    Nearby schools

    GreatSchools rating
    Schools provided by the listing agent
    • Elementary: Cecil Shamley School
    • Middle: Cecil Shamley School
    • High: Tempe High School
    • District: Tempe School District

    Source: ARMLS. This data may not be complete. We recommend contacting the local school district to confirm school assignments for this home.

    Get a cash offer in 3 minutes
    Find out how much your home could sell for in as little as 3 minutes with a no-obligation cash offer.
    Estimated market value
    $648,100
    Get a cash offer in 3 minutes
    Find out how much your home could sell for in as little as 3 minutes with a no-obligation cash offer.
    Estimated market value
    $648,100