Skip main navigation
Sold for $765,000
  • $765,000

    120 E RIO SALADO Parkway #602, Tempe, AZ 85281

    2beds
    2baths
    1,495sqft
    Townhouse
    Built in 2006
    1,486 Square Feet Lot
    $748,800 Zestimate®
    $512/sqft
    $2,699 Estimated rent

    Home value

    $748,800

    $681,000 - $824,000

    $2,699/mo

    Zestimate® history
    Loading
    Loading...

    Owner options

    List your home for rent

    $2,699/mo

    Rent Zestimate®

    Find your next renter with Zillow Rental Manager. Plus, with online applications, you can quickly screen prospective tenants – for free.

    Learn more

    $2,699/mo

    Rent Zestimate®

    Refinance and save

    $5,576/mo

    Est. payment

    Refinancing to a lower rate could help reduce your monthly payments and save thousands over the life of the loan.

    See today's rates

    $5,576/mo

    Est. payment

    Explore your selling options

    Work with a Zillow partner agent

    Leverage their expertise and Zillow's premium Showcase listings to get your home seen by more buyers.

    Get started

    List with your own agent

    Get your home in front of millions of buyers by listing it on Zillow.

    Learn how to do it

    Sell it yourself

    Take full control of how buyers see your home on Zillow by listing For Sale by Owner (FSBO).

    List your home

    What's special

    Sparkling pool and spaWaterfront serenitySplit-bedroom floor planDirect balcony accessRemodeled kitchenPanoramic vistasBreathtaking water views
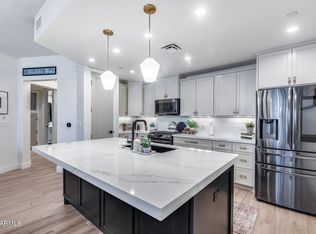
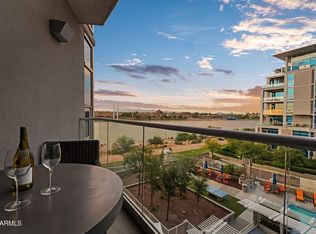
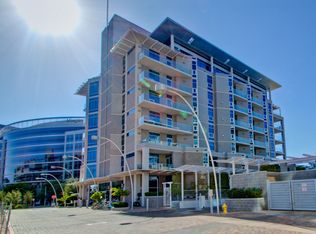
    Elevate your lifestyle with this exceptional luxury condo, where breathtaking water views meet the vibrant energy of Tempe's most coveted location. Perched above Tempe Town Lake, this residence offers an unparalleled blend of sophistication, convenience, and scenery rarely found in Arizona. Step inside to discover a meticulously designed space with high-end finishes and a modern aesthetic. The fully remodeled kitchen is a chef's dream, boasting sleek granite countertops, custom cabinetry, top-of-the-line appliances, and an oversized pantry. Floor-to-ceiling windows flood the living space with natural light, drawing your gaze to the stunning lake, pool, and mountain views beyond. The primary suite is a private retreat, offering direct balcony access where you can unwind while soaking in panoramic vistas of A Mountain, Papago Buttes, and the sparkling city lights. Indulge in the spa-inspired ensuite, featuring a soaking tub, walk-in shower, and a generous walk-in closet. A split-bedroom floor plan ensures privacy, with a secondary bedroom and a beautifully remodeled guest bath completing the space. Beyond your front door, resort-style amenities awaitgated underground parking, a sparkling pool and spa, an outdoor kitchen, a recreation area, and concierge services, all designed to provide the ultimate in luxury and convenience. Just steps away, immerse yourself in Tempe's dynamic lifestyle, with world-class dining, entertainment, and outdoor recreation at your fingertips. Miles of biking and running trails, lake activities, and quick freeway access make this a true urban oasis. Rarely does an opportunity arise to own a home that seamlessly blends waterfront serenity with the pulse of city life. This is not just a residenceit's a lifestyle.

    Zillow last checked:

    Listing updated:

    Listed by:

    Jon Mark Estes 480-249-6400,

    RETSY

    Bought with:

    Steve Sommer, SA041507000

    Silverleaf Realty

    Source: ARMLS,MLS#: 6818009MLS Logo

    Facts & features

    Interior

    Bedrooms & bathrooms
    • Bedrooms: 2
    • Bathrooms: 2
    Heating
    • Electric
    Cooling
    • Central Air, Ceiling Fan(s)
    Appliances
    • Included: Washer/Dryer Stacked, Refrigerator, Built-in Microwave, Dishwasher, Gas Range, Gas Oven
    • Laundry: Inside
    Features
    • High Speed Internet, Granite Counters, Double Vanity, Eat-in Kitchen, Breakfast Bar, Kitchen Island, Pantry, Full Bth Master Bdrm, Separate Shwr & Tub
    • Flooring: Carpet, Tile
    • Windows: Double Pane Windows
    • Has basement: No
    • Number of fireplaces: 1
    • Fireplace features: Living Room, Gas
    • Common walls with other units/homes: Two Common Walls,Neighbor Below,Neighbor Above
    Interior area
    • Total structure area: 1,495
    • Total interior livable area: 1,495 sqft

    Property

    Parking
    • Total spaces: 2
    • Parking features: Unassigned, Gated, Assigned, Community Structure
    • Garage spaces: 2
    Accessibility
    • Accessibility features: Accessible Approach with Ramp, Pool Ramp Entry, Stair Lift
    Features
    • Stories: 8
    • Exterior features: Balcony
    • Pool features: None
    • Spa features: None
    • Fencing: None
    • Has view: Yes
    • View description: City Lights
    Lot
    • Size: 1,486 sqft
    • Features: None, Borders Common Area, North/South Exposure
    Details
    • Parcel number: 13220054

    Construction

    Type & style
    • Home type: Townhouse
    • Architectural style: Contemporary
    • Property subtype: Townhouse
    • Attached to another structure: Yes
    Materials
    • Wood Frame, Painted
    • Roof: Built-Up
    Condition
    • Year built: 2006
    Details
    • Builder name: Suncor Development Company

    Utilities & green energy

    • Sewer: Public Sewer
    • Water: City Water

    Community & neighborhood

    Security
    • Security features: Security Guard
    Community
    • Community features: Pool, Community Spa Htd, Near Light Rail Stop, Near Bus Stop, Concierge, Biking/Walking Path, Fitness Center
    Location
    • Region: Tempe
    • Subdivision: EDGEWATER HAYDEN FERRY LAKESIDE CONDO AMD

    HOA & financial

    HOA
    • Has HOA: Yes
    • HOA fee: $1,232 monthly
    • Services included: Electricity, Insurance, Pest Control, Maintenance Grounds, Front Yard Maint, Trash
    • Association name: Edgewater HOA
    • Association phone: 480-339-8820

    Other

    Other facts
    • Listing terms: Cash,Conventional
    • Ownership: Fee Simple

    Price history

    DateEventPrice
    2/28/2025Sold$765,000$512/sqft
    Source: ARMLS #6818009 Report a problem
    2/9/2025Pending sale$765,000$512/sqft
    Source: ARMLS #6818009 Report a problem
    2/9/2025Listed for sale$765,000-1.3%$512/sqft
    Source: ARMLS #6818009 Report a problem
    9/26/2024Listing removed$775,000$518/sqft
    Source: ARMLS #6723857 Report a problem
    6/26/2024Listed for sale$775,000+33.6%$518/sqft
    Source: ARMLS #6723857 Report a problem
    11/18/2021Sold$580,000-3.3%$388/sqft
    Source: ARMLS #6264818 Report a problem
    11/6/2021Pending sale$600,000-18.2%$401/sqft
    Source: ARMLS #6264818 Report a problem
    10/2/2007Sold$733,873$491/sqft
    Source: Public Record Report a problem

    Public tax history

    YearProperty taxesTax assessment
    2025$3,981 +7%$47,650 -4%
    2024$3,720 +1.2%$49,630 +64.1%
    2023$3,676 +3.8%$30,251 -13.1%
    2022$3,540 +2.4%$34,800 -0.5%
    2021$3,457 +1.9%$34,960 +14.2%
    2020$3,391 +2.5%$30,600 -10.7%
    2019$3,307 $34,270 -8.2%
    2018$3,307 +3.1%$37,330 +3.5%
    2017$3,209 +4.9%$36,070 +16.5%
    2016$3,060 +3.4%$30,950 +26.6%
    2015$2,960 $24,450 +25.4%
    2014-- $19,500 +8.9%
    2013-- $17,900
    2012-- $17,900 -52.3%
    2011-- $37,550 -30.5%
    2010-- $54,050 -3.7%
    2009-- $56,100 -11.4%
    2008-- $63,300 +1063.6%
    2007-- $5,440

    Find assessor info on the county website

    Neighborhood: 85281

    Nearby schools

    GreatSchools rating
    Schools provided by the listing agent
    • Elementary: Tempe Elementary Online Community
    • Middle: Geneva Epps Mosley Middle School
    • High: Tempe High School
    • District: Tempe School District

    Source: ARMLS. This data may not be complete. We recommend contacting the local school district to confirm school assignments for this home.

    Get a cash offer in 3 minutes
    Find out how much your home could sell for in as little as 3 minutes with a no-obligation cash offer.
    Estimated market value
    $748,800
    Get a cash offer in 3 minutes
    Find out how much your home could sell for in as little as 3 minutes with a no-obligation cash offer.
    Estimated market value
    $748,800