Skip main navigation
Sold for $430,000
  • $430,000

    120 E RIO SALADO Parkway #301, Tempe, AZ 85281

    1beds
    1,137sqft
    Apartment
    Built in 2006
    -- sqft lot
    $-- Zestimate®
    $378/sqft
    $1,996 Estimated rent

    Home value

    Not available

    Estimated sales range

    Not available

    $1,996/mo

    Zestimate® history
    Loading
    Loading...

    Owner options

    List your home for rent

    $1,996/mo

    Rent Zestimate®

    Find your next renter with Zillow Rental Manager. Plus, with online applications, you can quickly screen prospective tenants – for free.

    Learn more

    $1,996/mo

    Rent Zestimate®

    Refinance and save

    $3,597/mo

    Est. payment

    Refinancing to a lower rate could help reduce your monthly payments and save thousands over the life of the loan.

    See today's rates

    $3,597/mo

    Est. payment

    Explore your selling options

    Work with a Zillow partner agent

    Leverage their expertise and Zillow's premium Showcase listings to get your home seen by more buyers.

    Get started

    List with your own agent

    Get your home in front of millions of buyers by listing it on Zillow.

    Learn how to do it

    Sell it yourself

    Take full control of how buyers see your home on Zillow by listing For Sale by Owner (FSBO).

    List your home

    What's special

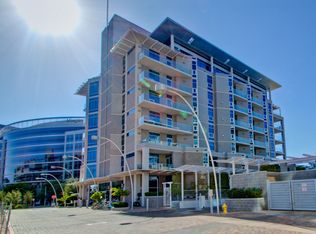
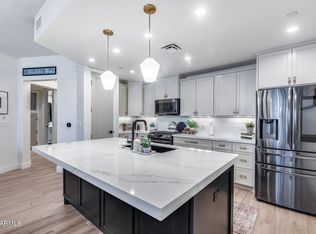
    Do you want to live in a beautiful building, on a park with real lake views in a walkable neighborhood and still live in the Valley of the Sun? Experience all this and more on Tempe Town Lake within this secure Edgewater 1 bed/1.5 bath 3rd floor condominium. This unit has been completely updated since the owner moved out with new appliances, new HVAC, new high-quality carpet, shades & paint. It's almost like moving into a new build! This gem features a large main room with views of Tempe Town Lake, bountiful natural light and a handsome new ceiling fan. The modern kitchen boasts a new stainless steel 5-burner gas stove, new microwave, new refrigerator, new dishwasher, sleek cabinetry, granite counters, a small pantry and breakfast bar. New stacked washer and dryer are located in a compact laundry room. The spacious bedroom features new blackout shades, an Artemis ceiling fan with remote, and an ensuite bath with dual sinks, large soaking tub, separate shower, private toilet & custom walk-in closet. The sizeable balcony is a bonus that offers gorgeous views of the pool, lake, park & surrounding mountains. Enjoy the quality amenities such as a fitness center, recreation room with full kitchen and pool table, heated pool and spa. The high-quality outdoor lounge areas feature tables, BBQs, a ping pong table, pizza oven and lake views you never expected living in a desert. Enjoy secure gated, underground reserved parking with your own locked storage cage inside a climate-controlled locked storage room. Underground kayak and bicycle storage is provided by the association so you can take advantage of the lake and bike trails without ever having to cross a street. Perfect for car-free or car-light living, Edgewater is just a seven-minute walk from the Mill Avenue light rail station and walkable to downtown Tempe. The Tempe Streetcar stop is just one block away. Hike 'A' Mountain just across Rio Salado; walk, run or bike ride on paved and lighted paths stretching around the lake and connecting to the Green Belt and points beyond. This is one of the best locations in the Valley -- on a park in a rare walkable neighborhood, a fantastic building, and easy access to everything. Upgrade your lifestyle here!

    Zillow last checked:

    Listing updated:

    Listed by:

    Tim Gates 208-691-8048,

    Platinum Realty Network

    Bought with:

    Adam Negri, SA663939000

    LPT Realty, LLC

    Source: ARMLS,MLS#: 6957250MLS Logo

    Facts & features

    Interior

    Bedrooms & bathrooms
    • Bedrooms: 1
    • Bathrooms: 2
    • Full bathrooms: 1
    • 1/2 bathrooms: 1
    Heating
    • Electric
    Cooling
    • Central Air
    Appliances
    • Included: Washer/Dryer Stacked, Built-in Microwave, Dishwasher, Disposal, Gas Oven, Gas Cooktop, Built-In Gas Oven
    • Laundry: Inside
    Features
    • High Speed Internet, Granite Counters, Double Vanity, Breakfast Bar, 9+ Flat Ceilings, No Interior Steps, Pantry, Full Bth Master Bdrm, Separate Shwr & Tub
    • Flooring: Carpet, Tile
    • Windows: Triple Pane Windows
    • Has basement: No
    • Common walls with other units/homes: Neighbor Below,Neighbor Above,End Unit
    Interior area
    • Total structure area: 1,137
    • Total interior livable area: 1,137 sqft

    Property

    Parking
    • Total spaces: 1
    • Parking features: Gated, Assigned
    • Attached garage spaces: 1
    Features
    • Stories: 8
    • Exterior features: Balcony, Storage
    • Has spa: Yes
    • Spa features: Heated
    • Fencing: None
    • Has view: Yes
    • View description: Mountain(s)
    Lot
    • Size: 1,138 Square Feet
    • Features: None, East/West Exposure
    Details
    • Parcel number: 13220035

    Construction

    Type & style
    • Home type: Apartment
    • Architectural style: Contemporary
    • Property subtype: Apartment
    • Attached to another structure: Yes
    Materials
    • Steel Frame, Painted
    • Roof: Built-Up,Concrete
    Condition
    • Year built: 2006
    Details
    • Builder name: Residential Constructors
    • Warranty included: Yes

    Utilities & green energy

    • Sewer: Public Sewer
    • Water: City Water

    Community & HOA

    Community
    • Features: Pool, Lake, Gated, Community Spa Htd, Near Light Rail Stop, Near Bus Stop, Community Media Room, Biking/Walking Path, Fitness Center
    • Security: Fire Sprinkler System, Security Guard
    • Subdivision: EDGEWATER HAYDEN FERRY LAKESIDE CONDO AMD
    HOA
    • Has HOA: Yes
    • Services included: Electricity, Roof Repair, Insurance, Sewer, Pest Control, Cable TV, Maintenance Grounds, Gas, Air Cond/Heating, Trash, Water, Roof Replacement, Maintenance Exterior
    • HOA fee: $1,120 monthly
    • HOA name: Edgewater
    • HOA phone: 480-966-3369
    Location
    • Region: Tempe

    Financial & listing details

    • Price per square foot: $378/sqft
    • Tax assessed value: $350,500
    • Annual tax amount: $2,808
    • Date on market: 12/18/2025
    • Cumulative days on market: 44 days
    • Listing terms: Cash,Conventional,VA Loan
    • Ownership: Fee Simple

    Price history

    DateEventPrice
    2/12/2026Sold$430,000-4.2%$378/sqft
    Source: ARMLS #6957250 Report a problem
    1/31/2026Pending sale$449,000$395/sqft
    Source: ARMLS #6957250 Report a problem
    12/18/2025Listed for sale$449,000+38.6%$395/sqft
    Source: ARMLS #6957250 Report a problem
    2/12/2021Sold$324,000+20.4%$285/sqft
    Source: ARMLS #6132968 Report a problem
    12/1/2015Sold$269,000-3.7%$237/sqft
    Source: ARMLS #5250991 Report a problem
    9/14/2015Price change$279,300-3.7%$246/sqft
    Source: We Know Urban Realty #5250991 Report a problem
    8/3/2015Price change$289,900-10.8%$255/sqft
    Source: We Know Urban Realty #5250991 Report a problem
    3/17/2015Listed for sale$325,000+85.7%$286/sqft
    Source: We Know Urban Realty, LLC #5250991 Report a problem
    9/16/2011Sold$175,000-5.4%$154/sqft
    Source: Public Record Report a problem
    8/12/2011Price change$184,999-2.6%$163/sqft
    Source: DPR Realty, LLC #4609146 Report a problem
    7/2/2011Listed for sale$189,900-65.5%$167/sqft
    Source: DPR Realty, LLC #4609146 Report a problem
    1/2/2007Sold$550,000+27.7%$484/sqft
    Source: Public Record Report a problem
    6/8/2006Sold$430,622$379/sqft
    Source: Public Record Report a problem

    Public tax history

    YearProperty taxesTax assessment
    2025$2,797 +7%$35,050 -2.3%
    2024$2,614 +1.2%$35,870 +68.8%
    2023$2,582 +3.8%$21,253 -19.8%
    2022$2,487 +2.4%$26,510 +0.2%
    2021$2,429 +1.9%$26,470 +15.2%
    2020$2,383 +2.5%$22,980 -10.2%
    2019$2,323 $25,600 -1.2%
    2018$2,323 +3.1%$25,910 +1.9%
    2017$2,254 +4.9%$25,430 +17.2%
    2016$2,150 $21,700 +24%
    2015$2,150 $17,500 +27.7%
    2014-- $13,700 +7%
    2013-- $12,800
    2012-- $12,800 -53.4%
    2011-- $27,450 -30.2%
    2010-- $39,300 -0.3%
    2009-- $39,400 +1.2%
    2008-- $38,950 +801.6%
    2007-- $4,320
    Find assessor info on the county website

    Neighborhood: 85281

    Nearby schools

    GreatSchools rating
    Schools provided by the listing agent
    • Elementary: Cecil Shamley School
    • Middle: Cecil Shamley School
    • High: McClintock High School
    • District: Tempe School District

    Source: ARMLS. This data may not be complete. We recommend contacting the local school district to confirm school assignments for this home.

    Get pre-qualified for a loan
    At Zillow Home Loans, we can pre-qualify you in as little as 5 minutes with no impact to your credit score.

    An equal housing lender. NMLS #10287.