Experience elevated luxury living from the 11th floor of Bridgeview at Hayden Ferry Lakeside, one of Tempe's premier waterfront towers. This expansive 3 bedroom, 3 bathroom residence offers 2,964 square feet of sophisticated living space with breathtaking panoramic views of Tempe Town Lake, Camelback Mountain, Papago Mountains, Sun Devil Stadium, Sky Harbor Airport, and the city skyline through dramatic floor-to-ceiling glass.
Designed for both entertaining and everyday living, the open-concept floorplan is filled with natural light and showcases striking architectural windows that enhance the incredible views from nearly every room. The spacious kitchen features high-end appliances, granite countertops, generous prep space, and seamless flow into the living and dining areas. One of the most exceptional features of the home is the expansive private patio, offering an incredible outdoor living experience. Whether relaxing or entertaining, the patio perfectly captures the stunning sunsets, city lights, and waterfront views that make this residence so special.
The luxurious primary suite offers floor-to-ceiling windows, spa-like bathroom amenities, and impressive views, while the additional bedrooms provide ideal space for guests or a home office.
Additional features include premium parking spaces conveniently located near the elevators and private storage. Bridgeview residents enjoy resort-style amenities including a pool & spa, fitness center, community room, outdoor entertaining areas, concierge-style living, and one of the best locations in Tempe. Just moments from ASU, Mill Avenue, Tempe Beach Park, light rail, Sky Harbor Airport, dining, shopping, entertainment, and freeway access. Ideal as a full-time residence or lock-and-leave luxury retreat.
For sale
$2,900,000
140 E RIO SALADO Parkway #1103, Tempe, AZ 85281
3beds
2,945sqft
Apartment
Built in 2008
-- sqft lot
$-- Zestimate®
$985/sqft
$2,193/mo HOA
What's special
Premier waterfront towersDramatic floor-to-ceiling glassGranite countertops
- 99 days
- 246
- 20
Zillow last checked:
Listing updated:
Listed by:
Paulina Matteson 480-620-2576,
SERHANT.
Source: ARMLS,MLS#: 7033481
Facts & features
Interior
Bedrooms & bathrooms
- Bedrooms: 3
- Bathrooms: 3
- Full bathrooms: 2
- 1/2 bathrooms: 1
Heating
- Electric, Ceiling
Cooling
- Central Air, Ceiling Fan(s), Programmable Thmstat
Appliances
- Included: Washer/Dryer Stacked, Dryer, Washer, Refrigerator, Built-in Microwave, Dishwasher, Disposal, Gas Range, Gas Oven, Gas Cooktop
- Laundry: Inside
Features
- Pantry, High Speed Internet, Smart Home, Granite Counters, Double Vanity, Eat-in Kitchen, Breakfast Bar, 9+ Flat Ceilings, No Interior Steps, Kitchen Island, Full Bth Master Bdrm, Separate Shwr & Tub
- Flooring: Carpet, Tile
- Windows: Screens, Low Emissivity Windows, Tinted Windows, Triple Pane Windows
- Has basement: No
- Number of fireplaces: 1
- Fireplace features: Family Room, Gas
- Common walls with other units/homes: Neighbor Above
Interior area
- Total structure area: 2,945
- Total interior livable area: 2,945 sqft
Property
Parking
- Total spaces: 2
- Parking features: Gated, Storage, Assigned, Electric Vehicle Charging Station(s)
- Garage spaces: 2
Features
- Stories: 12
- Patio & porch: Patio
- Exterior features: Balcony, Storage
- Has spa: Yes
- Spa features: Heated
- Fencing: Perimeter
- Has view: Yes
- View description: City, Desert, Lake, Panoramic, City Lights, Mountain(s)
- Has water view: Yes
- Water view: Lake
Lot
- Size: 2,964 Square Feet
- Features: None
Details
- Parcel number: 13220171
Construction
Type & style
- Home type: Apartment
- Property subtype: Apartment
- Attached to another structure: Yes
Materials
- Steel Frame, Painted, Block
- Roof: Reflective Coating,Built-Up,Concrete
Condition
- Year built: 2008
Details
- Builder name: Bridgeview
- Warranty included: Yes
Utilities & green energy
- Sewer: Public Sewer
- Water: City Water
- Utilities for property: Phone Available
Green energy
- Water conservation: Recirculation Pump
Community & HOA
Community
- Features: Pool, Lake, Community Spa Htd, Near Light Rail Stop, Near Bus Stop, Community Media Room, Concierge, Biking/Walking Path, Fitness Center
- Security: Security Guard
- Subdivision: BRIDGEVIEW AT HAYDEN FERRY LAKESIDE CONDOMINIUM AM
HOA
- Has HOA: Yes
- Services included: Roof Repair, Insurance, Sewer, Pest Control, Maintenance Grounds, Street Maint, Front Yard Maint, Gas, Trash, Water, Roof Replacement, Maintenance Exterior
- HOA fee: $2,193 monthly
- HOA name: Bridgeview @ Hayden
- HOA phone: 480-967-0984
Location
- Region: Tempe
Financial & listing details
- Price per square foot: $985/sqft
- Tax assessed value: $915,800
- Annual tax amount: $6,680
- Date on market: 5/26/2026
- Cumulative days on market: 99 days
- Listing terms: Cash,Conventional,FHA,VA Loan
- Ownership: Fee Simple
- Road surface type: Paved
Estimated market value
Not available
Estimated sales range
Not available
Not available
Price history
| Date | Event | Price |
|---|---|---|
| 5/27/2026 | Listed for sale | $2,900,000-27.3%$985/sqft |
Source:  ARMLS #7033481 Report a problem ARMLS #7033481 Report a problem | ||
| 3/23/2026 | Listing removed | $3,990,000$1,355/sqft |
Source: ARMLS #6973896 Report a problem | ||
| 1/28/2026 | Listed for sale | $3,990,000+262.7%$1,355/sqft |
Source: ARMLS #6973896 Report a problem | ||
| 11/17/2021 | Sold | $1,100,000+34.2%$374/sqft |
Source: Public Record Report a problem | ||
| 12/9/2009 | Sold | $819,900$278/sqft |
Source: Public Record Report a problem | ||
Public tax history
| Year | Property taxes | Tax assessment |
|---|---|---|
| 2025 | $6,653 +7% | $91,580 +8.1% |
| 2024 | $6,217 -32.2% | $84,750 +12.3% |
| 2023 | $9,168 +3.8% | $75,453 +5% |
| 2022 | $8,831 +7.9% | $71,860 -1.3% |
| 2021 | $8,186 -3.1% | $72,810 +9.6% |
| 2020 | $8,445 +2.7% | $66,420 -16.7% |
| 2019 | $8,220 | $79,710 +12% |
| 2018 | $8,220 +3.3% | $71,150 +1.4% |
| 2017 | $7,958 +5.2% | $70,170 +3.2% |
| 2016 | $7,562 +3.6% | $67,970 +9.5% |
| 2015 | $7,296 | $62,100 +19.4% |
| 2014 | -- | $52,010 +6.7% |
| 2013 | -- | $48,750 -19.8% |
| 2012 | -- | $60,750 -45.8% |
| 2011 | -- | $112,000 -32.4% |
| 2010 | -- | $165,800 +22.5% |
| 2009 | -- | $135,300 +1643.6% |
| 2008 | -- | $7,760 +26% |
| 2007 | -- | $6,160 |
Find assessor info on the county website
Monthly payment
Est. payment
Payment breakdown
Explore the cost of this home by adjusting the details. Changes won't be saved.Climate risks
Neighborhood: 85281
Nearby schools
Schools provided by the listing agent
- Elementary: Cecil Shamley School
- Middle: Cecil Shamley School
- High: McClintock High School
- District: Tempe School District
Source: ARMLS. This data may not be complete. We recommend contacting the local school district to confirm school assignments for this home.
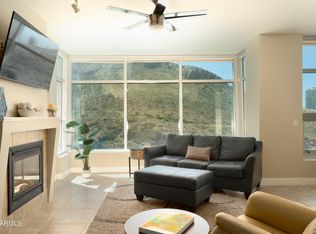
- $665,0002 bd2 ba1.8k sqft140 E Rio Salado Pkwy UNIT 412, Tempe, AZ 85281Sold
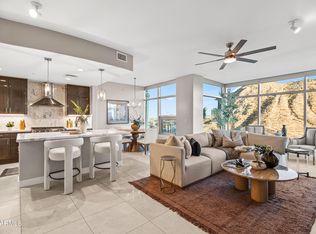
- $1,677,0002 bd2 ba1.8k sqft140 E Rio Salado Pkwy UNIT 1101, Tempe, AZ 85281For Sale
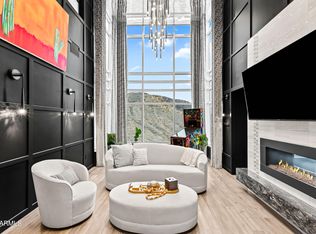
- $3,950,0004 bd5 ba3.7k sqft140 E Rio Salado Pkwy UNIT 1201, Tempe, AZ 85281For Sale
- $2,300,0003 bd5 ba3.7k sqft140 E Rio Salado Pkwy UNIT 1206, Tempe, AZ 85281Sold

Similar homes
- $1,677,0002 bd2 ba1.8k sqft140 E RIO SALADO Parkway #1101, Tempe, AZ 85281For SaleMLS ID #7033476, Paulina Matteson, SERHANT.. ARMLS
- $3,950,0004 bd5 ba3.7k sqft140 E RIO SALADO Parkway #1201, Tempe, AZ 85281For SaleMLS ID #7020201, Paulina Matteson, SERHANT.. ARMLS
- $2,750,0003 bd3 ba3k sqft2211 E CAMELBACK Road #902, Phoenix, AZ 85016For Sale
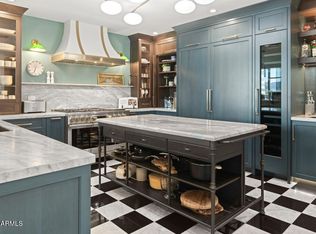 MLS ID #7054033, Julie Rohr, RETSY. ARMLS
 - $1,650,0002 bd3 ba2.4k sqft3801 N GOLDWATER Boulevard #402, Scottsdale, AZ 85251For Sale
 MLS ID #7066307, Robert E Joffe, Compass. ARMLS
