Welcome to one of the most exclusive penthouse opportunities in the Valley. Perched atop Bridgeview at Hayden Ferry Lakeside, this rare 12th-floor residence offers 4 bedrooms, 4.5 bathrooms, & 3,783 SF of fully renovated, two-story living. Positioned at one of the highest vantage points on Tempe Town Lake, it captures panoramic views of Hayden Butte (A Mountain), Camelback Mountain, the Papago Mountains, the lake, ASU, & the city skyline--stretching from sunrise to city lights.
A dramatic arrival is defined by 18-foot ceilings, a two-story wall of glass, & a sculptural spiral staircase. The open layout flows through the great room, dining, & a chef's kitchen with Wolf, Miele, & Sub-Zero appliances. Floor-to-ceiling glass opens to two private terraces for seamless indoor-outdoor living.
For sale
Price cut: $150K (7/29)
$3,950,000
140 E RIO SALADO Parkway #1201, Tempe, AZ 85281
4beds
3,783sqft
Condominium
Built in 2008
-- sqft lot
$-- Zestimate®
$1,044/sqft
$3,871/mo HOA
What's special
Floor-to-ceiling glassTwo-story wall of glassSculptural spiral staircase
- 126 days
- 487
- 32
Zillow last checked:
Listing updated:
Listed by:
Paulina Matteson 480-620-2576,
SERHANT.
Source: ARMLS,MLS#: 7020201
Facts & features
Interior
Bedrooms & bathrooms
- Bedrooms: 4
- Bathrooms: 5
- Full bathrooms: 4
- 1/2 bathrooms: 1
Heating
- Electric
Cooling
- Central Air
Appliances
- Included: Dryer, Washer, Reverse Osmosis, Refrigerator, Built-in Microwave, Dishwasher, Disposal, Gas Range, Gas Oven, Gas Cooktop
- Laundry: Engy Star (See Rmks)
Features
- Granite Counters, Double Vanity, Master Downstairs, Upstairs, Eat-in Kitchen, Breakfast Bar, Kitchen Island, Pantry, 2 Master Baths, Full Bth Master Bdrm, Separate Shwr & Tub
- Flooring: Tile
- Windows: Low Emissivity Windows, ENERGY STAR Qualified Windows, Mechanical Sun Shds, Tinted Windows, Triple Pane Windows
- Has basement: No
- Number of fireplaces: 3
- Fireplace features: Double Sided, Family Room, Living Room, Gas
Interior area
- Total structure area: 3,783
- Total interior livable area: 3,783 sqft
Property
Parking
- Total spaces: 3
- Parking features: Assigned
- Garage spaces: 3
Features
- Stories: 12
- Exterior features: Balcony
- Has spa: Yes
- Spa features: Heated
- Fencing: None
- Has view: Yes
- View description: City, Desert, Lake, Panoramic, City Lights, Mountain(s)
- Has water view: Yes
- Water view: Lake
Lot
- Size: 2,186 Square Feet
- Features: None
Details
- Parcel number: 13220175
Construction
Type & style
- Home type: Condo
- Architectural style: Contemporary
- Property subtype: Condominium
- Attached to another structure: Yes
Materials
- Steel Frame, Painted, ICFs (Insulated Concrete Forms)
- Roof: Built-Up
Condition
- Year built: 2008
Details
- Builder name: Suncor Development Co
Utilities & green energy
- Sewer: Public Sewer
- Water: City Water
Community & HOA
Community
- Features: Pool, Lake, Gated, Community Spa, Community Spa Htd, Near Light Rail Stop, Near Bus Stop, Community Media Room, Guarded Entry, Concierge, Biking/Walking Path, Fitness Center
- Security: Security Guard
- Subdivision: BRIDGEVIEW AT HAYDEN FERRY LAKESIDE CONDOMINIUM AM
HOA
- Has HOA: Yes
- Services included: Electricity, Roof Repair, Insurance, Sewer, Pest Control, Air Cond/Heating, Trash, Water, Roof Replacement, Maintenance Exterior
- HOA fee: $3,871 monthly
- HOA name: First Service Reside
- HOA phone: 480-967-0984
Location
- Region: Tempe
Financial & listing details
- Price per square foot: $1,044/sqft
- Tax assessed value: $1,560,700
- Annual tax amount: $10,633
- Date on market: 4/29/2026
- Cumulative days on market: 171 days
- Listing terms: Cash,Conventional,VA Loan
- Ownership: Condominium
- Road surface type: Paved
Estimated market value
Not available
Estimated sales range
Not available
Not available
Price history
| Date | Event | Price |
|---|---|---|
| 7/29/2026 | Price change | $3,950,000-3.7%$1,044/sqft |
Source:  ARMLS #7020201 Report a problem ARMLS #7020201 Report a problem | ||
| 4/29/2026 | Listed for sale | $4,100,000-17.2%$1,084/sqft |
Source: ARMLS #7020201 Report a problem | ||
| 3/23/2026 | Listing removed | $4,950,000$1,308/sqft |
Source: ARMLS #6979653 Report a problem | ||
| 2/6/2026 | Listed for sale | $4,950,000+98%$1,308/sqft |
Source: ARMLS #6979653 Report a problem | ||
| 7/9/2025 | Listing removed | $2,500,000+33.3%$661/sqft |
Source: ARMLS #6113890 Report a problem | ||
| 10/7/2021 | Sold | $1,875,000-2.6%$496/sqft |
Source: ARMLS #6188638 Report a problem | ||
| 8/5/2021 | Price change | $1,925,000-1.3%$509/sqft |
Source: ARMLS #6188638 Report a problem | ||
| 2/12/2021 | Listed for sale | $1,950,000-22%$515/sqft |
Source: ARMLS #6188638 Report a problem | ||
| 1/20/2021 | Listing removed | -- |
Source: ARMLS #6113890 Report a problem | ||
| 1/12/2021 | Listing removed | -- |
Source:  ARMLS Report a problem ARMLS Report a problem | ||
| 10/30/2020 | Price change | $17,500+29.6%$5/sqft |
Source: Realty ONE Group #5995778 Report a problem | ||
| 10/1/2020 | Listed for rent | $13,500$4/sqft |
Source: Realty ONE Group #5995778 Report a problem | ||
| 8/7/2020 | Listed for sale | $2,500,000+14.9%$661/sqft |
Source: Realty ONE Group #6113890 Report a problem | ||
| 8/7/2020 | Listing removed | $13,500$4/sqft |
Source: Realty ONE Group #5995778 Report a problem | ||
| 2/15/2020 | Price change | $13,500-25%$4/sqft |
Source: Realty ONE Group #5995778 Report a problem | ||
| 10/24/2019 | Listed for rent | $18,000$5/sqft |
Source: Realty ONE Group #5995778 Report a problem | ||
| 10/19/2018 | Sold | $2,175,000-5.4%$575/sqft |
Source: ARMLS #5672999 Report a problem | ||
| 4/20/2018 | Price change | $2,299,000-2.8%$608/sqft |
Source: My Home Group Real Estate, LLC #5672999 Report a problem | ||
| 2/23/2018 | Listed for sale | $2,365,000+155.7%$625/sqft |
Source: My Home Group Real Estate, LLC #5672999 Report a problem | ||
| 5/24/2013 | Sold | $925,000$245/sqft |
Source: Public Record Report a problem | ||
Public tax history
| Year | Property taxes | Tax assessment |
|---|---|---|
| 2025 | $10,586 +7.4% | $156,070 +10% |
| 2024 | $9,853 -16.1% | $141,880 +39.6% |
| 2023 | $11,746 +4% | $101,605 -14.7% |
| 2022 | $11,291 -2.7% | $119,050 +22.8% |
| 2021 | $11,610 -6.8% | $96,960 +10.5% |
| 2020 | $12,451 +1.2% | $87,770 -4% |
| 2019 | $12,309 | $91,380 -9.3% |
| 2018 | $12,309 +3.2% | $100,730 +9.6% |
| 2017 | $11,925 +5.1% | $91,910 +3.7% |
| 2016 | $11,345 -9.3% | $88,630 +10.9% |
| 2015 | $12,511 | $79,930 -7.4% |
| 2014 | -- | $86,360 -19.4% |
| 2013 | -- | $107,100 +14.1% |
| 2012 | -- | $93,850 -60.3% |
| 2011 | -- | $236,150 +20.5% |
| 2010 | -- | $195,950 -36.2% |
| 2009 | -- | $307,200 +3858.8% |
| 2008 | -- | $7,760 +26% |
| 2007 | -- | $6,160 |
Find assessor info on the county website
Monthly payment
Est. payment
Payment breakdown
Explore the cost of this home by adjusting the details. Changes won't be saved.Climate risks
Neighborhood: 85281
Nearby schools
Schools provided by the listing agent
- Elementary: Cecil Shamley School
- Middle: Cecil Shamley School
- High: Tempe High School
- District: Tempe School District
Source: ARMLS. This data may not be complete. We recommend contacting the local school district to confirm school assignments for this home.
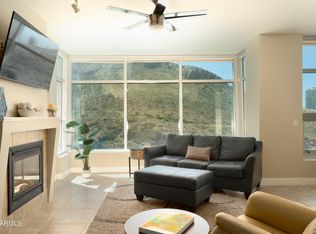
- $665,0002 bd2 ba1.8k sqft140 E Rio Salado Pkwy UNIT 412, Tempe, AZ 85281Sold
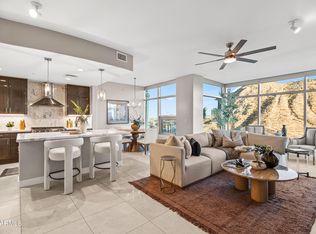
- $1,677,0002 bd2 ba1.8k sqft140 E Rio Salado Pkwy UNIT 1101, Tempe, AZ 85281For Sale
- $2,900,0003 bd3 ba2.9k sqft140 E Rio Salado Pkwy UNIT 1103, Tempe, AZ 85281For Sale

- $2,300,0003 bd5 ba3.7k sqft140 E Rio Salado Pkwy UNIT 1206, Tempe, AZ 85281Sold

Similar homes
- $2,900,0003 bd3 ba2.9k sqft140 E RIO SALADO Parkway #1103, Tempe, AZ 85281For SaleMLS ID #7033481, Paulina Matteson, SERHANT.. ARMLS
- $4,595,0003 bd4 ba5.1k sqft140 E RIO SALADO Parkway #1205, Tempe, AZ 85281For Sale
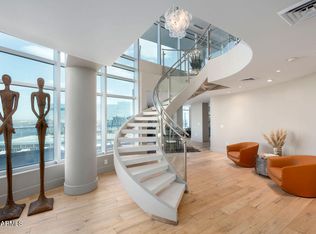 MLS ID #6934858, Laura Clounch, Bridgeview Condominiums at Tempe Town Lake. ARMLS
 - $3,950,0005 bd5 ba3.8k sqft8347 E VIA DE LA GENTE --, Scottsdale, AZ 85258For Sale
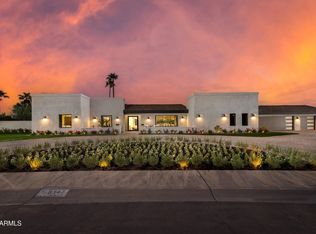 MLS ID #7064483, Eve R Treger, Vicsdale. ARMLS
 - $4,499,0004 bd3 ba3.4k sqft6735 E SOLANO Drive, Paradise Valley, AZ 85253For Sale
 MLS ID #7069804, Lynsie A Olsen, The Agency. ARMLS
 - $3,500,0004 bd4 ba4.1k sqft10541 E Windrose Dr, Scottsdale, AZ 85259For Sale
 MLS ID #22621021, Curt Stinson, Engel & Volkers Tucson. MLS of Southern Arizona
