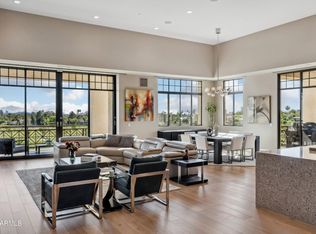
Set in the heart of the Arizona Biltmore area, this residence sits just steps from the iconic Arizona Biltmore Hotel and Golf Course. As one of the community's coveted end units, you will find wrap-around balconies, abundant natural light, and a rare sense of privacy. Inside, an open floorplan showcases soaring ceilings, modern wood floors, and a gourmet SubZero/Wolf kitchen. Two ensuite bedrooms plus a den that can serve as a third offer flexibility for guests or a home office. Surrounded by mature landscaping and resort-style amenities, this home offers unmatched walkability and is just minutes from Biltmore Fashion Park, Camelback corridor shopping and dining, and Sky Harbor Airport.
For sale
$3,900,000
2 BILTMORE Estate #108, Phoenix, AZ 85016
2beds
3,356sqft
Apartment
Built in 2016
-- sqft lot
$-- Zestimate®
$1,162/sqft
$1,664/mo HOA
What's special
Open floorplanSoaring ceilingsAbundant natural lightModern wood floorsSurrounded by mature landscapingWrap-around balconiesTwo ensuite bedrooms
- 22 days
- 487
- 25
Zillow last checked:
Listing updated:
Listed by:
Philippe D Tibi 602-320-1000,
Compass,
Philip A Johnson 602-820-8696,
Compass
Source: ARMLS,MLS#: 7089771
Facts & features
Interior
Bedrooms & bathrooms
- Bedrooms: 2
- Bathrooms: 3
- Full bathrooms: 2
- 1/2 bathrooms: 1
Heating
- Hot Water, Heat Pump, Natural Gas
Cooling
- Central Air, Ceiling Fan(s), Programmable Thmstat
Appliances
- Included: Dryer, Washer, Water Softener Owned, Refrigerator, Built-in Microwave, Dishwasher, Disposal, Gas Range, Gas Oven, Gas Cooktop, Built-In Gas Oven
- Laundry: Inside
Features
- Pantry, Quartz Countertops, High Speed Internet, Eat-in Kitchen, Breakfast Bar, 9+ Flat Ceilings, No Interior Steps, Kitchen Island, Bidet, Full Bth Master Bdrm
- Flooring: Stone, Wood
- Windows: Double Pane Windows
- Has basement: No
- Has fireplace: No
- Common walls with other units/homes: 1 Common Wall,Neighbor Above,End Unit
Interior area
- Total structure area: 3,356
- Total interior livable area: 3,356 sqft
Property
Parking
- Total spaces: 2
- Parking features: Detached Garage, Garage Door Opener, Storage, Temp Controlled, Assigned, Electric Vehicle Charging Station(s)
- Garage spaces: 2
Features
- Stories: 2
- Patio & porch: Covered
- Exterior features: Private Street(s), Built-in Barbecue
- Spa features: None
- Fencing: Back Yard,Wrought Iron
- Has view: Yes
- View description: Golf Course, City Lights, Mountain(s)
Lot
- Size: 3,327 Square Feet
- Features: Corner Lot, Desert Front, On Golf Course
Details
- Parcel number: 16471544
Construction
Type & style
- Home type: Apartment
- Property subtype: Apartment
- Attached to another structure: Yes
Materials
- Stucco, Steel Frame
- Foundation: Slab
- Roof: Built-Up
Condition
- Year built: 2016
Details
- Builder name: Radius
Utilities & green energy
- Sewer: Public Sewer
Green energy
- Energy efficient items: Multi-Zones
- Water conservation: Recirculation Pump
Community & HOA
Community
- Features: Pool, Gated, Community Spa, Community Spa Htd, Fitness Center
- Security: Fire Sprinkler System, Security System Owned
- Subdivision: TWO BILTMORE ESTATES 2ND AMD
HOA
- Has HOA: Yes
- Services included: Roof Repair, Insurance, Sewer, Maintenance Grounds, Street Maint, Front Yard Maint, Trash, Water, Maintenance Exterior
- HOA fee: $1,632 monthly
- HOA name: Two Biltmore Estates
- HOA phone: 602-957-9191
- Second HOA fee: $385 annually
- Second HOA name: ABEVA
- Second HOA phone: 602-955-1003
Location
- Region: Phoenix
Financial & listing details
- Price per square foot: $1,162/sqft
- Annual tax amount: $16,994
- Date on market: 10/30/2026
- Cumulative days on market: 23 days
- Listing terms: Cash,Conventional
- Ownership: Fee Simple
Estimated market value
Not available
Estimated sales range
Not available
Not available
Price history
| Date | Event | Price |
|---|---|---|
| 10/30/2026 | Listed for sale | $3,900,000+100.4%$1,162/sqft |
Source:  ARMLS #7089771 Report a problem | ||
| 4/15/2016 | Sold | $1,945,850$580/sqft |
Source: ARMLS #5318485 Report a problem | ||
Public tax history
Tax history is unavailable.
Monthly payment
Est. payment
Payment breakdown
Explore the cost of this home by adjusting the details. Changes won't be saved.Climate risks
Neighborhood: Camelback East
Nearby schools
Schools provided by the listing agent
- Elementary: Madison #1 Elementary School
- Middle: Madison Meadows School
- High: Camelback High School
- District: Madison Elementary District
Source: ARMLS. This data may not be complete. We recommend contacting the local school district to confirm school assignments for this home.
- $3,300,0003 bd4 ba3k sqft2 Biltmore Est UNIT 207, Phoenix, AZ 85016Sold

- $2,232,8003 bd4 ba3k sqft2 Biltmore Est UNIT 107, Phoenix, AZ 85016Off Market

- $2,756,7003 bd4 ba3.9k sqft2 Biltmore Est UNIT 209, Phoenix, AZ 85016Off Market

- $4,500,0003 bd4 ba3.9k sqft2 Biltmore Est UNIT 309, Phoenix, AZ 85016Sold
Similar homes
- $2,395,0003 bd3 ba3.3k sqft2737 E ARIZONA BILTMORE Circle #33, Phoenix, AZ 85016For Sale
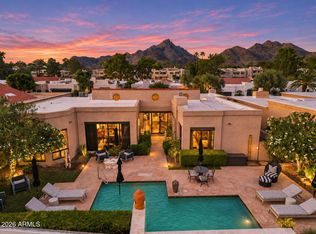 MLS ID #7102132, Marilyn Cavanaugh, Apex Residential. ARMLS
- $3,390,0005 bd7 ba4.6k sqft2901 E PIERSON Street, Phoenix, AZ 85016For Sale
 MLS ID #7080010, Sarah Davis, Grigg's Group Powered by The Altman Brothers. ARMLS
- $2,350,0005 bd4 ba4.2k sqft2409 E SOLANO Drive, Phoenix, AZ 85016For Sale
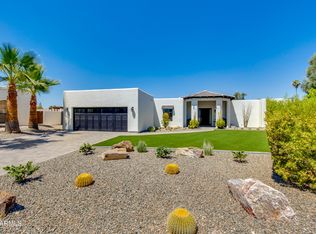 MLS ID #7047560, Oleg Bortman, The Brokery. ARMLS
- $3,798,0003 bd4 ba3.7k sqft5841 N ECHO CANYON Circle, Phoenix, AZ 85018For Sale
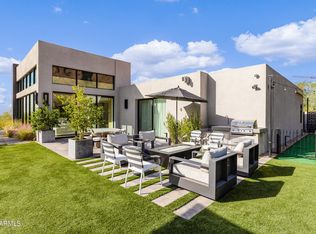 MLS ID #7017176, Heather Sagnella, Stratton Vantage Property Management. ARMLS
