Skip main navigation
Sold for $3,350,000
  • $3,350,000

    2 BILTMORE Estate #106, Phoenix, AZ 85016

    3beds
    3,356sqft
    Condominium
    Built in 2016
    -- sqft lot
    $3,348,400 Zestimate®
    $998/sqft
    $7,126 Estimated rent

    Home value

    $3,348,400

    $3.08M - $3.65M

    $7,126/mo

    Zestimate® history
    Loading
    Loading...

    Owner options

    List your home for rent

    $7,126/mo

    Rent Zestimate®

    Find your next renter with Zillow Rental Manager. Plus, with online applications, you can quickly screen prospective tenants – for free.

    Learn more

    $7,126/mo

    Rent Zestimate®

    Refinance and save

    $16,999/mo

    Est. payment

    Refinancing to a lower rate could help reduce your monthly payments and save thousands over the life of the loan.

    See today's rates

    $16,999/mo

    Est. payment

    Explore your selling options

    Work with a Zillow partner agent

    Leverage their expertise and Zillow's premium Showcase listings to get your home seen by more buyers.

    Get started

    List with your own agent

    Get your home in front of millions of buyers by listing it on Zillow.

    Learn how to do it

    Sell it yourself

    Take full control of how buyers see your home on Zillow by listing For Sale by Owner (FSBO).

    List your home

    What's special

    Open floorplanPrivate two-car garageLuxurious primary suiteLynx built-in barbequeSteam ovenFull pantryNatural plank wood flooring
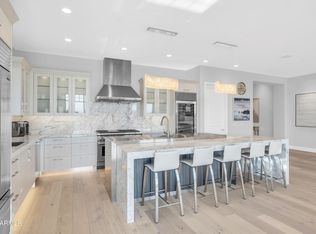
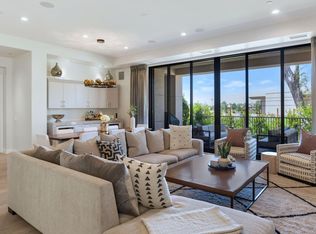
    Nestled within an exclusive gated enclave adjacent to the iconic Arizona Biltmore resort, this exquisitely remodeled ground-floor residence offers 3,356 square feet of refined living. With 3 bedrooms, 3.5 baths, a private two-car garage, and generous storage, with no attached neighbors, this sanctuary provides maximum privacy and effortless sophistication. Step into a seamless blend of indoor-outdoor living, where fully retractable screens and motorized glass patio doors open to an expansive terrace and outdoor kitchen—perfectly positioned to capture breathtaking sunset views over the 6th tee of the Arizona Biltmore Golf Club's Estate course and the historic Wrigley Mansion. Fully elevated & reimagined with an eye for carefree living & entertaining, the open floorplan is adorned with natural plank wood flooring and a chef's kitchen featuring Wolf, Sub-Zero, and Miele appliancesincluding a steam ovenset against Kashmire Cream granite and custom cabinetry. A full pantry and abundant storage complete the culinary imagination. The luxurious primary suite boasts a spa-inspired bath and dual walk-in closets, each suite provides luxurious built-in closet systems, while the third bedroom offers built-in desks, files and cabinetry, easily revisable to invite a second primary suite. A state-of-the-art Crestron smart home system orchestrates lighting, surround sound, motorized shades, and more for effortless living. Additional upgrades include a new energy-efficient water heater, water softening, conditioning, and reverse osmosis systems. Distinctive custom cabinetry, luxurious stone & marble; Lynx built-in barbeque & more. Just steps from your front door, enjoy private community amenities including a clubhouse, fitness center, and pool/spa. Stroll the famed Biltmore Circle, enroute to endless shopping, dining, services and entertainment options. Whether you're seeking a lock-and-leave lifestyle or a private retreat for year-round enjoyment, this residence delivers unparalleled comfort, convenience, and class in one of the Valley's most coveted locations.

    Zillow last checked:

    Listing updated:

    Listed by:

    Devon A Connors 602-228-1243,

    Coldwell Banker Realty

    Bought with:

    Eric Mininberg, BR657684000

    Compass

    Source: ARMLS,MLS#: 6950167MLS Logo

    Facts & features

    Interior

    Bedrooms & bathrooms
    • Bedrooms: 3
    • Bathrooms: 4
    • Full bathrooms: 3
    • 1/2 bathrooms: 1
    Heating
    • Electric
    Cooling
    • Central Air, Ceiling Fan(s), Programmable Thmstat
    Appliances
    • Included: Dryer, Washer, Water Softener Owned, Reverse Osmosis, Refrigerator, Built-in Microwave, Dishwasher, Disposal, Gas Range, Gas Oven, Water Purifier
    • Laundry: Inside
    Features
    • Pantry, High Speed Internet, Smart Home, Granite Counters, Double Vanity, 9+ Flat Ceilings, No Interior Steps, Kitchen Island, Bidet, Full Bth Master Bdrm, Separate Shwr & Tub
    • Flooring: Stone, Tile, Wood
    • Windows: Solar Screens, Double Pane Windows, Mechanical Sun Shds
    • Has basement: No
    • Number of fireplaces: 1
    • Fireplace features: Exterior Fireplace
    Interior area
    • Total structure area: 3,356
    • Total interior livable area: 3,356 sqft

    Property

    Parking
    • Total spaces: 2
    • Parking features: Unassigned, Attch'd Gar Cabinets, Over Height Garage
    • Garage spaces: 2
    Features
    • Stories: 2
    • Patio & porch: Covered, Patio
    • Exterior features: Built-in Barbecue
    • Spa features: None
    • Fencing: None
    Lot
    • Size: 3,349 Square Feet
    • Features: Sprinklers In Rear, On Golf Course, Auto Timer H2O Back
    Details
    • Parcel number: 16471542

    Construction

    Type & style
    • Home type: Condo
    • Architectural style: Contemporary
    • Property subtype: Condominium
    • Attached to another structure: Yes
    Materials
    • Stucco, Steel Frame, Block
    Condition
    • Year built: 2016
    Details
    • Builder name: Biltmore Builders

    Utilities & green energy

    • Sewer: Public Sewer
    • Water: City Water
    Green energy
    • Water conservation: Recirculation Pump

    Community & HOA

    Community
    • Features: Pool, Golf, Gated, Community Spa Htd, Biking/Walking Path, Fitness Center
    • Security: Fire Sprinkler System, Security System Owned
    • Subdivision: TWO BILTMORE ESTATES
    HOA
    • Has HOA: Yes
    • Services included: Roof Repair, Sewer, Pest Control, Street Maint, Front Yard Maint, Trash, Water, Roof Replacement, Maintenance Exterior
    • HOA fee: $1,692 monthly
    • HOA name: 2 Biltmore Estates
    • HOA phone: 602-906-4943
    • Second HOA fee: $385 annually
    • Second HOA name: ABEVA
    • Second HOA phone: 602-955-1003
    Location
    • Region: Phoenix

    Financial & listing details

    • Price per square foot: $998/sqft
    • Tax assessed value: $2,158,500
    • Annual tax amount: $16,762
    • Date on market: 12/9/2025
    • Cumulative days on market: 63 days
    • Listing terms: Cash,Conventional
    • Ownership: Condominium

    Price history

    DateEventPrice
    3/6/2026Sold$3,350,000-4.3%$998/sqft
    Source: ARMLS #6950167 Report a problem
    2/11/2026Pending sale$3,500,000$1,043/sqft
    Source: ARMLS #6950167 Report a problem
    12/9/2025Listed for sale$3,500,000+75%$1,043/sqft
    Source: ARMLS #6950167 Report a problem
    3/5/2021Sold$2,000,000-9.1%$596/sqft
    Source: ARMLS #6026017 Report a problem
    12/4/2020Price change$2,200,000-3.3%$656/sqft
    Source: West USA Realty #6026017 Report a problem
    10/30/2020Price change$2,275,000-2.2%$678/sqft
    Source: West USA Realty #6026017 Report a problem
    1/19/2020Listed for sale$2,325,000+24.4%$693/sqft
    Source: West USA Realty #6026017 Report a problem
    4/5/2016Sold$1,869,285$557/sqft
    Source: ARMLS #5265984 Report a problem

    Public tax history

    YearProperty taxesTax assessment
    2025$16,762 +5.1%$215,850 -3.3%
    2024$15,952 +2.9%$223,120 +84.6%
    2023$15,509 +3.2%$120,880 -26.2%
    2022$15,029 -3.2%$163,780 -9.3%
    2021$15,519 +2.3%$180,550 -1.9%
    2020$15,177 +2.5%$184,010 +7.6%
    2019$14,805 $170,960 +18%
    2018$14,805 +4.9%$144,860 +20.4%
    2017$14,107 +831.6%$120,270 +1324.2%
    2016$1,514 +8.8%$8,445 -13.9%
    2015$1,392 $9,808 +5.1%
    2014-- $9,328 -2.8%
    2013-- $9,600 -14.9%
    2012-- $11,280 -18%
    2011-- $13,760 -27.1%
    2010-- $18,880
    2009-- $18,880
    Find assessor info on the county website

    Neighborhood: Camelback East

    Nearby schools

    GreatSchools rating
    Schools provided by the listing agent
    • Elementary: Madison Heights Elementary School
    • Middle: Madison #1 Elementary School
    • High: Camelback High School
    • District: Madison Elementary District

    Source: ARMLS. This data may not be complete. We recommend contacting the local school district to confirm school assignments for this home.

    Get a cash offer in 3 minutes
    Find out how much your home could sell for in as little as 3 minutes with a no-obligation cash offer.
    Estimated market value
    $3,348,400
    Get a cash offer in 3 minutes
    Find out how much your home could sell for in as little as 3 minutes with a no-obligation cash offer.
    Estimated market value
    $3,348,400