Located just steps away from the iconic Arizona Biltmore Resort, in the exclusive private enclave of Two Biltmore this never-before-listed luxury condo redefines opulence, with every detail meticulously chosen to ensure luxury living at its finest.
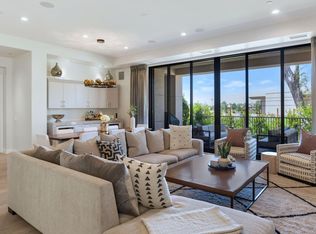
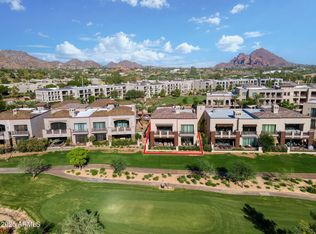
Spanning an impressive 3,950 square feet, this 4bed/3.5 bath premium ground floor unit offers breathtaking views of the Phoenix skyline and overlooks the redesigned Estates Course at the AZ Biltmore Golf Club. Every finish in this stunning condo will satisfy even the most discerning buyer starting with the white oak and marble tile floors, custom DaVinci fireplace and retractable glass door that stretches across the great room providing lots of natural light. The gourmet kitchen is a culinary masterpiece, adorned with top-of-the-line Wolf and Sub-Zero appliances including a separate wine fridge. A substantial island boasts marble waterfall countertops, and a stainless steel workspace perfect for the aspiring chef and features two custom crystal chandeliers elegantly hanging overhead, creating a perfect ambiance for your culinary adventures.
The primary suite is a true sanctuary, offering an expansive primary bathroom with separate vanities, large walk-in shower adorned with Carrera marble and generous closet with custom closet system and large island. A true retreat that creates a spa-like atmosphere. Two large secondary bedrooms feature ensuite baths with floating vanities, marble countertops and gorgeous pendant lights. Additional bedroom off the foyer could be used as a den/office or 4th bedroom as desired.
True indoor/outdoor living awaits when you open the retractable glass sliders to reveal the abundant outdoor space this unit provides. You'll find dual covered patios where you can soak in the Arizona sun or relax in the shade. There's an outdoor firepit, perfect for cool evenings and entertaining with the cotton candy sunsets as your backdrop. If your vision includes a water feature, the unit is already pre-plumbed, providing you with the flexibility to customize your outdoor oasis. Artificial turf was recently installed making the lush landscape of this oversized garden green and gorgeous year round.
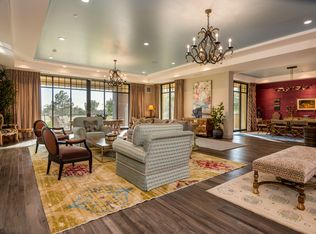
Two Biltmore is not just a home; it's a lifestyle. The location of 38 units offers unparalleled convenience with world-class dining, golf, and spa services right at your doorstep. Private clubhouse, community pool and fitness center are available for your enjoyment.
Don't miss your chance to own this exclusive ground floor unit at Two Biltmore, where luxury and comfort come together to create an oasis in the desert, a true one-of-a-kind living space.
Sold for $4,500,000
$4,500,000
2 E Biltmore Estates -- #109, Phoenix, AZ 85016
4beds
3,950sqft
Apartment
Built in 2017
-- sqft lot
$-- Zestimate®
$1,139/sqft
$6,059 Estimated rent
Home value
Not available
Estimated sales range
Not available
$6,059/mo
Zestimate® history
Owner options
List your home for rent
$6,059/mo
Rent Zestimate®
Find your next renter with Zillow Rental Manager. Plus, with online applications, you can quickly screen prospective tenants – for free.
$6,059/mo
Rent Zestimate®
Refinance and save
$21,922/mo
Est. payment
Refinancing to a lower rate could help reduce your monthly payments and save thousands over the life of the loan.
$21,922/mo
Est. payment
Explore your selling options
Work with a Zillow partner agent
Leverage their expertise and Zillow's premium Showcase listings to get your home seen by more buyers.
Get startedList with your own agent
Get your home in front of millions of buyers by listing it on Zillow.
Learn how to do itSell it yourself
Take full control of how buyers see your home on Zillow by listing For Sale by Owner (FSBO).
List your homeWhat's special
Custom davinci fireplaceCommunity poolWhite oakDual covered patiosOutdoor firepitMarble waterfall countertopsCustom closet system
Zillow last checked:
Listing updated:
Listed by:
Emily Duarte 480-999-2309,
Keller Williams Arizona Realty
Bought with:
Caroline Auza, BR520475000
Caroline Auza Development
Source: ARMLS,MLS#: 6625688
Facts & features
Interior
Bedrooms & bathrooms
- Bedrooms: 4
- Bathrooms: 4
- Full bathrooms: 3
- 1/2 bathrooms: 1
Heating
- Natural Gas
Cooling
- Central Air, Programmable Thmstat
Appliances
- Included: Water Softener Owned, Gas Stub for Range, Refrigerator, Built-in Microwave, Dishwasher, Disposal, Gas Range, Gas Oven, Gas Cooktop
- Laundry: Inside, Gas Dryer Hookup, Engy Star (See Rmks)
Features
- Pantry, Non-laminate Counter, High Speed Internet, Double Vanity, Master Downstairs, Breakfast Bar, 9+ Flat Ceilings, No Interior Steps, Kitchen Island, 2 Master Baths, Full Bth Master Bdrm, Separate Shwr & Tub
- Flooring: Stone, Wood
- Windows: Low Emissivity Windows, Solar Screens, Double Pane Windows, ENERGY STAR Qualified Windows, Wood Frames
- Has basement: No
- Number of fireplaces: 1
- Fireplace features: Fire Pit, Family Room, Gas
Interior area
- Total structure area: 3,950
- Total interior livable area: 3,950 sqft
Property
Parking
- Total spaces: 2
- Parking features: Assigned, Common
- Garage spaces: 2
Accessibility
- Accessibility features: Zero-Grade Entry
Features
- Stories: 1
- Patio & porch: Covered, Patio
- Exterior features: Private Yard
- Pool features: None
- Spa features: None
- Fencing: Wrought Iron
Lot
- Size: 4,000 Square Feet
- Features: Sprinklers In Rear, On Golf Course, Grass Back, Auto Timer H2O Back
Details
- Parcel number: 16471545
Construction
Type & style
- Home type: Apartment
- Architectural style: Contemporary
- Property subtype: Apartment
- Attached to another structure: Yes
Materials
- Stucco, Painted, Stone, Block
- Roof: Tile,Foam
Condition
- Year built: 2017
Details
- Builder name: Biltmore Builders
Utilities & green energy
- Sewer: Public Sewer
- Water: City Water
- Utilities for property: Sewer Available
Green energy
- Energy efficient items: ENERGY STAR Light Fixture
Community & HOA
Community
- Features: Pool, Golf, Lake, Gated, Community Spa, Community Spa Htd, Near Bus Stop, Concierge, Biking/Walking Path
- Subdivision: Two Biltmore Estates
HOA
- Has HOA: Yes
- Services included: Roof Repair, Insurance, Sewer, Maintenance Grounds, Street Maint, Trash, Water, Roof Replacement, Maintenance Exterior
- HOA fee: $1,360 monthly
- HOA name: Brown Community Mngt
- HOA phone: 480-339-8823
- Second HOA fee: $325 annually
- Second HOA name: ABEVA
- Second HOA phone: 480-551-4300
Location
- Region: Phoenix
Financial & listing details
- Price per square foot: $1,139/sqft
- Annual tax amount: $21,113
- Date on market: 11/9/2023
- Cumulative days on market: 8 days
- Listing terms: Cash
- Ownership: Fee Simple
Price history
| Date | Event | Price |
|---|---|---|
| 5/31/2024 | Sold | $4,500,000+9.1%$1,139/sqft |
Source:  ARMLS #6625688 Report a problem ARMLS #6625688 Report a problem | ||
| 5/31/2024 | Listed for sale | $4,125,000$1,044/sqft |
Source: ARMLS #6625688 Report a problem | ||
| 2/26/2024 | Listing removed | $4,125,000$1,044/sqft |
Source: ARMLS #6625688 Report a problem | ||
| 12/13/2023 | Listing removed | -- |
Source: ARMLS #6625688 Report a problem | ||
| 11/9/2023 | Listed for sale | $4,125,000$1,044/sqft |
Source: ARMLS #6625688 Report a problem | ||
Public tax history
Tax history is unavailable.
Neighborhood: Camelback East
Nearby homes
- $2,891,5003 bd4 ba2.8k sqft2 Biltmore Est UNIT 101, Phoenix, AZ 85016Off Market
- $2,343,2003 bd4 ba3.8k sqft2 Biltmore Ests #103, Phoenix, AZ 85016Off Market
- $3,350,0003 bd4 ba3.3k sqft2 Biltmore Est UNIT 106, Phoenix, AZ 85016Sold
- $3,423,8002 bd3 ba4.8k sqft2 Biltmore Ests #110, Phoenix, AZ 85016Off Market
- $2,953,6003 bd4 ba3.8k sqft2 Biltmore Est E #205, Phoenix, AZ 85016Off Market
- $2,925,0003 bd4 ba3.8k sqft2 Biltmore Est UNIT 215, Phoenix, AZ 85016Off Market
- $--3 bd4 ba3.4k sqft2 Biltmore Est UNIT 204, Phoenix, AZ 85016Off Market
- $2,338,3003 bd4 ba3k sqft2 Biltmore Est UNIT 107, Phoenix, AZ 85016Off Market
Nearby schools
GreatSchools rating
- 5/10Madison #1 Elementary SchoolGrades: 5-8Distance: 1.5 mi
- 3/10Camelback High SchoolGrades: 9-12Distance: 1.1 mi
- 8/10Madison Rose Lane SchoolGrades: PK-4Distance: 2.2 mi
Schools provided by the listing agent
- Elementary: Madison #1 Middle School
- Middle: Madison Elementary School
- High: Camelback High School
- District: Madison Elementary District
Source: ARMLS. This data may not be complete. We recommend contacting the local school district to confirm school assignments for this home.
- Arizona
- Maricopa County
- Phoenix
- 85016
- Camelback East
- 2 E Biltmore Estates -- Unit 109
Nearby cities
Nearby neighborhoods
Nearby zip codes
Other Phoenix Topics
