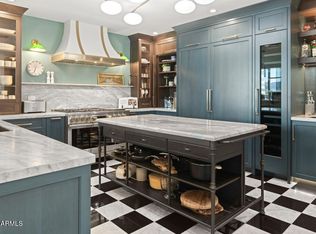
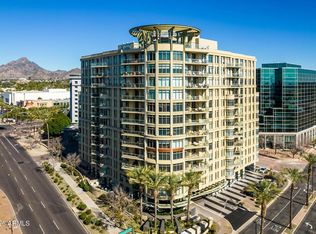
The crown jewel of the ultra luxurious Esplanade Place, Penthouse 1 is the only penthouse unit to capture views of Downtown, Camelback, and Piestewa Peak. Remodeled in 2021, this designer touched masterpiece brings an eloquent, timeless styling of contemporary throughout its spacious 3,350 sq ft floor plan. The chef's kitchen features a gas Wolf cooktop, island, and Sub Zero fridge. Esplanade Place features 24/7 concierge services, valet, workout room, locker rooms with steam saunas, rooftop pool, and more, providing its residents with peak convenience and security. Walking distance to Biltmore Fashion Park, this penthouse provides easy access to some of Phoenix's best shopping and dining. Just 8 miles from Sky Harbor, living at Esplanade creates easy traveling for its residents.
For sale
$3,500,000
2402 E ESPLANADE Lane #PH1, Phoenix, AZ 85016
3beds
3,350sqft
:
Get pre-qualified$25,651/mo
Condominium
Built in 2002
-- sqft lot
$-- Zestimate®
$1,045/sqft
$4,352/mo HOA
What's special
Rooftop poolSub zero fridgeGas wolf cooktopDesigner touched masterpiece
- 101 days |
- 251 |
- 3 |
Zillow last checked:
Listing updated:
Listed by:
Cullen Brophy Brennan 602-620-5203,
RETSY
Source: ARMLS,MLS#: 7013359
Facts & features
Interior
Bedrooms & bathrooms
- Bedrooms: 3
- Bathrooms: 3
- Full bathrooms: 3
Heating
- Electric
Cooling
- Central Air
Appliances
- Included: Dryer, Washer, Refrigerator, Built-in Microwave, Dishwasher, Disposal, Gas Cooktop, Water Purifier
- Laundry: Inside
Features
- High Speed Internet, Double Vanity, Eat-in Kitchen, 9+ Flat Ceilings, Elevator, No Interior Steps, Kitchen Island, Full Bth Master Bdrm, Separate Shwr & Tub
- Flooring: Wood
- Windows: Low Emissivity Windows, Double Pane Windows
- Has basement: No
- Has fireplace: No
- Common walls with other units/homes: Two Common Walls,Neighbor Below
Interior area
- Total structure area: 3,350
- Total interior livable area: 3,350 sqft
Property
Parking
- Total spaces: 3
- Parking features: Gated, Garage Door Opener, Storage, Side Vehicle Entry, Assigned, Valet
- Garage spaces: 3
Features
- Stories: 14
- Exterior features: Balcony
- Spa features: None, Bath
- Fencing: None
- Has view: Yes
- View description: City Lights, Mountain(s)
Lot
- Size: 3,225 Square Feet
- Features: Desert Back, Desert Front
Details
- Parcel number: 16317199
- Special conditions: Owner/Agent
Construction
Type & style
- Home type: Condo
- Architectural style: Other,Contemporary
- Property subtype: Condominium
- Attached to another structure: Yes
Materials
- Synthetic Stucco, Steel Frame
- Roof: Built-Up
Condition
- Year built: 2002
Details
- Builder name: G. Edmunds/McCarthy
Utilities & green energy
- Sewer: Public Sewer
- Water: City Water
Green energy
- Energy efficient items: Multi-Zones
- Water conservation: Tankless Ht Wtr Heat
Community & HOA
Community
- Features: Pool, Gated, Community Spa, Community Spa Htd, Near Bus Stop, Concierge, Fitness Center
- Security: Fire Sprinkler System
- Subdivision: ESPLANADE PLACE CONDOMINIUM AMD
HOA
- Has HOA: Yes
- Services included: Roof Repair, Insurance, Sewer, Pest Control, Cable TV, Maintenance Grounds, Street Maint, Front Yard Maint, Gas, Trash, Water, Roof Replacement, Maintenance Exterior
- HOA fee: $4,352 monthly
- HOA name: Esplanade Place
- HOA phone: 602-667-9400
Location
- Region: Phoenix
Financial & listing details
- Price per square foot: $1,045/sqft
- Tax assessed value: $1,870,200
- Annual tax amount: $23,750
- Date on market: 4/17/2026
- Cumulative days on market: 101 days
- Listing terms: Cash,Conventional
- Ownership: Condominium
Estimated market value
Not available
Estimated sales range
Not available
Not available
Price history
| Date | Event | Price |
|---|---|---|
| 4/17/2026 | Listed for sale | $3,500,000+75.4%$1,045/sqft |
Source:  ARMLS #7013359 Report a problem ARMLS #7013359 Report a problem | ||
| 4/3/2021 | Sold | $1,995,000$596/sqft |
Source: ARMLS #6200695 Report a problem | ||
| 3/1/2021 | Listed for sale | $1,995,000+6.4%$596/sqft |
Source: ARMLS #6200695 Report a problem | ||
| 6/26/2015 | Sold | $1,875,000+4.2%$560/sqft |
Source: ARMLS #5266059 Report a problem | ||
| 9/7/2010 | Sold | $1,800,000-7.7%$537/sqft |
Source: Public Record Report a problem | ||
| 6/16/2006 | Sold | $1,950,000+1.4%$582/sqft |
Source: Public Record Report a problem | ||
| 5/14/2003 | Sold | $1,922,734$574/sqft |
Source: Public Record Report a problem | ||
Public tax history
| Year | Property taxes | Tax assessment |
|---|---|---|
| 2025 | $23,750 +5% | $187,020 -11.3% |
| 2024 | $22,614 +2.8% | $210,770 +24.3% |
| 2023 | $21,993 -8.8% | $169,530 -8.5% |
| 2022 | $24,115 +0.7% | $185,370 +0.1% |
| 2021 | $23,941 +2.3% | $185,120 +10.8% |
| 2020 | $23,400 +2.6% | $167,130 -3.3% |
| 2019 | $22,811 | $172,910 +0.5% |
| 2018 | $22,811 +5.1% | $172,010 +3.8% |
| 2017 | $21,709 +8.5% | $165,770 -10.6% |
| 2016 | $20,005 +8.8% | $185,420 +2.6% |
| 2015 | $18,387 | $180,800 +46.7% |
| 2014 | -- | $123,220 -3.7% |
| 2013 | -- | $127,900 -11.1% |
| 2012 | -- | $143,900 +4.2% |
| 2011 | -- | $138,100 -25.6% |
| 2010 | -- | $185,700 -7.1% |
| 2009 | -- | $199,800 -21.2% |
| 2008 | -- | $253,550 +18.1% |
| 2007 | -- | $214,700 +43.4% |
| 2006 | -- | $149,700 |
| 2005 | -- | $149,700 |
Find assessor info on the county website
Monthly payment
Est. payment
Payment breakdown
Explore the cost of this home by adjusting the details. Changes won't be saved.Climate risks
Neighborhood: Camelback East
Nearby schools
GreatSchools rating
- 3/10Madison Camelview Elementary SchoolGrades: PK-4Distance: 0.6 mi
- 5/10Madison Park SchoolGrades: PK,5-8Distance: 1.3 mi
- 3/10Camelback High SchoolGrades: 9-12Distance: 0.4 mi
Schools provided by the listing agent
- Elementary: Madison #1 Elementary School
- Middle: Madison #1 Elementary School
- High: Camelback High School
- District: Madison Elementary District
Source: ARMLS. This data may not be complete. We recommend contacting the local school district to confirm school assignments for this home.
- $1,782,8002 bd3 ba3k sqft2402 E Esplanade Ln UNIT 203, Phoenix, AZ 85016Off Market

- $1,298,5002 bd2 ba2.4k sqft2402 E Esplanade Ln UNIT 205, Phoenix, AZ 85016Off Market

- $1,644,600-- bd4 ba2.9k sqft2402 E Esplanade Ln UNIT 301, Phoenix, AZ 85016Off Market
- $1,367,3003 bd3 ba3.5k sqft2402 E Esplanade Ln UNIT 302, Phoenix, AZ 85016Off Market

- $1,594,000-- bd4 ba2.9k sqft2402 E Esplanade Ln UNIT 303, Phoenix, AZ 85016Off Market
- $1,211,400-- bd2 ba2.4k sqft2402 E Esplanade Ln UNIT 304, Phoenix, AZ 85016Off Market
- $1,394,0003 bd3 ba3.5k sqft2402 E Esplanade Ln UNIT 402, Phoenix, AZ 85016Off Market
- $1,733,8002 bd3 ba3k sqft2402 E Esplanade Ln UNIT 403, Phoenix, AZ 85016Off Market
A local agent can set up tours, give advice and negotiate with sellers.
Similar homes
- $2,750,0003 bd3 ba3k sqft2211 E CAMELBACK Road #902, Phoenix, AZ 85016For Sale
 MLS ID #7054033, Julie Rohr, RETSY. ARMLS
 - $2,100,0002 bd3 ba2.9k sqft2402 E ESPLANADE Lane #901, Phoenix, AZ 85016For Sale
 MLS ID #6988159, David A Simkins, Fathom Realty Elite. ARMLS
 - $3,545,0005 bd7 ba4.6k sqft2901 E PIERSON Street, Phoenix, AZ 85016For Sale
 MLS ID #7021242, Sarah Davis, Grigg's Group Powered by The Altman Brothers. ARMLS
 - $3,250,0003 bd3 ba3.6k sqft4605 E PALO VERDE Drive, Phoenix, AZ 85018For Sale
 MLS ID #7036789, Jason Morse, Compass. ARMLS
 - $2,600,0003 bd4 ba2.7k sqft3160 E STELLA Lane, Phoenix, AZ 85016For SaleMLS ID #7028073, Tucker Blalock, The Brokery. ARMLS
- $3,600,0003 bd4 ba3.1k sqft7167 E RANCHO VISTA Drive #6004, Scottsdale, AZ 85251For SaleMLS ID #6995868, Joel Chacko, Grigg's Group Powered by The Altman Brothers. ARMLS
- $2,500,0003 bd3 ba3.5k sqft1040 E OSBORN Road #1901, Phoenix, AZ 85014For SaleMLS ID #6971963, Wendy R Walker, Compass. ARMLS
- $3,125,0004 bd4 ba3k sqft7222 N 23RD Place, Phoenix, AZ 85020For SaleMLS ID #7040174, Scott A Jarson, AZArchitecture/Jarson & Jarson. ARMLS
- $3,495,0002 bd3 ba2.3k sqft6321 E PHOENICIAN Boulevard #7, Scottsdale, AZ 85251For SaleMLS ID #7050316, Elizabeth Corti, The Ave Collective. ARMLS
- $4,250,0003 bd4 ba3.7k sqft5841 N ECHO CANYON Circle, Phoenix, AZ 85018For SaleMLS ID #7017176, Heather Sagnella, Stratton Vantage Property Management. ARMLS
- $2,595,0005 bd4 ba3.2k sqft3744 E TURNEY Avenue, Phoenix, AZ 85018For SaleMLS ID #7043995, Robin Orscheln, Compass. ARMLS
- $3,775,0003 bd4 ba3.1k sqft6311 E PHOENICIAN Boulevard #18, Scottsdale, AZ 85251For SaleMLS ID #6922515, Danny Kallay, Compass. ARMLS
- $3,399,9993 bd4 ba3.6k sqft5572 E STELLA Lane, Paradise Valley, AZ 85253For SaleMLS ID #6966185, Scott Grigg, Grigg's Group Powered by The Altman Brothers. ARMLS
- $3,750,0003 bd4 ba3.2k sqft5970 N ECHO CANYON Drive, Phoenix, AZ 85018For SaleMLS ID #7041858, Amanda Malcolm, Engel & Voelkers Scottsdale. ARMLS
- $4,100,0004 bd5 ba3.7k sqft140 E RIO SALADO Parkway #1201, Tempe, AZ 85281For SaleMLS ID #7020201, Paulina Matteson, SERHANT.. ARMLS
- $2,500,0004 bd5 ba3.6k sqft4415 N 37TH Way, Phoenix, AZ 85018For SaleMLS ID #7019174, Katrina Barrett, Local Luxury Christie's International Real Estate. ARMLS
- $3,500,0005 bd5 ba4k sqft12799 N 116TH Street, Scottsdale, AZ 85259For SaleMLS ID #7043377, Michelle Glenn, Russ Lyon Sotheby's International Realty. ARMLS
- $2,950,0003 bd5 ba4.9k sqft4647 E SANNA Street, Phoenix, AZ 85028For SaleMLS ID #7041226, Stephen Ong, HomeSmart. ARMLS
- $3,295,0002 bd3 ba2.6k sqft5000 N CAMELBACK RIDGE Drive #208, Scottsdale, AZ 85251For SaleMLS ID #7004283, Brad Kimmelman, Russ Lyon Sotheby's International Realty. ARMLS
- $3,474,0002 bd3 ba2.1k sqft4849 N Camelback Ridge Drive #B405, Scottsdale, AZ 85251For SaleMLS ID #6964538, Eric Heil, Berkshire Hathaway HomeServices Arizona Properties. ARMLS
