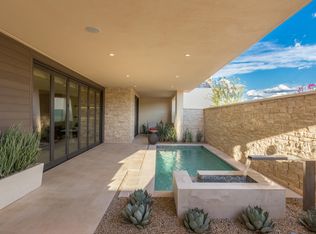
Welcome to this luxury villa located within the exclusive Mountain Shadows Resort community in Paradise Valley. Inside, soaring 10-foot ceilings and rich wood flooring create a refined yet warm atmosphere throughout. The great room is designed for seamless indoor/outdoor living, featuring expansive 9-foot bi-fold doors that open to the outdoors and fill the space with natural light. Both indoor and outdoor gas fireplaces add comfort and ambiance, perfect for entertaining or relaxing year-round.
The kitchen is a true showpiece, outfitted with premium designer finishes and top-tier appliances, including a Wolf dual-fuel range, convection microwave, steam oven, a 48-inch Sub-Zero refrigerator, Sub-Zero wine tower, Asko dishwasher, and Zephyr hood. Quartz countertops with a waterfall edge complete the sleek, modern aesthetic.
This villa also features Savant home automation, an in-home elevator, motorized shades, and custom wood shutters for ease and convenience. The attached two-car garage includes an epoxy floor, and the home is Energy Star rated for efficiency.
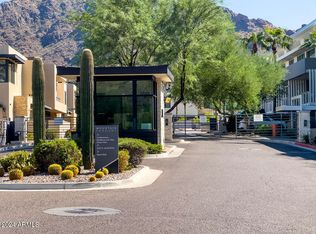
Residents enjoy the peace of mind of a 24-hour guard-gated community, along with access to Mountain Shadows Resort and its full suite of amenities, including concierge services, a 4,500-square-foot fitness center with group classes included, a heated resort-style pool, golf, the Sanctuary Spa, tennis, and more.
For sale
$3,399,999
5572 E STELLA Lane, Paradise Valley, AZ 85253
3beds
3,620sqft
:
Get pre-qualified$21,329/mo
Townhouse
Built in 2019
3,477 Square Feet Lot
$-- Zestimate®
$939/sqft
$640/mo HOA
What's special
Outdoor gas fireplaceIn-home elevatorWolf dual-fuel rangeConvection microwaveSteam ovenZephyr hoodNatural light
- 193 days |
- 410 |
- 21 |
Zillow last checked:
Listing updated:
Listed by:
Scott Grigg 480-540-5479,
Grigg's Group Powered by The Altman Brothers
Source: ARMLS,MLS#: 6966185
Facts & features
Interior
Bedrooms & bathrooms
- Bedrooms: 3
- Bathrooms: 4
- Full bathrooms: 3
- 1/2 bathrooms: 1
Heating
- Electric
Cooling
- HVAC SEER Rating, Central Air, Programmable Thmstat
Appliances
- Included: Dryer, Washer, Refrigerator, Built-in Microwave, Dishwasher, Disposal, Gas Range
- Laundry: Inside
Features
- Quartz Countertops, High Speed Internet, Double Vanity, Eat-in Kitchen, Breakfast Bar, 9+ Flat Ceilings, Elevator, Roller Shields, Kitchen Island, Pantry, Full Bth Master Bdrm, Separate Shwr & Tub
- Flooring: Carpet, Tile, Wood
- Has basement: No
- Number of fireplaces: 2
- Fireplace features: Exterior Fireplace, Family Room
Interior area
- Total structure area: 3,620
- Total interior livable area: 3,620 sqft
Property
Parking
- Total spaces: 4
- Parking features: Attached, Garage Door Opener, Direct Access
- Attached garage spaces: 2
- Uncovered spaces: 2
Features
- Stories: 2
- Patio & porch: Covered
- Exterior features: Balcony
- Spa features: None
- Fencing: Block
- Has view: Yes
- View description: Mountain(s)
Lot
- Size: 3,477 Square Feet
- Features: North/South Exposure, Desert Front, Cul-De-Sac
Details
- Parcel number: 16930295
Construction
Type & style
- Home type: Townhouse
- Property subtype: Townhouse
- Attached to another structure: Yes
Materials
- Spray Foam Insulation, Stucco, Wood Frame, Painted
- Roof: Concrete
Condition
- Year built: 2019
Details
- Builder name: THE NEW HOME COMPANY
Utilities & green energy
- Sewer: Public Sewer
- Water: Pvt Water Company
Community & HOA
Community
- Features: Gated, Community Spa Htd, Guarded Entry, Concierge, Biking/Walking Path, Fitness Center
- Security: Security System Owned
- Subdivision: VILLAS AT MOUNTAIN SHADOWS 2 CONDOMINIUMS 2 AMD
HOA
- Has HOA: Yes
- Services included: Maintenance Grounds, Other (See Remarks), Street Maint, Trash
- HOA fee: $375 monthly
- HOA name: Mtn. Shadows Villas
- HOA phone: 602-957-9191
- Second HOA fee: $265 monthly
- Second HOA name: Mtn. Shadows Master
- Second HOA phone: 602-957-9191
Location
- Region: Paradise Valley
Financial & listing details
- Price per square foot: $939/sqft
- Tax assessed value: $62,000
- Annual tax amount: $12,151
- Date on market: 1/14/2026
- Cumulative days on market: 194 days
- Listing terms: Cash,Conventional
- Ownership: Fee Simple
Estimated market value
Not available
Estimated sales range
Not available
$4,155/mo
Price history
| Date | Event | Price |
|---|---|---|
| 1/14/2026 | Listed for sale | $3,399,999+84.1%$939/sqft |
Source:  ARMLS #6966185 Report a problem ARMLS #6966185 Report a problem | ||
| 9/30/2020 | Sold | $1,847,000$510/sqft |
Source: ARMLS #6123461 Report a problem | ||
| 8/27/2020 | Pending sale | $1,847,000$510/sqft |
Source: The New Home Company #6123461 Report a problem | ||
| 8/27/2020 | Listed for sale | $1,847,000$510/sqft |
Source: The New Home Company #6123461 Report a problem | ||
Public tax history
| Year | Property taxes | Tax assessment |
|---|---|---|
| 2022 | -- | -- |
| 2021 | -- | -- |
| 2020 | -- | -- |
| 2019 | -- | $9,300 |
Find assessor info on the county website
Monthly payment
Est. payment
Payment breakdown
Explore the cost of this home by adjusting the details. Changes won't be saved.Climate risks
Neighborhood: 85253
Nearby schools
GreatSchools rating
- 10/10Kiva Elementary SchoolGrades: PK-6Distance: 1.8 mi
- 6/10Mohave Middle SchoolGrades: 6-8Distance: 3.7 mi
- 9/10Saguaro High SchoolGrades: 9-12Distance: 3.1 mi
Schools provided by the listing agent
- Elementary: Kiva Elementary School
- Middle: Mohave Middle School
- High: Saguaro High School
- District: Scottsdale Unified District
Source: ARMLS. This data may not be complete. We recommend contacting the local school district to confirm school assignments for this home.
- $3,002,700-- bd4 ba3.6k sqft5572 E Stella Ln, Paradise Valley, AZ 85253Off Market
- $62,0003 bd3 ba2.5k sqft5568 E Stella Ln, Paradise Valley, AZ 85253Off Market
- $2,216,700-- bd3 ba2.5k sqft5568 E Stella Ln, Paradise Valley, AZ 85253Off Market
- $2,250,0003 bd3 ba2.5k sqft5560 E Stella Ln, Paradise Valley, AZ 85253Sold
- $2,250,000-- bd3 ba2.5k sqft5560 E Stella Ln, Paradise Valley, AZ 85253Sold
- $62,0003 bd3 ba3.6k sqft5556 E Stella Ln, Paradise Valley, AZ 85253Off Market
- $2,969,200-- bd4 ba3.6k sqft5556 E Stella Ln, Paradise Valley, AZ 85253Off Market
- $2,800,0003 bd4 ba3.6k sqft5580 E Stella Ln, Paradise Valley, AZ 85253Sold
A local agent can set up tours, give advice and negotiate with sellers.
Similar homes
- $2,998,9455 bd4 ba2.9k sqft6403 E Gold Dust Avenue, Paradise Valley, AZ 85253For Sale
 MLS ID #7045274, Angela S Barney, West USA Realty. ARMLS
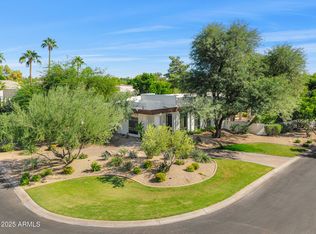
 - $3,995,0004 bd5 ba4.7k sqft8487 N CANTA BELLO --, Paradise Valley, AZ 85253For Sale
 MLS ID #6947383, Christopher V Karas, Compass. ARMLS
 - $3,595,0004 bd4 ba3.5k sqft8429 E DEL CAMINO Drive, Scottsdale, AZ 85258For Sale
 MLS ID #7002891, Jennifer L Rutledge, Real Broker. ARMLS
 - $2,385,0003 bd3 ba2.1k sqft5642 N SCOTTSDALE Road, Paradise Valley, AZ 85253For Sale
 MLS ID #7028272, Michelle Renteria, Russ Lyon Sotheby's International Realty. ARMLS
 - $1,875,0003 bd4 ba3.1k sqft7369 E MCLELLAN Boulevard, Scottsdale, AZ 85250For SaleMLS ID #7052769, Jardin Ratzken, Two Brothers Realty & Co. ARMLS
- $3,050,0003 bd4 ba3k sqft4627 N 61ST Place, Scottsdale, AZ 85251For SaleMLS ID #6950420, Lara Broadrick, RETSY. ARMLS
- $4,250,0003 bd4 ba3.7k sqft5841 N ECHO CANYON Circle, Phoenix, AZ 85018For SaleMLS ID #7017176, Heather Sagnella, Stratton Vantage Property Management. ARMLS
- $2,495,0003 bd4 ba2.9k sqft6500 E CAMELBACK Road #1010, Scottsdale, AZ 85251For SaleMLS ID #6992113, David Newman, Real Broker. ARMLS
- $3,250,0004 bd3 ba3.7k sqft11420 N SCOTTSDALE Road, Scottsdale, AZ 85254For SaleMLS ID #7050978, Graciella Castillo, Engel & Voelkers Scottsdale. ARMLS
- $3,295,0002 bd3 ba2.6k sqft5000 N CAMELBACK RIDGE Drive #208, Scottsdale, AZ 85251For SaleMLS ID #7004283, Brad Kimmelman, Russ Lyon Sotheby's International Realty. ARMLS
- $2,195,0003 bd4 ba2.7k sqft7042 E ORANGE BLOSSOM Lane, Paradise Valley, AZ 85253For SaleMLS ID #7025729, Macy Mendyke, W and Partners, LLC. ARMLS
- $3,300,0004 bd5 ba4.3k sqft8645 E Wood Drive, Scottsdale, AZ 85260For SaleMLS ID #7047062, Charles DeLong, HomeSmart. ARMLS
- $3,500,0005 bd5 ba4k sqft12799 N 116TH Street, Scottsdale, AZ 85259For SaleMLS ID #7043377, Michelle Glenn, Russ Lyon Sotheby's International Realty. ARMLS
- $4,396,2603 bd4 ba3.3k sqft5141 N ASCENT Drive, Scottsdale, AZ 85251New ConstructionMLS ID #7052545, Scott Grigg, Grigg's Group Powered by The Altman Brothers. ARMLS
- $3,795,0005 bd5 ba3.7k sqft3801 N 64TH Street, Scottsdale, AZ 85251New ConstructionMLS ID #7027507, Christina Hizme, RETSY. ARMLS
- $2,845,0005 bd5 ba3.5k sqft7121 E LARKSPUR Drive, Scottsdale, AZ 85254New ConstructionMLS ID #6989356, Bailey Knoles, Compass. ARMLS
- $4,698,2504 bd5 ba3.5k sqft5145 N ASCENT Drive, Scottsdale, AZ 85251New ConstructionMLS ID #7050515, Scott Grigg, Grigg's Group Powered by The Altman Brothers. ARMLS
- $2,345,0003 bd4 ba3.3k sqft7676 E TUCKEY Lane, Scottsdale, AZ 85250For SaleMLS ID #7032176, Elysia Porter, RETSY. ARMLS
- $3,295,0005 bd5 ba4.5k sqft9826 N 131ST Street, Scottsdale, AZ 85259For SaleMLS ID #7037681, Penny Klinger, RE/MAX Fine Properties. ARMLS
- $3,199,5003 bd4 ba3.2k sqft10465 N 128TH Place, Scottsdale, AZ 85259For SaleMLS ID #6990739, Steven Valkenaar, RE/MAX Premier. ARMLS
