**PRICED TO SELL! ONLY ONE LEFT OF THIS SIZE **
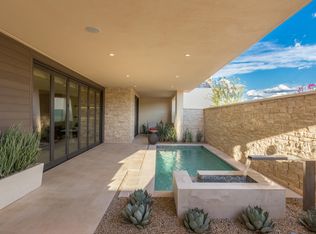
**Experience Luxury Living in the Heart of Paradise Valley!** This exceptional residence is where your destination meets your dreams. Offering unparalleled panoramic views of the iconic Mummy Mountain, this home provides a stunning backdrop right from your living room, immersing you in the beauty of the desert landscape. The meticulously designed energy-efficient windows not only enhance the tranquility of the space but also allow you to enjoy the serenity of your surroundings amidst the vibrant hustle and bustle of the resort and its visitors. The beautifully crafted stone wall adds an extra layer of privacy, creating an intimate retreat that feels both secluded and inviting. .An Entertainer's Delight! The gourmet kitchen is a chef's dream, featuring top-of-the-line Wolf and Sub-Zero appliances, including a powerful gas stovetop and a state-of-the-art Sub-Zero wine refrigeratorideal for culinary enthusiasts and wine lovers alike
This spacious kitchen is perfect for hosting gatherings, providing ample room for preparing and serving exquisite meals while entertaining family and friends in style.
Nestled in the prestigious Mountain Shadows community, residents enjoy a wealth of exceptional amenities that are second to none. Indulge in an active lifestyle with meticulously maintained golf courses designed for all skill levels, unwind in expansive swimming pools, or explore a variety of fine dining optionsall within a guard-gated community that prioritizes your comfort and privacy. This is more than just a home; it offers a complete lifestyle experience in one of the most sought-after locations in the Valley, allowing you to savor the energy of resort living while retreating to your private oasis.As a fortunate resident, you will have exclusive access to the state-of-the-art gym at the Mountain Shadows hotel, included in your Citizens Club Membership, which is part of your HOA fee. This membership also unlocks a generous 15% discount on food and gift shop items, as well as nearly 30% off golf feesmaking your leisure activities more enjoyable and affordable. The community is guard-gated 24/7, providing peace of mind and security.Additional Member Benefits Include:Sanctuary Resort: Enjoy rejuvenating spa treatments, tennis, and pickleball, with a 10% discount on these luxurious amenities. Please note that there are no billing arrangements, so payments are due directly at the Sanctuary.Joya Spa at Montelucia: As a Citizens Club Member, you are entitled to utilize the Joya Spa, our neighboring luxury spa, benefiting from a 10% discount on treatments. Payments are made at the spa, and to book a treatment, simply contact the concierge at Mountain Shadows, who will be delighted to assist you in scheduling your appointments.This stunning property at Mountain Shadows invites you to experience unmatched luxury living, where each day is an opportunity to embrace the ultimate resort-style lifestyle, all while enjoying the vibrant atmosphere of the resort and its visitors. Don't miss your chance to claim your slice of paradisemake this exquisite residence your new home today
Sold for $2,250,000
$2,250,000
5560 E STELLA Lane, Paradise Valley, AZ 85253
3beds
3baths
2,501sqft
Apartment
Built in 2020
-- sqft lot
$-- Zestimate®
$900/sqft
$4,138 Estimated rent
Home value
Not available
Estimated sales range
Not available
$4,138/mo
Zestimate® history
Owner options
List your home for rent
$4,138/mo
Rent Zestimate®
Find your next renter with Zillow Rental Manager. Plus, with online applications, you can quickly screen prospective tenants – for free.
$4,138/mo
Rent Zestimate®
Refinance and save
$10,873/mo
Est. payment
Refinancing to a lower rate could help reduce your monthly payments and save thousands over the life of the loan.
$10,873/mo
Est. payment
Explore your selling options
Work with a Zillow partner agent
Leverage their expertise and Zillow's premium Showcase listings to get your home seen by more buyers.
Get startedList with your own agent
Get your home in front of millions of buyers by listing it on Zillow.
Learn how to do itSell it yourself
Take full control of how buyers see your home on Zillow by listing For Sale by Owner (FSBO).
List your homeWhat's special
Sub-zero wine refrigeratorPowerful gas stovetopGourmet kitchen
Zillow last checked:
Listing updated:
Listed by:
Stephanie Norton 480-603-5211,
HomeSmart
Bought with:
David Arustamian, BR662152000
Russ Lyon Sotheby's International Realty
Ethan Norwood, SA702710000
Russ Lyon Sotheby's International Realty
Source: ARMLS,MLS#: 6756352
Facts & features
Interior
Bedrooms & bathrooms
- Bedrooms: 3
- Bathrooms: 3
Heating
- Natural Gas
Cooling
- HVAC SEER Rating, Central Air, Programmable Thmstat
Appliances
- Included: Dryer, Washer, Water Softener Owned, Refrigerator, Built-in Microwave, Dishwasher, Disposal, Gas Range, Gas Oven
- Laundry: Inside, Gas Dryer Hookup, Other, See Remarks, Engy Star (See Rmks)
Features
- Non-laminate Counter, High Speed Internet, Smart Home, Double Vanity, Other, See Remarks, Breakfast Bar, 9+ Flat Ceilings, No Interior Steps, Kitchen Island, Full Bth Master Bdrm, Separate Shwr & Tub
- Flooring: Tile, Wood
- Windows: Low Emissivity Windows, Double Pane Windows, ENERGY STAR Qualified Windows, Wood Frames
- Has basement: No
- Number of fireplaces: 2
- Common walls with other units/homes: 1 Common Wall,Neighbor Above,End Unit
Interior area
- Total structure area: 2,501
- Total interior livable area: 2,501 sqft
Property
Parking
- Total spaces: 4
- Parking features: Garage Door Opener, Direct Access
- Garage spaces: 2
- Uncovered spaces: 2
Features
- Stories: 2
- Patio & porch: Covered, Patio
- Exterior features: Other, Private Street(s), Private Yard
- Pool features: None
- Spa features: None
- Fencing: See Remarks,Other,Block
- Has view: Yes
- View description: Mountain(s)
Lot
- Size: 2,889 Square Feet
- Features: Borders Common Area, North/South Exposure, Cul-De-Sac, Gravel/Stone Front, Gravel/Stone Back
Details
- Parcel number: 16930290
Construction
Type & style
- Home type: Apartment
- Architectural style: Contemporary
- Property subtype: Apartment
- Attached to another structure: Yes
Materials
- Spray Foam Insulation, Stucco, Wood Frame, Painted
- Roof: Foam
Condition
- Under Construction
- New construction: No
- Year built: 2020
Details
- Builder name: THE NEW HOME COMPANY
- Warranty included: Yes
Utilities & green energy
- Sewer: Public Sewer
- Water: Pvt Water Company
Community & HOA
Community
- Features: Pool, Golf, Gated, Community Spa Htd, Guarded Entry, Concierge, Biking/Walking Path, Fitness Center
- Security: Fire Sprinkler System
- Subdivision: VILLAS AT MOUNTAIN SHADOWS 2 CONDOMINIUMS 2 AMD
HOA
- Has HOA: Yes
- Services included: Roof Repair, Insurance, Maintenance Grounds, Other (See Remarks), Street Maint, Trash, Roof Replacement, Maintenance Exterior
- HOA fee: $593 monthly
- HOA name: MOUNTAIN SHADOWS
- HOA phone: 602-957-9191
- Second HOA fee: $229 monthly
- Second HOA name: PV TOWN
- Second HOA phone: 602-957-9191
- Third HOA fee: $215 monthly
Location
- Region: Paradise Valley
Financial & listing details
- Price per square foot: $900/sqft
- Tax assessed value: $62,000
- Annual tax amount: $6,058
- Date on market: 9/16/2024
- Cumulative days on market: 130 days
- Listing terms: Cash,Conventional
- Ownership: Fee Simple
Price history
| Date | Event | Price |
|---|---|---|
| 2/18/2025 | Sold | $2,250,000-5.3%$900/sqft |
Source:  ARMLS #6756352 Report a problem ARMLS #6756352 Report a problem | ||
| 2/11/2025 | Pending sale | $2,375,000$950/sqft |
Source: ARMLS #6756352 Report a problem | ||
| 2/11/2025 | Listed for sale | $2,375,000$950/sqft |
Source: ARMLS #6756352 Report a problem | ||
| 1/23/2025 | Pending sale | $2,375,000$950/sqft |
Source: ARMLS #6756352 Report a problem | ||
| 1/19/2025 | Price change | $2,375,000-1%$950/sqft |
Source: ARMLS #6756352 Report a problem | ||
| 11/9/2024 | Price change | $2,400,000-4%$960/sqft |
Source: ARMLS #6756352 Report a problem | ||
| 10/19/2024 | Price change | $2,500,000-7.4%$1,000/sqft |
Source: ARMLS #6756352 Report a problem | ||
| 9/16/2024 | Listed for sale | $2,700,000+74.3%$1,080/sqft |
Source: ARMLS #6756352 Report a problem | ||
| 6/15/2020 | Sold | $1,549,000$619/sqft |
Source: ARMLS #5986857 Report a problem | ||
| 10/3/2019 | Pending sale | $1,549,000$619/sqft |
Source: The New Home Company #5986857 Report a problem | ||
| 10/3/2019 | Listed for sale | $1,549,000+3%$619/sqft |
Source: The New Home Company #5986857 Report a problem | ||
| 6/1/2019 | Listing removed | $1,504,236$601/sqft |
Source: The New Home Company #5839761 Report a problem | ||
| 5/30/2019 | Price change | $1,504,236+1.8%$601/sqft |
Source: The New Home Company #5839761 Report a problem | ||
| 4/24/2019 | Price change | $1,476,993+1.9%$591/sqft |
Source: The New Home Company #5839761 Report a problem | ||
| 4/17/2019 | Price change | $1,449,473+0.7%$580/sqft |
Source: The New Home Company #5839761 Report a problem | ||
| 3/3/2019 | Price change | $1,439,473+19%$576/sqft |
Source: The New Home Company #5839761 Report a problem | ||
| 2/8/2019 | Price change | $1,209,900+0.8%$484/sqft |
Source: The New Home Company #5839761 Report a problem | ||
| 12/28/2018 | Listed for sale | $1,199,900$480/sqft |
Source: The New Home Company #5839761 Report a problem | ||
| 11/6/2018 | Pending sale | $1,199,900$480/sqft |
Source: The New Home Company #5839761 Report a problem | ||
| 11/6/2018 | Listed for sale | $1,199,900$480/sqft |
Source: The New Home Company #5839761 Report a problem | ||
Public tax history
| Year | Property taxes | Tax assessment |
|---|---|---|
| 2022 | -- | -- |
| 2021 | -- | -- |
| 2020 | -- | -- |
| 2019 | -- | $9,300 |
Find assessor info on the county website
Neighborhood: 85253
Nearby homes
- $2,250,000-- bd3 ba2.5k sqft5560 E Stella Ln, Paradise Valley, AZ 85253Sold
- $62,0003 bd3 ba3.6k sqft5556 E Stella Ln, Paradise Valley, AZ 85253Off Market

- $2,969,200-- bd4 ba3.6k sqft5556 E Stella Ln, Paradise Valley, AZ 85253Off Market
- $62,0003 bd3 ba2.5k sqft5568 E Stella Ln, Paradise Valley, AZ 85253Off Market
- $2,216,700-- bd3 ba2.5k sqft5568 E Stella Ln, Paradise Valley, AZ 85253Off Market
- $3,002,700-- bd4 ba3.6k sqft5572 E Stella Ln, Paradise Valley, AZ 85253Off Market
- $3,399,9993 bd4 ba3.6k sqft5572 E Stella Ln, Paradise Valley, AZ 85253For Sale
- $62,0003 bd3 ba3.6k sqft5548 E Stella Ln, Paradise Valley, AZ 85253Off Market
Nearby schools
GreatSchools rating
- 10/10Kiva Elementary SchoolGrades: PK-6Distance: 1.8 mi
- 6/10Mohave Middle SchoolGrades: 6-8Distance: 3.8 mi
- 9/10Saguaro High SchoolGrades: 9-12Distance: 3.2 mi
Schools provided by the listing agent
- Elementary: Kiva Elementary School
- Middle: Mohave Middle School
- High: Saguaro High School
- District: Scottsdale Unified District
Source: ARMLS. This data may not be complete. We recommend contacting the local school district to confirm school assignments for this home.
- Arizona
- Maricopa County
- Paradise Valley
- 85253
- 5560 E STELLA Lane
Nearby cities
Nearby zip codes
Other Paradise Valley Topics
