Experience the pinnacle of high-end condominium living at Esplanade Place Condominium, one of Phoenix's most exclusive residential communities. This prestigious building offers a full suite of resort-style amenities, including a state-of-the-art fitness center, elegant club room, 24/7 concierge and security, valet service, a stunning rooftop pool with panoramic views, and underground secured parking with two dedicated parking spaces plus a spacious private storage room. Situated on the 9th floor, this expansive residence spans approximately 3,000 square feet and showcases breathtaking views of Midtown Phoenix. The thoughtfully designed open floor plan is ideal for both everyday living and entertaining, featuring two generously sized bedroom suites, a dedicated office/den with custom built-in shelving, and a separate media room for relaxed evenings at home.
Located in the heart of the coveted Biltmore Area, residents enjoy immediate access to world-class shopping, acclaimed restaurants, vibrant bars, and all the lifestyle conveniences this iconic neighborhood is known for. This exceptional home combines space, privacy, luxury, and location--offering a truly elevated urban living experience.
****Please note that this unit is currently undergoing renovations due to a building drain issue and as such, there are no interior photos available at this time. This issue is being resolved by the building management and is the reason there is a special assessment on each unit.****
For sale
$2,100,000
2402 E ESPLANADE Lane #901, Phoenix, AZ 85016
2beds
2,978sqft
:
Get pre-qualified$15,314/mo
Condominium
Built in 2002
-- sqft lot
$1,992,100 Zestimate®
$705/sqft
$3,494/mo HOA
What's special
- 158 days |
- 128 |
- 2 |
Zillow last checked:
Listing updated:
Listed by:
David A Simkins 602-316-7300,
Fathom Realty Elite
Source: ARMLS,MLS#: 6988159
Facts & features
Interior
Bedrooms & bathrooms
- Bedrooms: 2
- Bathrooms: 3
- Full bathrooms: 3
Heating
- Electric
Cooling
- Central Air, Ceiling Fan(s)
Appliances
- Included: Refrigerator, Built-in Microwave, Dishwasher, Disposal, Gas Range, Gas Oven
- Laundry: Inside
Features
- High Speed Internet, Granite Counters, Double Vanity, Eat-in Kitchen, Breakfast Bar, 9+ Flat Ceilings, Elevator, No Interior Steps, Kitchen Island, Pantry, 3/4 Bath Master Bdrm
- Flooring: Carpet, Stone
- Windows: Low Emissivity Windows, Double Pane Windows
- Has basement: No
- Number of fireplaces: 1
- Fireplace features: Living Room, Gas
- Common walls with other units/homes: Two Common Walls,Neighbor Below,Neighbor Above,End Unit
Interior area
- Total structure area: 2,978
- Total interior livable area: 2,978 sqft
Property
Parking
- Total spaces: 2
- Parking features: Off Street, Gated, Garage Door Opener, Storage, Assigned, Valet
- Garage spaces: 2
Features
- Stories: 14
- Exterior features: Balcony, Storage
- Spa features: None
- Fencing: None
- Has view: Yes
- View description: City, City Lights, Mountain(s)
Lot
- Size: 288 Square Feet
- Features: Desert Back, Desert Front
Details
- Parcel number: 16317182
Construction
Type & style
- Home type: Condo
- Architectural style: Other
- Property subtype: Condominium
- Attached to another structure: Yes
Materials
- Synthetic Stucco, Steel Frame
- Roof: Other,Built-Up
Condition
- Year built: 2002
Details
- Builder name: Edmunds/McCarthy
Utilities & green energy
- Sewer: Public Sewer
- Water: City Water
Green energy
- Energy efficient items: Multi-Zones
- Water conservation: Tankless Ht Wtr Heat
Community & HOA
Community
- Features: Pool, Community Spa, Community Spa Htd, Near Bus Stop, Guarded Entry, Concierge, Fitness Center
- Security: Fire Sprinkler System
- Subdivision: ESPLANADE PLACE CONDOMINIUM AMD
HOA
- Has HOA: Yes
- Services included: Insurance, Sewer, Pest Control, Cable TV, Maintenance Grounds, Street Maint, Front Yard Maint, Gas, Trash, Water, Roof Replacement, Maintenance Exterior
- HOA fee: $3,494 monthly
- HOA name: Esplanade Place
- HOA phone: 602-667-9400
Location
- Region: Phoenix
Financial & listing details
- Price per square foot: $705/sqft
- Tax assessed value: $1,329,000
- Annual tax amount: $17,253
- Date on market: 2/21/2026
- Cumulative days on market: 159 days
- Listing terms: Cash,Conventional
- Ownership: Condominium
Estimated market value
$1,992,100
$1.89M - $2.09M
$7,379/mo
Price history
| Date | Event | Price |
|---|---|---|
| 2/21/2026 | Listed for sale | $2,100,000+23.6%$705/sqft |
Source:  ARMLS #6988159 Report a problem ARMLS #6988159 Report a problem | ||
| 3/15/2025 | Listing removed | $1,698,500$570/sqft |
Source: ARMLS #6213427 Report a problem | ||
| 12/13/2023 | Listing removed | -- |
Source: ARMLS #6213427 Report a problem | ||
| 2/17/2023 | Listing removed | $1,698,500+6.2%$570/sqft |
Source: ARMLS #6213427 Report a problem | ||
| 6/27/2022 | Sold | $1,600,000-5.8%$537/sqft |
Source: ARMLS #6401087 Report a problem | ||
| 5/17/2022 | Pending sale | $1,698,500$570/sqft |
Source: ARMLS #6401087 Report a problem | ||
| 5/2/2022 | Listing removed | -- |
Source: ARMLS #6213427 Report a problem | ||
| 3/7/2022 | Listed for sale | $1,698,500$570/sqft |
Source: ARMLS #6213427 Report a problem | ||
| 3/3/2022 | Pending sale | $1,698,500$570/sqft |
Source: ARMLS #6213427 Report a problem | ||
| 1/7/2022 | Price change | $1,698,500-2.9%$570/sqft |
Source: ARMLS #6213427 Report a problem | ||
| 3/28/2021 | Listed for sale | $1,750,000+41.1%$588/sqft |
Source: ARMLS #6213427 Report a problem | ||
| 10/16/2014 | Sold | $1,240,000-4.6%$416/sqft |
Source: ARMLS #5110920 Report a problem | ||
| 5/6/2014 | Listed for sale | $1,300,000-27.8%$437/sqft |
Source: Coldwell Banker Residential Brokerage - Biltmore #5110920 Report a problem | ||
| 1/15/2008 | Sold | $1,800,000+82.4%$604/sqft |
Source: Public Record Report a problem | ||
| 1/27/2003 | Sold | $987,002$331/sqft |
Source: Public Record Report a problem | ||
Public tax history
| Year | Property taxes | Tax assessment |
|---|---|---|
| 2025 | $17,253 +4.9% | $132,900 -18% |
| 2024 | $16,448 +2.8% | $162,150 +35% |
| 2023 | $16,008 +3.1% | $120,119 -8.1% |
| 2022 | $15,530 +0.7% | $130,680 |
| 2021 | $15,421 +2.3% | $130,680 +13.4% |
| 2020 | $15,081 +2.5% | $115,280 +2.6% |
| 2019 | $14,711 | $112,350 +0.7% |
| 2018 | $14,711 +4.9% | $111,560 +6.7% |
| 2017 | $14,018 +11.5% | $104,570 -4% |
| 2016 | $12,571 +14.8% | $108,960 -0.8% |
| 2015 | $10,954 | $109,820 +41.8% |
| 2014 | -- | $77,430 -4.5% |
| 2013 | -- | $81,100 -15.2% |
| 2012 | -- | $95,600 +1.7% |
| 2011 | -- | $94,000 -19.9% |
| 2010 | -- | $117,350 -13.1% |
| 2009 | -- | $135,000 -21.2% |
| 2008 | -- | $171,300 +18.1% |
| 2007 | -- | $145,050 +48.4% |
| 2006 | -- | $97,750 |
| 2005 | -- | $97,750 |
Find assessor info on the county website
Monthly payment
Est. payment
Payment breakdown
Explore the cost of this home by adjusting the details. Changes won't be saved.Climate risks
Neighborhood: Camelback East
Nearby schools
GreatSchools rating
- 3/10Madison Camelview Elementary SchoolGrades: PK-4Distance: 0.6 mi
- 5/10Madison Park SchoolGrades: PK,5-8Distance: 1.3 mi
- 3/10Camelback High SchoolGrades: 9-12Distance: 0.4 mi
Schools provided by the listing agent
- Elementary: Madison #1 Elementary School
- Middle: Madison Meadows School
- High: Camelback High School
- District: Madison Elementary District
Source: ARMLS. This data may not be complete. We recommend contacting the local school district to confirm school assignments for this home.
- $1,782,8002 bd3 ba3k sqft2402 E Esplanade Ln UNIT 203, Phoenix, AZ 85016Off Market

- $1,298,5002 bd2 ba2.4k sqft2402 E Esplanade Ln UNIT 205, Phoenix, AZ 85016Off Market

- $1,644,600-- bd4 ba2.9k sqft2402 E Esplanade Ln UNIT 301, Phoenix, AZ 85016Off Market
- $1,367,3003 bd3 ba3.5k sqft2402 E Esplanade Ln UNIT 302, Phoenix, AZ 85016Off Market

- $1,594,000-- bd4 ba2.9k sqft2402 E Esplanade Ln UNIT 303, Phoenix, AZ 85016Off Market
- $1,211,400-- bd2 ba2.4k sqft2402 E Esplanade Ln UNIT 304, Phoenix, AZ 85016Off Market
- $1,394,0003 bd3 ba3.5k sqft2402 E Esplanade Ln UNIT 402, Phoenix, AZ 85016Off Market
- $1,733,8002 bd3 ba3k sqft2402 E Esplanade Ln UNIT 403, Phoenix, AZ 85016Off Market
A local agent can set up tours, give advice and negotiate with sellers.
Similar homes
- $1,749,0002 bd2 ba2.4k sqft2402 E ESPLANADE Lane #604, Phoenix, AZ 85016For Sale
 MLS ID #7047551, Julie Rohr, RETSY. ARMLS
 - $1,249,5002 bd2 ba2.4k sqft2402 E ESPLANADE Lane #704, Phoenix, AZ 85016For Sale
 MLS ID #6974846, Susan Polakof, Coldwell Banker Realty. ARMLS
 - $1,083,0003 bd3 ba2.3k sqft4808 N 24TH Street #821, Phoenix, AZ 85016For Sale
 MLS ID #6969856, Robert Kestler, Delex Realty. ARMLS
 - $1,149,0002 bd2 ba2.4k sqft2402 E ESPLANADE Lane #204, Phoenix, AZ 85016For Sale
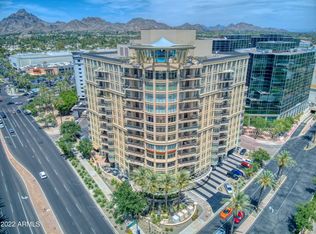 MLS ID #6858861, Susan Polakof, Coldwell Banker Realty. ARMLS
 - $2,750,0003 bd3 ba3k sqft2211 E CAMELBACK Road #902, Phoenix, AZ 85016For SaleMLS ID #7054033, Julie Rohr, RETSY. ARMLS
- $2,275,0004 bd4 ba3.2k sqft6533 N 29TH Street, Phoenix, AZ 85016For SaleMLS ID #7048156, Oleg Bortman, The Brokery. ARMLS
- $1,450,0002 bd3 ba2.5k sqft8 BILTMORE Estate #202, Phoenix, AZ 85016For SaleMLS ID #6909128, Erik Walbot, Realty ONE Group. ARMLS
- $1,375,0002 bd2 ba2k sqft2211 E CAMELBACK Road #605, Phoenix, AZ 85016For SaleMLS ID #6997790, Lori Cedarstrom, Embarc Realty. ARMLS
- $1,397,0003 bd3 ba2.2k sqft4534 N 30TH Place, Phoenix, AZ 85016For SaleMLS ID #7047187, Janet Avila, eXp Realty. ARMLS
- $2,500,0003 bd3 ba3.5k sqft1040 E OSBORN Road #1901, Phoenix, AZ 85014For SaleMLS ID #6971963, Wendy R Walker, Compass. ARMLS
- $2,275,0004 bd4 ba3k sqft4645 E Mulberry Drive, Phoenix, AZ 85018For SaleMLS ID #7049200, Tyler Davis, Real Broker. ARMLS
- $1,339,0003 bd3 ba2.7k sqft2626 E ARIZONA BILTMORE Circle #40, Phoenix, AZ 85016For SaleMLS ID #6991745, Denise L Sharp, The Brokery. ARMLS
- $2,195,0003 bd4 ba3k sqft4417 E MOUNTAIN VIEW Road, Phoenix, AZ 85028For SaleMLS ID #7032261, Lisa Marvel Tull, The Agency. ARMLS
- $2,595,0005 bd4 ba3.2k sqft3744 E TURNEY Avenue, Phoenix, AZ 85018For SaleMLS ID #7043995, Robin Orscheln, Compass. ARMLS
- $1,600,0003 bd3 ba2.1k sqft3927 E CRITTENDEN Lane, Phoenix, AZ 85018For SaleMLS ID #7057846, Elizabeth Corti, The Ave Collective. ARMLS
- $1,300,0002 bd2 ba1.5k sqft3029 E Claremont Avenue, Phoenix, AZ 85016For SaleMLS ID #7041272, William Hawking, Keller Williams Realty Sonoran Living. ARMLS
- $1,699,0002 bd3 ba2.2k sqft7181 E CAMELBACK Road #707, Scottsdale, AZ 85251For SaleMLS ID #6989442, Robert E Joffe, Compass. ARMLS
- $1,395,0003 bd3 ba2.2k sqft1740 E OCOTILLO Road #1, Phoenix, AZ 85016For SaleMLS ID #7029550, Scott A Jarson, AZArchitecture/Jarson & Jarson. ARMLS
- $1,795,0004 bd3 ba2.4k sqft4002 N 33RD Place, Phoenix, AZ 85018For SaleMLS ID #7000788, Radojka Lala Smith, eXp Realty. ARMLS
- $1,300,0003 bd3 ba1.9k sqft200 W PORTLAND Street #1113, Phoenix, AZ 85003For SaleMLS ID #7054990, Nicholas Yale, Brokers Hub Realty, LLC. ARMLS
