Location Location Location. The best location and views in The Biltmore Estates and Fairway Lodge. Golf Course Views. Mountain views. City lights while simultaneously overlooking the pool. Discover luxury living in this exquisite property featuring a gourmet kitchen with wolf and sub zero appliances. The open floor plan seamlessly connects the living, dining, and kitchen areas, all focused on the breathtaking exterior views, Luxurious primary suite with sitting room and enormous spa like bathroom with separate shower and soaking tub/jacuzzi. A gas fireplace flanked by shelving creates a focal point in the living area, perfect for cozy evenings. Additional features include a second en-suite bedroom, a large office/den with a custom-designed desk, and a powder room with custom wallpaper. The unit is accented with custom lighting and built-in TV stations throughout. Residents enjoy resort-style amenities, including a heated pool with a lap lane, a heated spa, a grilling area, and a state-of-the-art fitness center. Concierge service and your own community manager ready to make your daily life better. New paint and carpet make this absolutely move in ready. The property also offers 24-hour security, underground gated parking with two assigned spaces, and a private storage room. This is a perfect lock-and-leave opportunity, just steps away from the iconic Arizona Biltmore Hotel, premier shopping, and fine dining.
For sale
Price cut: $45K (7/28)
$1,450,000
8 BILTMORE Estate #202, Phoenix, AZ 85016
2beds
2,558sqft
:
Get pre-qualified$9,926/mo
Condominium
Built in 2007
-- sqft lot
$-- Zestimate®
$567/sqft
$1,577/mo HOA
What's special
Overlooking the poolHeated poolGas fireplaceMountain viewsOpen floor planLuxurious primary suiteBreathtaking exterior views
- 339 days |
- 336 |
- 9 |
Zillow last checked:
Listing updated:
Listed by:
Erik Walbot 602-430-7519,
Realty ONE Group
Source: ARMLS,MLS#: 6909128
Facts & features
Interior
Bedrooms & bathrooms
- Bedrooms: 2
- Bathrooms: 3
- Full bathrooms: 2
- 1/2 bathrooms: 1
Heating
- Electric
Cooling
- Central Air
Appliances
- Included: Water Softener Owned, Refrigerator, Built-in Microwave, Dishwasher, Disposal, Gas Cooktop
- Laundry: Inside
Features
- Pantry, High Speed Internet, Granite Counters, Double Vanity, Breakfast Bar, 9+ Flat Ceilings, No Interior Steps, 2 Master Baths, Bidet, Separate Shwr & Tub
- Flooring: Carpet, Tile
- Windows: Double Pane Windows
- Has basement: No
- Number of fireplaces: 1
- Fireplace features: Gas
- Furnished: Yes
- Common walls with other units/homes: Neighbor Below,Neighbor Above
Interior area
- Total structure area: 2,558
- Total interior livable area: 2,558 sqft
Property
Parking
- Total spaces: 2
- Parking features: Garage Door Opener, Storage, Assigned, Community Structure
- Garage spaces: 2
Features
- Stories: 3
- Exterior features: Balcony
- Spa features: None
- Fencing: Wrought Iron
- Has view: Yes
- View description: Mountain(s)
Lot
- Size: 2,714 Square Feet
- Features: Borders Common Area, North/South Exposure, Desert Back, Desert Front, On Golf Course
Details
- Parcel number: 16471314
Construction
Type & style
- Home type: Condo
- Property subtype: Condominium
- Attached to another structure: Yes
Materials
- Stucco, Steel Frame, Painted, Stone, Block
- Roof: Concrete
Condition
- Year built: 2007
Details
- Builder name: Okland Construction
Utilities & green energy
- Sewer: Public Sewer
- Water: City Water
Community & HOA
Community
- Features: Pool, Golf, Community Spa, Community Spa Htd, Concierge, Biking/Walking Path, Fitness Center
- Security: Fire Sprinkler System, Security System Owned, Security Guard
- Subdivision: FAIRWAY LODGE AT THE BILTMORE CONDOMINIUM AMD
HOA
- Has HOA: Yes
- Services included: Roof Repair, Insurance, Sewer, Pest Control, Maintenance Grounds, Front Yard Maint, Gas, Water, Roof Replacement
- HOA fee: $1,550 monthly
- HOA name: Fairway Lodge
- HOA phone: 602-957-9191
- Second HOA fee: $325 annually
- Second HOA name: Abeva
- Second HOA phone: 602-955-1003
Location
- Region: Phoenix
Financial & listing details
- Price per square foot: $567/sqft
- Tax assessed value: $1,210,000
- Annual tax amount: $12,402
- Date on market: 8/22/2025
- Cumulative days on market: 340 days
- Listing terms: Cash,Conventional
- Ownership: Condominium
Estimated market value
Not available
Estimated sales range
Not available
Not available
Price history
| Date | Event | Price |
|---|---|---|
| 7/28/2026 | Price change | $1,450,000-3%$567/sqft |
Source:  ARMLS #6909128 Report a problem ARMLS #6909128 Report a problem | ||
| 1/28/2026 | Price change | $1,495,000-3.5%$584/sqft |
Source: ARMLS #6909128 Report a problem | ||
| 1/16/2026 | Price change | $1,549,000-2.3%$606/sqft |
Source: ARMLS #6909128 Report a problem | ||
| 10/22/2025 | Price change | $1,585,000-0.9%$620/sqft |
Source: ARMLS #6909128 Report a problem | ||
| 8/21/2025 | Listed for sale | $1,600,000+52.4%$625/sqft |
Source: ARMLS #6909128 Report a problem | ||
| 7/1/2023 | Listing removed | -- |
Source: Zillow Rentals Report a problem | ||
| 6/10/2023 | Listed for rent | $5,000-27.5%$2/sqft |
Source: Zillow Rentals Report a problem | ||
| 5/30/2023 | Listing removed | -- |
Source: Zillow Rentals Report a problem | ||
| 5/19/2023 | Price change | $6,900-13.8%$3/sqft |
Source: Zillow Rentals Report a problem | ||
| 4/11/2023 | Listed for rent | $8,000-11.1%$3/sqft |
Source: Zillow Rentals Report a problem | ||
| 6/1/2022 | Listing removed | -- |
Source: Zillow Rental Network Premium Report a problem | ||
| 9/7/2021 | Listed for rent | $9,000+20%$4/sqft |
Source: Zillow Rental Network Premium #6289939 Report a problem | ||
| 3/25/2018 | Listing removed | $7,500$3/sqft |
Source: Launch Real Estate #5528132 Report a problem | ||
| 1/26/2018 | Listed for rent | $7,500$3/sqft |
Source: Launch Real Estate #5528132 Report a problem | ||
| 11/18/2016 | Sold | $1,050,000-16%$410/sqft |
Source: ARMLS #5518185 Report a problem | ||
| 10/29/2016 | Listed for sale | $1,250,000-8%$489/sqft |
Source: Launch Real Estate #5518185 Report a problem | ||
| 9/28/2007 | Sold | $1,358,000$531/sqft |
Source: Public Record Report a problem | ||
Public tax history
| Year | Property taxes | Tax assessment |
|---|---|---|
| 2025 | $13,009 +4.9% | $121,000 -4.5% |
| 2024 | $12,402 +2.8% | $126,760 +40% |
| 2023 | $12,070 +3.1% | $90,570 +3% |
| 2022 | $11,710 -6.6% | $87,930 +7% |
| 2021 | $12,542 +2.3% | $82,150 -3.9% |
| 2020 | $12,266 +2.5% | $85,520 -1.8% |
| 2019 | $11,965 | $87,100 +3.7% |
| 2018 | $11,965 +4.9% | $83,980 +8.5% |
| 2017 | $11,402 +11.5% | $77,400 +0.1% |
| 2016 | $10,224 +7.9% | $77,310 +2.2% |
| 2015 | $9,473 | $75,680 +17.2% |
| 2014 | -- | $64,600 +12.8% |
| 2013 | -- | $57,250 -10.3% |
| 2012 | -- | $63,850 -6.2% |
| 2011 | -- | $68,050 -33.2% |
| 2010 | -- | $101,850 +7.9% |
| 2009 | -- | $94,400 +1002.8% |
| 2008 | -- | $8,560 +2.9% |
| 2007 | -- | $8,320 |
Find assessor info on the county website
Monthly payment
Est. payment
Payment breakdown
Explore the cost of this home by adjusting the details. Changes won't be saved.Climate risks
Neighborhood: Camelback East
Nearby schools
GreatSchools rating
- 5/10Madison #1 Elementary SchoolGrades: 5-8Distance: 1.5 mi
- 3/10Camelback High SchoolGrades: 9-12Distance: 1.1 mi
- 8/10Madison Rose Lane SchoolGrades: PK-4Distance: 2.2 mi
Schools provided by the listing agent
- Elementary: Madison Heights Elementary School
- Middle: Madison #1 Elementary School
- High: Camelback High School
- District: Madison Elementary District
Source: ARMLS. This data may not be complete. We recommend contacting the local school district to confirm school assignments for this home.
- $--2 bd2 ba1.7k sqft8 E Biltmore Est #314, Phoenix, AZ 85016Off Market

- $1,456,6002 bd2 ba2.3k sqft8 Biltmore Dr #309, Phoenix, AZ 85016Off Market

- $1,627,6522 bd3 ba2.3k sqft8 Biltmore Dr #325, Phoenix, AZ 85016Sold
- $--2 bd3 ba2.6k sqft8 Biltmore Est UNIT 115, Phoenix, AZ 85016Off Market
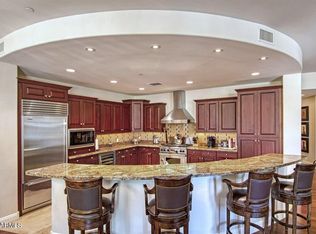
- $1,623,8002 bd3 ba2.7k sqft8 Biltmore Ests #108, Phoenix, AZ 85016Off Market
- $1,415,0003 bd3 ba2.3k sqft8 Biltmore Ests #110, Phoenix, AZ 85016Sold
- $1,354,2002 bd2 ba2.3k sqft8 Biltmore Ests #112, Phoenix, AZ 85016Off Market
- $1,454,600-- bd3 ba2.3k sqft8 Biltmore Ests #203, Phoenix, AZ 85016Off Market
A local agent can set up tours, give advice and negotiate with sellers.
Similar homes
- $1,775,0002 bd3 ba1.6k sqft2802 E CAMINO ACEQUIA Drive #2, Phoenix, AZ 85016For Sale
 MLS ID #7048461, Oleg Bortman, The Brokery. ARMLS
 - $1,350,0003 bd4 ba2.7k sqft3120 E SAN JUAN Avenue, Phoenix, AZ 85016For Sale
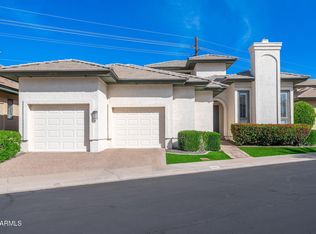 MLS ID #6970662, Jim Bruske, Compass. ARMLS
 - $1,339,0003 bd3 ba2.7k sqft2626 E ARIZONA BILTMORE Circle #40, Phoenix, AZ 85016For Sale
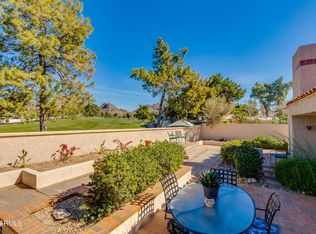 MLS ID #6991745, Denise L Sharp, The Brokery. ARMLS
 - $1,149,0002 bd2 ba2.4k sqft2402 E ESPLANADE Lane #204, Phoenix, AZ 85016For Sale
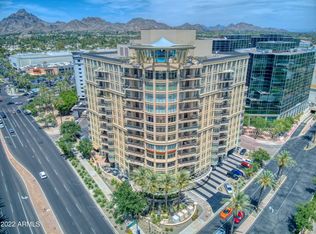 MLS ID #6858861, Susan Polakof, Coldwell Banker Realty. ARMLS
 - $945,0003 bd3 ba2.3k sqft4808 N 24TH Street #627, Phoenix, AZ 85016For SaleMLS ID #7052648, Victoria Parejko, Compass. ARMLS
- $1,083,0003 bd3 ba2.3k sqft4808 N 24TH Street #821, Phoenix, AZ 85016For SaleMLS ID #6969856, Robert Kestler, Delex Realty. ARMLS
- $1,345,5004 bd3 ba2.7k sqft6829 N 14TH Street, Phoenix, AZ 85014For SaleMLS ID #7046300, Gavriel Yagudayev, eXp Realty. ARMLS
- $1,250,0002 bd2 ba2.6k sqft3800 E LINCOLN Drive #6, Phoenix, AZ 85018For SaleMLS ID #6993906, Andrew Waite, Coldwell Banker Realty. ARMLS
- $1,295,0002 bd3 ba2.4k sqft7502 E MAIN Street #2004, Scottsdale, AZ 85251For SaleMLS ID #7047921, Heather Minior, Keller Williams Arizona Realty. ARMLS
- $899,0003 bd4 ba2.9k sqft4430 22nd St #3, Phoenix, AZ 85016For Sale
 MLS ID #22604595, Katie S. Canar, HomeSmart. MLS of Southern Arizona
 - $1,590,0002 bd3 ba2k sqft7175 E CAMELBACK Road #702, Scottsdale, AZ 85251For SaleMLS ID #6896167, Adina Evanson, My Home Group Real Estate. ARMLS
- $1,450,0002 bd3 ba1.9k sqft6166 N SCOTTSDALE Road #C2003, Paradise Valley, AZ 85253For SaleMLS ID #6960003, Todd Ninneman, REMAX SUMMIT PROPERTIES. ARMLS
- $1,699,0002 bd3 ba2.2k sqft7181 E CAMELBACK Road #707, Scottsdale, AZ 85251For SaleMLS ID #6989442, Robert E Joffe, Compass. ARMLS
- $1,485,0002 bd3 ba1.5k sqft7120 E KIERLAND Boulevard #718, Scottsdale, AZ 85254For SaleMLS ID #7040818, David C Zajdzinski, eXp Realty. ARMLS
- $1,175,0003 bd2 ba1.9k sqft3800 E LINCOLN Drive #45, Phoenix, AZ 85018For SaleMLS ID #7024304, Chip Henson, Compass. ARMLS
- $1,675,0002 bd3 ba1.9k sqft6166 N Scottsdale Road #A2007, Scottsdale, AZ 85253For SaleMLS ID #7008346, R M Joe Bushong, Russ Lyon Sotheby's International Realty. ARMLS
- $1,495,0003 bd2 ba2.1k sqft7157 E RANCHO VISTA Drive #4001, Scottsdale, AZ 85251For SaleMLS ID #6968914, Jason Glimcher, Compass. ARMLS
- $799,0002 bd3 ba2.4k sqft1040 E OSBORN Road #601, Phoenix, AZ 85014For SaleMLS ID #6974169, Carol R Adams, Compass. ARMLS
- $1,025,0003 bd4 ba2.2k sqft4017 N 40TH Street #1, Phoenix, AZ 85018For SaleMLS ID #7031423, Cody Wolfe, The Agency. ARMLS
- $999,0002 bd3 ba1.8k sqft310 S 4TH Street #2204, Phoenix, AZ 85004For SaleMLS ID #7018846, Cindy J Nelson, Realty ONE Group. ARMLS
