
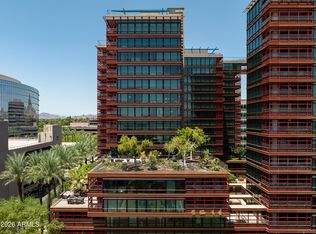
Combine this updated residence with its lowest list price at Esplanade Place and a value opportunity is created! Delightfully updated, this spacious residence with 2,417sq ft is ready for the easy care high-rise lifestyle! Hard wood floors and travertine stone floors and high-end Crystal quartz counters in kitchen and bathrooms as well as the wet bar and counter tops are a few of the new finishes! Some of the award-winning services and amenities at Esplanade Place include valet parking, full fitness center, 24hr lobby desk staff and many other details to enjoy! The location In the heart of the Biltmore/Esplanade area of Phoenix with convenience to fine dining, theater, shops and more gives you many choices for your urban lifestyle convenience!
For sale
Price cut: $46K (6/5)
$1,149,000
2402 E ESPLANADE Lane #204, Phoenix, AZ 85016
2beds
2,417sqft
:
Get pre-qualified$8,998/mo
Condominium
Built in 2002
-- sqft lot
$-- Zestimate®
$475/sqft
$2,381/mo HOA
What's special
Updated residenceWet bar and countertopsHardwood floorsTravertine stone floors
- 439 days |
- 102 |
- 1 |
Zillow last checked:
Listing updated:
Listed by:
Susan Polakof 602-738-5500,
Coldwell Banker Realty
Source: ARMLS,MLS#: 6858861
Facts & features
Interior
Bedrooms & bathrooms
- Bedrooms: 2
- Bathrooms: 2
- Full bathrooms: 2
Heating
- Electric
Cooling
- Central Air
Appliances
- Included: Dryer, Washer, Refrigerator, Built-in Microwave, Dishwasher, Disposal, Gas Cooktop
- Laundry: Inside
Features
- High Speed Internet, Double Vanity, Breakfast Bar, 9+ Flat Ceilings, No Interior Steps, Wet Bar, Pantry, Full Bth Master Bdrm, Separate Shwr & Tub
- Flooring: Stone, Wood
- Windows: Low Emissivity Windows, Double Pane Windows
- Has basement: No
- Number of fireplaces: 2
- Fireplace features: Living Room, Master Bedroom, Gas
- Common walls with other units/homes: Neighbor Above,End Unit
Interior area
- Total structure area: 2,417
- Total interior livable area: 2,417 sqft
Video & virtual tour
Property
Parking
- Total spaces: 2
- Parking features: Gated, Garage Door Opener, Rear Vehicle Entry, Storage, Assigned, Valet
- Garage spaces: 2
Features
- Stories: 14
- Exterior features: Balcony, Storage
- Pool features: None
- Spa features: None, Bath
- Fencing: Other
- Has view: Yes
- View description: City Lights
Lot
- Size: 218 Square Feet
- Features: North/South Exposure, Desert Back, Desert Front
Details
- Parcel number: 16317150
Construction
Type & style
- Home type: Condo
- Architectural style: Other
- Property subtype: Condominium
- Attached to another structure: Yes
Materials
- Synthetic Stucco, Steel Frame, Painted
- Roof: Other,Rock,Built-Up
Condition
- Year built: 2002
Details
- Builder name: G. Edmunds/McCarthy
- Warranty included: Yes
Utilities & green energy
- Sewer: Public Sewer
- Water: City Water
Green energy
- Energy efficient items: Multi-Zones
- Water conservation: Tankless Ht Wtr Heat
Community & HOA
Community
- Features: Pool, Near Bus Stop, Concierge, Fitness Center
- Security: Fire Sprinkler System
- Subdivision: ESPLANADE PLACE CONDOMINIUM AMD
HOA
- Has HOA: Yes
- Services included: Insurance, Sewer, Pest Control, Cable TV, Maintenance Grounds, Street Maint, Front Yard Maint, Gas, Trash, Water, Roof Replacement, Maintenance Exterior
- HOA fee: $2,381 monthly
- HOA name: Esplanade Place
- HOA phone: 602-667-9400
Location
- Region: Phoenix
Financial & listing details
- Price per square foot: $475/sqft
- Tax assessed value: $913,200
- Annual tax amount: $8,680
- Date on market: 5/14/2025
- Cumulative days on market: 440 days
- Listing terms: Cash,Conventional
- Ownership: Condominium
Estimated market value
Not available
Estimated sales range
Not available
Not available
Price history
| Date | Event | Price |
|---|---|---|
| 6/5/2026 | Price change | $1,149,000-3.8%$475/sqft |
Source:  ARMLS #6858861 Report a problem ARMLS #6858861 Report a problem | ||
| 5/13/2026 | Listing removed | $5,995$2/sqft |
Source: ARMLS #6924074 Report a problem | ||
| 3/29/2026 | Listed for rent | $5,995$2/sqft |
Source: ARMLS #6924074 Report a problem | ||
| 3/28/2026 | Listed for sale | $1,195,000$494/sqft |
Source: ARMLS #6858861 Report a problem | ||
| 3/11/2026 | Listing removed | $5,995$2/sqft |
Source: ARMLS #6924074 Report a problem | ||
| 10/18/2025 | Price change | $5,995-14.3%$2/sqft |
Source: ARMLS #6924074 Report a problem | ||
| 10/15/2025 | Listed for rent | $6,995$3/sqft |
Source: ARMLS #6924074 Report a problem | ||
| 7/22/2025 | Price change | $1,195,000-2.2%$494/sqft |
Source: ARMLS #6858861 Report a problem | ||
| 4/30/2025 | Listed for sale | $1,222,500+13.7%$506/sqft |
Source: ARMLS #6858861 Report a problem | ||
| 2/16/2024 | Sold | $1,075,000-9.6%$445/sqft |
Source: ARMLS #6627015 Report a problem | ||
| 11/5/2023 | Listed for sale | $1,189,000+10.6%$492/sqft |
Source: ARMLS #6627015 Report a problem | ||
| 10/18/2022 | Sold | $1,075,000-8.5%$445/sqft |
Source: ARMLS #6404009 Report a problem | ||
| 5/23/2022 | Listed for sale | $1,175,000+14.6%$486/sqft |
Source: ARMLS #6404009 Report a problem | ||
| 8/25/2021 | Listing removed | $1,025,000$424/sqft |
Source: ARMLS #6254443 Report a problem | ||
| 6/22/2021 | Listed for sale | $1,025,000+36.7%$424/sqft |
Source: ARMLS #6254443 Report a problem | ||
| 5/13/2014 | Sold | $750,000-6.1%$310/sqft |
Source: ARMLS #4913463 Report a problem | ||
| 3/9/2014 | Price change | $799,000-2.4%$331/sqft |
Source: Walt Danley Realty, LLC #4913463 Report a problem | ||
| 12/4/2013 | Price change | $819,000-1.2%$339/sqft |
Source: Walt Danley Realty, LLC #4913463 Report a problem | ||
| 4/3/2013 | Listed for sale | $829,000+39.2%$343/sqft |
Source: Walt Danley Realty, LLC #4913463 Report a problem | ||
| 1/30/2003 | Sold | $595,455$246/sqft |
Source: Public Record Report a problem | ||
Public tax history
| Year | Property taxes | Tax assessment |
|---|---|---|
| 2025 | $8,680 +5.2% | $91,320 -25.2% |
| 2024 | $8,248 -4.2% | $122,020 +88.8% |
| 2023 | $8,611 +3.1% | $64,613 -12.3% |
| 2022 | $8,354 +0.7% | $73,700 +1.3% |
| 2021 | $8,295 +2.3% | $72,730 +12% |
| 2020 | $8,112 +2.5% | $64,950 +6.3% |
| 2019 | $7,913 | $61,110 -7.8% |
| 2018 | $7,913 +4.9% | $66,300 +12.4% |
| 2017 | $7,541 +11.5% | $58,980 +0.5% |
| 2016 | $6,762 +8.8% | $58,680 -1.6% |
| 2015 | $6,215 | $59,630 +43.2% |
| 2014 | -- | $41,650 -9.4% |
| 2013 | -- | $45,950 -16.8% |
| 2012 | -- | $55,200 -7.1% |
| 2011 | -- | $59,400 -8.8% |
| 2010 | -- | $65,150 +2.8% |
| 2009 | -- | $63,400 -21.2% |
| 2008 | -- | $80,500 +18.1% |
| 2007 | -- | $68,150 +52.6% |
| 2006 | -- | $44,650 |
| 2005 | -- | $44,650 |
Find assessor info on the county website
Monthly payment
Est. payment
Payment breakdown
Explore the cost of this home by adjusting the details. Changes won't be saved.Climate risks
Neighborhood: Camelback East
Nearby schools
GreatSchools rating
- 3/10Madison Camelview Elementary SchoolGrades: PK-4Distance: 0.6 mi
- 5/10Madison Park SchoolGrades: PK,5-8Distance: 1.3 mi
- 3/10Camelback High SchoolGrades: 9-12Distance: 0.4 mi
Schools provided by the listing agent
- Elementary: Madison #1 Elementary School
- Middle: Madison #1 Elementary School
- High: Camelback High School
- District: Madison Elementary District
Source: ARMLS. This data may not be complete. We recommend contacting the local school district to confirm school assignments for this home.
- $1,249,5002 bd2 ba2.4k sqft2402 E Esplanade Ln UNIT 704, Phoenix, AZ 85016For Sale

- $1,283,2003 bd3 ba3.5k sqft2402 E Esplanade 302 Ln #302, Phoenix, AZ 85016Off Market

- $1,749,0002 bd2 ba2.4k sqft2402 E Esplanade Ln UNIT 604, Phoenix, AZ 85016For Sale

- $1,075,0002 bd2 ba2.4k sqft2402 E Esplanade Ln UNIT 305, Phoenix, AZ 85016Sold

- $4,000,0004 bd4 ba4.2k sqft2402 E Esplanade Ln UNIT 1102, Phoenix, AZ 85016Sold
- $1,207,0003 bd3 ba2.9k sqft2402 E Esplanade Ln UNIT 401, Phoenix, AZ 85016Off Market
- $1,800,0002 bd3 ba3.5k sqft2402 E Esplanade Ln UNIT 602, Phoenix, AZ 85016Sold
- $1,612,5002 bd3 ba3.5k sqft2402 E Esplanade Ln UNIT 202, Phoenix, AZ 85016Sold
A local agent can set up tours, give advice and negotiate with sellers.
Similar homes
- $1,249,5002 bd2 ba2.4k sqft2402 E ESPLANADE Lane #704, Phoenix, AZ 85016For SaleMLS ID #6974846, Susan Polakof, Coldwell Banker Realty. ARMLS
- $1,083,0003 bd3 ba2.3k sqft4808 N 24TH Street #821, Phoenix, AZ 85016For Sale
 MLS ID #6969856, Robert Kestler, Delex Realty. ARMLS
 - $5,9502 bd2 ba1.8k sqft2211 E Camelback Rd Unit 604, Phoenix, AZ 85016For Rent
 HomeSmart
 - $945,0003 bd3 ba2.3k sqft4808 N 24TH Street #627, Phoenix, AZ 85016For Sale
 MLS ID #7052648, Victoria Parejko, Compass. ARMLS
 - $625,0002 bd3 ba1.8k sqft2740 E ROMA Avenue, Phoenix, AZ 85016For SaleMLS ID #7058437, Imoni Morales, HomeSmart. ARMLS
- $1,495,0002 bd3 ba2.5k sqft8 BILTMORE Estate #202, Phoenix, AZ 85016For SaleMLS ID #6909128, Erik Walbot, Realty ONE Group. ARMLS
- $1,350,0003 bd4 ba2.7k sqft3120 E SAN JUAN Avenue, Phoenix, AZ 85016For SaleMLS ID #6970662, Jim Bruske, Compass. ARMLS
- $1,300,0003 bd3 ba1.9k sqft200 W PORTLAND Street #1113, Phoenix, AZ 85003For SaleMLS ID #7054990, Nicholas Yale, Brokers Hub Realty, LLC. ARMLS
- $1,175,0003 bd2 ba1.9k sqft3800 E LINCOLN Drive #45, Phoenix, AZ 85018For SaleMLS ID #7024304, Chip Henson, Compass. ARMLS
- $799,0002 bd3 ba2.4k sqft1040 E OSBORN Road #601, Phoenix, AZ 85014For SaleMLS ID #6974169, Carol R Adams, Compass. ARMLS
- $1,095,0004 bd5 ba2.7k sqft6830 N 10TH Place, Phoenix, AZ 85014For SaleMLS ID #7025037, Toby Lee Ownby, eXp Realty. ARMLS
- $1,295,0002 bd3 ba2.4k sqft7502 E MAIN Street #2004, Scottsdale, AZ 85251For SaleMLS ID #7047921, Heather Minior, Keller Williams Arizona Realty. ARMLS
- $999,0002 bd3 ba1.8k sqft310 S 4TH Street #2204, Phoenix, AZ 85004For SaleMLS ID #7018846, Cindy J Nelson, Realty ONE Group. ARMLS
- $1,099,0002 bd3 ba2.4k sqft3801 N GOLDWATER Boulevard #204, Scottsdale, AZ 85251For SaleMLS ID #7019403, Lauren McGuire, Compass. ARMLS
- $1,028,0002 bd2 ba1.5k sqft208 W Portland Street #262, Phoenix, AZ 85003For SaleMLS ID #6998550, Jamie L Wong, RE/MAX Fine Properties. ARMLS
- $1,390,0003 bd2 ba2.1k sqft7121 E RANCHO VISTA Drive #2006, Scottsdale, AZ 85251For SaleMLS ID #7019827, Ahmad Abdallah, HomeSmart. ARMLS
- $990,0002 bd3 ba2.3k sqft140 E RIO SALADO Parkway #610, Tempe, AZ 85281For SaleMLS ID #6976364, Robert A Cohen, eXp Realty. ARMLS
- $1,175,0004 bd3 ba2.5k sqft7955 E CHAPARRAL Road #17, Scottsdale, AZ 85250For SaleMLS ID #6958996, Penny Klinger, RE/MAX Fine Properties. ARMLS
- $995,0002 bd3 ba1.9k sqft120 E RIO SALADO Parkway #204, Tempe, AZ 85281For SaleMLS ID #7001309, Jon Mark Estes, RETSY. ARMLS
- $729,0002 bd2 ba1.9k sqft1040 E OSBORN Road #803, Phoenix, AZ 85014For SaleMLS ID #7040364, Deborah L Frazelle, Coldwell Banker Realty. ARMLS
