Skip main navigation
For sale
  • Price cut: $67K (7/2)
    $1,083,000

    4808 N 24TH Street #821, Phoenix, AZ 85016

    3beds
    2,393sqft
    : 
    Loading
    Get pre-qualified
    Condominium
    Built in 2006
    -- sqft lot
    $-- Zestimate®
    $453/sqft
    $1,405/mo HOA

    What's special

    Heated poolOpen concept designNewly reimagined rooftop retreatFloor-to-ceiling windowsRefined finishesDesigner lightingLounge spaces
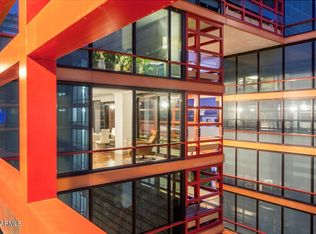
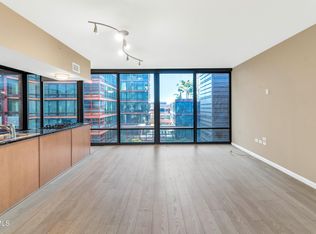
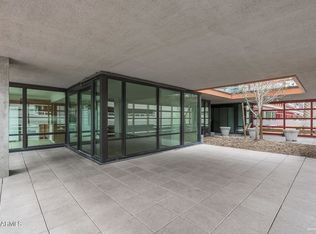
    Luxury end-corner residence in the Biltmore high-rise featuring 3BR + den, 3BA, and 2,393 SF of light-filled living with floor-to-ceiling windows and sweeping mountain/city views. Two private patios extend the living space outdoors. Kitchen with Sub-Zero and Miele appliances, quartz/granite surfaces, custom cabinetry, and wine/beverage bar. Enjoy resort-style amenities including a newly remodeled rooftop heated pool, spa and lounge area, BBQ grills, fitness center and 24/7 package delivery system. Includes 3 secured underground parking spaces and private storage. Steps from Biltmore Fashion Park dining, shopping, and entertainment, with quick access to Phoenix Sky Harbor International Airport. Owner/Agent. Experience elevated living in the heart of the prestigious Biltmore corridor with this stunning 2,393 SF end-corner residence where luxury, lifestyle, and location converge. Perched in one of Phoenix's most sought-after high-rises, this 3-bedroom + den, 3-bath home is wrapped in floor-to-ceiling glass, flooding the space with natural light and showcasing sweeping mountain and city views that transform from golden desert mornings to sparkling skyline nights. Two private patios extend your living space outdoors, creating the perfect setting for morning coffee or evening wine above the city. Inside, the open concept design blends sophistication with comfort. Kitchen outfitted with Sub-Zero and Miele appliances, sleek granite/quartz surfaces, custom cabinetry, and a dedicated wine and beverage bar ideal for entertaining or unwinding in style. Thoughtful upgrades, designer lighting, and refined finishes elevate every corner of the home. Life at Biltmore Optima is more than a residence, it's a full service lifestyle. Enjoy a newly reimagined rooftop retreat featuring a heated pool, spa, lounge spaces, and BBQ areas set against panoramic views. A state of the art fitness center and seamless 24/7 package delivery system add everyday convenience to luxury living. Just steps away, immerse yourself in the vibrant energy of Biltmore Fashion Park, where world class dining, high-end shopping, and social hotspots are part of your daily routine. With quick access to Phoenix Sky Harbor International Airport, the best of the city and beyond is always within reach. Complete with 3 assigned parking spaces, a private storage locker, and a secure gated underground garage, this residence offers effortless luxury in one of Phoenix's most iconic addresses.
    162 days
    |
    352
    |
    12
    |

    Zillow last checked:

    Listing updated:

    Listed by:

    Robert Kestler 602-284-4608,

    Delex Realty

    Source: ARMLS,MLS#: 6969856MLS Logo

    Loading...

      Facts & features

      Interior

      Bedrooms & bathrooms
      • Bedrooms: 3
      • Bathrooms: 3
      • Full bathrooms: 3
      Heating
      • Electric
      Cooling
      • Central Air
      Appliances
      • Included: Dryer, Washer, Refrigerator, Dishwasher, Disposal, Electric Oven, Electric Cooktop, Built-In Electric Oven
      Features
      • High Speed Internet, Granite Counters, Double Vanity, Breakfast Bar, Elevator, No Interior Steps, Pantry, Full Bth Master Bdrm
      • Has basement: No
      • Has fireplace: No
      Interior area
      • Total structure area: 2,393
      • Total interior livable area: 2,393 sqft

      Property

      Parking
      • Total spaces: 3
      • Parking features: Gated, Garage Door Opener, Assigned, Community Structure
      • Garage spaces: 3
      Features
      • Stories: 16
      • Patio & porch: Covered
      • Exterior features: Balcony
      • Has spa: Yes
      • Spa features: Heated
      • Fencing: None
      • Has view: Yes
      • View description: City, Panoramic, City Lights, Mountain(s)
      Lot
      • Size: 2,381 Square Feet
      • Features: None
      Details
      • Parcel number: 16319216
      • Special conditions: Owner/Agent

      Construction

      Type & style
      • Home type: Condo
      • Property subtype: Condominium
      • Attached to another structure: Yes
      Materials
      • Steel Frame
      • Roof: Concrete
      Condition
      • Year built: 2006
      Details
      • Builder name: Optima

      Utilities & green energy

      • Sewer: Public Sewer
      • Water: City Water

      Community & HOA

      Community
      • Features: Pool, Community Spa, Community Spa Htd, Fitness Center
      • Security: Fire Sprinkler System
      • Subdivision: OPTIMA BILTMORE TOWERS CONDOMINIUM 2ND AMD
      HOA
      • Has HOA: Yes
      • Services included: Insurance, Sewer, Cable TV, Maintenance Grounds, Trash, Water, Roof Replacement, Maintenance Exterior
      • HOA fee: $1,405 monthly
      • HOA name: Optima Biltmore
      • HOA phone: 602-374-7085
      Location
      • Region: Phoenix

      Financial & listing details

      • Price per square foot: $453/sqft
      • Tax assessed value: $480,500
      • Annual tax amount: $7,745
      • Date on market: 2/6/2026
      • Cumulative days on market: 162 days
      • Listing terms: Cash,Conventional
      • Ownership: Condominium

        Estimated market value

        Not available

        Estimated sales range

        Not available

        Not available

        Price history

        DateEventPrice
        7/2/2026Price change$1,083,000-5.8%$453/sqft
        Source: ARMLS #6969856 Report a problem
        2/6/2026Listed for sale$1,150,000+42.9%$481/sqft
        Source: ARMLS #6969856 Report a problem
        4/8/2022Sold$805,000$336/sqft
        Source: ARMLS #6174988 Report a problem
        1/5/2022Price change$805,000+4.7%$336/sqft
        Source: ARMLS #6174988 Report a problem
        11/21/2021Pending sale$769,000$321/sqft
        Source: ARMLS #6174988 Report a problem
        11/16/2021Listed for sale$769,000$321/sqft
        Source: ARMLS #6174988 Report a problem
        8/9/2021Listing removed$769,000$321/sqft
        Source: ARMLS #6174988 Report a problem
        7/9/2021Price change$769,000-2.5%$321/sqft
        Source: ARMLS #6174988 Report a problem
        4/29/2021Price change$789,000-2%$330/sqft
        Source: ARMLS #6174988 Report a problem
        3/17/2021Price change$805,000-4.7%$336/sqft
        Source: ARMLS #6174988 Report a problem
        12/28/2020Listed for sale$845,000+53.6%$353/sqft
        Source: Success Property Brokers #6174988 Report a problem
        4/27/2015Sold$550,000-8.3%$230/sqft
        Source: ARMLS #5181194 Report a problem
        12/2/2014Listed for sale$600,000-14.3%$251/sqft
        Source: HomeSmart #5181194 Report a problem
        5/23/2014Listing removed$700,000$293/sqft
        Source: HomeSmart #5053053 Report a problem
        1/13/2014Listed for sale$700,000-20.7%$293/sqft
        Source: HomeSmart #5053053 Report a problem
        1/11/2006Sold$882,560$369/sqft
        Source: Public Record Report a problem

        Public tax history

        YearProperty taxesTax assessment
        2025$4,816 +4.9%$48,050 -5.8%
        2024$4,592 +2.8%$51,010 +52.1%
        2023$4,469 +3.1%$33,532 -6.9%
        2022$4,335 +0.7%$36,010 +6.4%
        2021$4,305 +2.3%$33,850 +6.5%
        2020$4,210 +2.5%$31,770 +0.4%
        2019$4,107 $31,650 -9.2%
        2018$4,107 +4.9%$34,850 +7.9%
        2017$3,913 +11.5%$32,300 -1.1%
        2016$3,509 +4.7%$32,670 +6.4%
        2015$3,352 $30,710 +26.3%
        2014-- $24,320 +23.8%
        2013-- $19,650 -12.1%
        2012-- $22,350 -2.2%
        2011-- $22,850 -39.7%
        2010-- $37,900 -21.8%
        2009-- $48,450 -12.3%
        2008-- $55,250 +33.5%
        2007-- $41,400 +876.4%
        2006-- $4,240 +1.9%
        2005-- $4,160
        Find assessor info on the county website

        Monthly payment

        Est. payment

        Payment breakdown

        Explore the cost of this home by adjusting the details. Changes won't be saved.
        All calculations are estimates and provided by Zillow, Inc. for informational purposes only. Actual amounts may vary.
        HOA fees may include property taxes on listings classified as Co-Ops. Contact the listing agent and/or owner for fee details.
        Mortgage interest rates are dependent on a number of factors, including credit score, down payment, and repayment length. Interest rate data provided by Zillow Group Marketplace, Inc. as of 1/1/1970 from various mortgage lenders with which we have lead or other similar arrangements; the Estimated Payment is an average of those rates.
        See how much you could borrow to make a competitive offer.

        Climate risks

        Neighborhood: Camelback East

        Getting around

        67 / 100
        Somewhat Walkable
        46 / 100
        Some Transit
        51 / 100
        Bikeable

        Nearby schools

        GreatSchools rating
        Schools provided by the listing agent
        • Elementary: Madison Park School
        • Middle: Madison Park School
        • High: Camelback High School
        • District: Madison Elementary District

        Source: ARMLS. This data may not be complete. We recommend contacting the local school district to confirm school assignments for this home.

        A local agent can set up tours, give advice and negotiate with sellers.

        Browse local experts

        Similar homes