Skip main navigation
Sold for $340,000
  • $340,000

    4808 N 24TH Street #522, Phoenix, AZ 85016

    1beds
    907sqft
    Condominium
    Built in 2006
    -- sqft lot
    $-- Zestimate®
    $375/sqft
    $2,305 Estimated rent

    Home value

    Not available

    Estimated sales range

    Not available

    $2,305/mo

    Zestimate® history
    Loading
    Loading...

    Owner options

    List your home for rent

    $2,305/mo

    Rent Zestimate®

    Find your next renter with Zillow Rental Manager. Plus, with online applications, you can quickly screen prospective tenants – for free.

    Learn more

    $2,305/mo

    Rent Zestimate®

    Refinance and save

    $2,546/mo

    Est. payment

    Refinancing to a lower rate could help reduce your monthly payments and save thousands over the life of the loan.

    See today's rates

    $2,546/mo

    Est. payment

    Explore your selling options

    Work with a Zillow partner agent

    Leverage their expertise and Zillow's premium Showcase listings to get your home seen by more buyers.

    Get started

    List with your own agent

    Get your home in front of millions of buyers by listing it on Zillow.

    Learn how to do it

    Sell it yourself

    Take full control of how buyers see your home on Zillow by listing For Sale by Owner (FSBO).

    List your home

    What's special

    Private balconyOpen layoutWall of natural lightGas cooktopFloor to ceiling windowsAmple cabinet storageFull wall closet
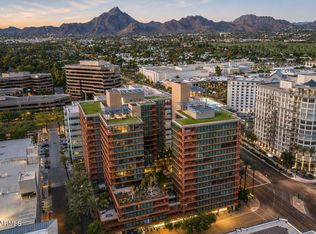
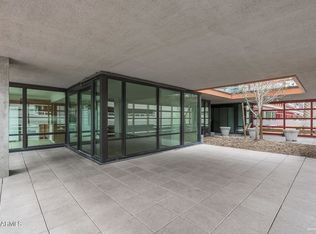

    Bright and spacious, this fifth floor residence features an open layout with floor to ceiling windows and a wall of natural light overlooking the signature Optima courtyard. The large living area flows directly into the kitchen, which includes granite countertops, a gas cooktop, stainless steel appliances, and ample cabinet storage. The bedroom is generously sized with a full wall closet, and a private balcony extends your living space outdoors. Optima Biltmore delivers true high-rise living with resort-style amenities, city views, a fully equipped fitness center, steam room, concierge, business center, and secure underground parking. Just steps from Biltmore Fashion Park, top dining, and quick freeway access, this home offers unmatched convenience. Don't miss this opportunity.

    Zillow last checked:

    Listing updated:

    Listed by:

    Michelle Kort 602-750-2520,

    Compass,

    Jane Tiffany 602-663-3879,

    Compass

    Bought with:

    Steve Williams, SA528871000

    Realty Executives Arizona Territory

    Source: ARMLS,MLS#: 6956040MLS Logo

    Facts & features

    Interior

    Bedrooms & bathrooms
    • Bedrooms: 1
    • Bathrooms: 1
    • Full bathrooms: 1
    Heating
    • Electric
    Cooling
    • Central Air
    Appliances
    • Included: Washer/Dryer Stacked, Dryer, Washer, Refrigerator, Built-in Microwave, Dishwasher, Disposal, Gas Cooktop
    • Laundry: Inside
    Features
    • High Speed Internet, Granite Counters, No Interior Steps
    • Flooring: Laminate, Tile
    • Windows: Low Emissivity Windows, Tinted Windows
    • Has basement: No
    • Has fireplace: No
    • Common walls with other units/homes: 1 Common Wall,Neighbor Below,Neighbor Above
    Interior area
    • Total structure area: 907
    • Total interior livable area: 907 sqft

    Property

    Parking
    • Total spaces: 1
    • Parking features: Gated, Garage Door Opener, Direct Access, Storage, Assigned, Community Structure
    • Garage spaces: 1
    Features
    • Stories: 14
    • Exterior features: Balcony
    • Spa features: None
    • Fencing: None
    Lot
    • Size: 881 Square Feet
    • Features: None
    Details
    • Parcel number: 16319166
    • Special conditions: FIRPTA may apply

    Construction

    Type & style
    • Home type: Condo
    • Architectural style: Other
    • Property subtype: Condominium
    • Attached to another structure: Yes
    Materials
    • Steel Frame, Painted
    • Roof: Other
    Condition
    • Year built: 2006

    Utilities & green energy

    • Sewer: Public Sewer
    • Water: City Water

    Community & HOA

    Community
    • Features: Pool, Gated, Community Spa, Near Bus Stop, Community Media Room, Concierge, Fitness Center
    • Security: Fire Sprinkler System, Security Guard
    • Subdivision: OPTIMA BILTMORE TOWERS CONDOMINIUM 2ND AMD
    HOA
    • Has HOA: Yes
    • Services included: Insurance, Sewer, Cable TV, Maintenance Grounds, Front Yard Maint, Trash, Water, Roof Replacement, Maintenance Exterior
    • HOA fee: $581 monthly
    • HOA name: Optima Biltmore
    • HOA phone: 602-374-7085
    Location
    • Region: Phoenix

    Financial & listing details

    • Price per square foot: $375/sqft
    • Tax assessed value: $290,800
    • Annual tax amount: $2,582
    • Date on market: 2/14/2026
    • Cumulative days on market: 109 days
    • Listing terms: Cash,Conventional,VA Loan
    • Ownership: Condominium

    Price history

    DateEventPrice
    4/20/2026Sold$340,000-2.9%$375/sqft
    Source: ARMLS #6956040 Report a problem
    4/18/2026Pending sale$350,000$386/sqft
    Source: ARMLS #6956040 Report a problem
    4/18/2026Listed for sale$350,000$386/sqft
    Source: ARMLS #6956040 Report a problem
    3/27/2026Pending sale$350,000$386/sqft
    Source: ARMLS #6956040 Report a problem
    12/9/2025Listed for sale$350,000+37.3%$386/sqft
    Source: ARMLS #6956040 Report a problem
    3/9/2016Listing removed$255,000$281/sqft
    Source: Realty ONE Group #5278971 Report a problem
    5/12/2015Listed for sale$255,000+7.1%$281/sqft
    Source: Realty ONE Group #5278971 Report a problem
    1/17/2014Sold$238,000+8.2%$262/sqft
    Source: ARMLS #5007727 Report a problem
    12/16/2008Sold$220,000-37.2%$243/sqft
    Source: Public Record Report a problem
    2/15/2008Sold$350,550-15.5%$386/sqft
    Source: Public Record Report a problem
    6/30/2006Sold$415,000+37%$458/sqft
    Source: Public Record Report a problem
    12/28/2005Sold$302,890$334/sqft
    Source: Public Record Report a problem

    Public tax history

    YearProperty taxesTax assessment
    2025$2,708 +4.9%$29,080 -3.7%
    2024$2,582 +2.8%$30,210 +60.2%
    2023$2,513 +3.1%$18,856 -5.9%
    2022$2,438 +0.7%$20,030 +10.5%
    2021$2,421 +2.3%$18,130 +5%
    2020$2,367 +2.5%$17,270 -0.2%
    2019$2,309 $17,300 -6.6%
    2018$2,309 +4.9%$18,530 +5.4%
    2017$2,201 +11.5%$17,580 -1.1%
    2016$1,973 +5.5%$17,780 +2.4%
    2015$1,871 $17,370 +29.9%
    2014-- $13,370 +21%
    2013-- $11,050 -13.3%
    2012-- $12,750 -6.3%
    2011-- $13,600 -38.3%
    2010-- $22,050 -34.1%
    2009-- $33,450 -12.3%
    2008-- $38,150 +33.6%
    2007-- $28,550 +573.3%
    2006-- $4,240 +1.9%
    2005-- $4,160
    Find assessor info on the county website

    Neighborhood: Camelback East

    Nearby schools

    GreatSchools rating
    Schools provided by the listing agent
    • Elementary: Madison Camelview Elementary
    • Middle: Madison Meadows School
    • High: Camelback High School
    • District: Madison Elementary District

    Source: ARMLS. This data may not be complete. We recommend contacting the local school district to confirm school assignments for this home.

    Get pre-qualified for a loan
    At Zillow Home Loans, we can pre-qualify you in as little as 5 minutes with no impact to your credit score.

    An equal housing lender. NMLS #10287.