
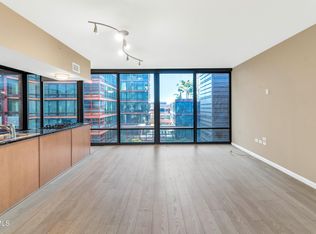
Discover the epitome of high-rise luxury in the heart of Biltmore's financial district. One of the few 3 bed/3 bath, 2,381 sqft condo in Biltmore Optima, offering breathtaking panoramic mountain and city skyline views. Unique split floor plan showcases two primary ensuite bedrooms with walk-in closets. The 2023 kitchen remodel features new cabinets and stainless-steel appliances, including a gas GE Monogram cooktop. This unit includes 3 secured parking garage spaces & a storage locker. Experience the ultimate convenience with proximity to some of the finest resorts & spas, shopping, dining, entertainment, & golf. The amenities at the Optima are unparalleled, with an expansive state-of-the-art fitness center, club room & kitchen, business center, & the rooftop pool (scheduled completion mid to late 2024). Biltmore Optima is also pet-friendly and offers an on-site dog park for your four-legged friends. All of this with quick and easy access to the 51 freeway and a short drive to Old Town Scottsdale, downtown Phoenix, and Sky Harbor Airport.
Sold for $924,000
$924,000
4808 N 24TH Street #1321, Phoenix, AZ 85016
3beds
3baths
2,381sqft
Condominium
Built in 2006
-- sqft lot
$954,300 Zestimate®
$388/sqft
$6,518 Estimated rent
Home value
$954,300
$868,000 - $1.05M
$6,518/mo
Zestimate® history
Owner options
List your home for rent
$6,518/mo
Rent Zestimate®
Find your next renter with Zillow Rental Manager. Plus, with online applications, you can quickly screen prospective tenants – for free.
$6,518/mo
Rent Zestimate®
Refinance and save
$6,787/mo
Est. payment
Refinancing to a lower rate could help reduce your monthly payments and save thousands over the life of the loan.
$6,787/mo
Est. payment
Explore your selling options
Work with a Zillow partner agent
Leverage their expertise and Zillow's premium Showcase listings to get your home seen by more buyers.
Get startedList with your own agent
Get your home in front of millions of buyers by listing it on Zillow.
Learn how to do itSell it yourself
Take full control of how buyers see your home on Zillow by listing For Sale by Owner (FSBO).
List your homeWhat's special
Downtown phoenixExpansive state-of-the-art fitness centerBreathtaking panoramic mountainUnique split floor planBusiness centerNew cabinetsClub room
Zillow last checked:
Listing updated:
Listed by:
Brandon Trowbridge 480-216-1241,
Realty ONE Group
Bought with:
Joshua M Shaver, SA656783000
Russ Lyon Sotheby's International Realty
Catherine Lewis, SA664667000
Russ Lyon Sotheby's International Realty
Source: ARMLS,MLS#: 6652069
Facts & features
Interior
Bedrooms & bathrooms
- Bedrooms: 3
- Bathrooms: 3
Heating
- Electric
Cooling
- Central Air, Ceiling Fan(s), Programmable Thmstat
Appliances
- Included: Dryer, Washer, Refrigerator, Built-in Microwave, Dishwasher, Disposal, Gas Range, Gas Oven, Gas Cooktop
- Laundry: Inside
Features
- High Speed Internet, Granite Counters, Double Vanity, Eat-in Kitchen, Breakfast Bar, Elevator, No Interior Steps, 2 Master Baths, Full Bth Master Bdrm
- Flooring: Carpet, Tile, Wood
- Windows: Solar Screens, Double Pane Windows, Vinyl Frame
- Has basement: No
- Has fireplace: No
- Common walls with other units/homes: 1 Common Wall,Neighbor Below,Neighbor Above,End Unit
Interior area
- Total structure area: 2,381
- Total interior livable area: 2,381 sqft
Property
Parking
- Total spaces: 3
- Parking features: Gated, Garage Door Opener, Direct Access, Storage, Assigned
- Garage spaces: 3
Features
- Stories: 15
- Patio & porch: Covered
- Exterior features: Balcony, Storage
- Spa features: None
- Fencing: None
- Has view: Yes
- View description: City Lights, Mountain(s)
Lot
- Size: 1,477 Square Feet
- Features: None, North/South Exposure, Corner Lot
Details
- Parcel number: 16319296
Construction
Type & style
- Home type: Condo
- Architectural style: Other,Contemporary
- Property subtype: Condominium
- Attached to another structure: Yes
Materials
- Steel Frame
- Roof: Concrete
Condition
- Year built: 2006
Details
- Builder name: Optima
Utilities & green energy
- Sewer: Public Sewer
- Water: City Water
Green energy
- Water conservation: Recirculation Pump
Community & HOA
Community
- Features: Pool, Community Spa, Community Spa Htd, Near Bus Stop, Concierge, Fitness Center
- Security: Fire Sprinkler System, Security Guard
- Subdivision: OPTIMA BILTMORE TOWERS CONDOMINIUM 2ND AMD
HOA
- Has HOA: Yes
- Services included: Roof Repair, Insurance, Sewer, Pest Control, Cable TV, Maintenance Grounds, Gas, Trash, Water, Roof Replacement, Maintenance Exterior
- HOA fee: $1,454 monthly
- HOA name: First Service Reside
- HOA phone: 602-374-7085
Location
- Region: Phoenix
Financial & listing details
- Price per square foot: $388/sqft
- Tax assessed value: $768,200
- Annual tax amount: $7,576
- Date on market: 1/28/2026
- Cumulative days on market: 47 days
- Listing terms: Cash,Conventional,VA Loan
- Ownership: Condominium
Price history
| Date | Event | Price |
|---|---|---|
| 3/20/2024 | Sold | $924,000+8.8%$388/sqft |
Source:  ARMLS #6652069 Report a problem ARMLS #6652069 Report a problem | ||
| 8/23/2023 | Sold | $849,000$357/sqft |
Source: Public Record Report a problem | ||
| 3/2/2022 | Sold | $849,000+29.4%$357/sqft |
Source: ARMLS #6341740 Report a problem | ||
| 2/19/2015 | Sold | $656,000+64%$276/sqft |
Source: ARMLS #5145061 Report a problem | ||
| 6/25/2010 | Sold | $399,900-47.4%$168/sqft |
Source: Agent Provided Report a problem | ||
| 4/22/2009 | Sold | $760,500$319/sqft |
Source: Public Record Report a problem | ||
Public tax history
| Year | Property taxes | Tax assessment |
|---|---|---|
| 2025 | $5,825 +17.6% | $76,820 -13.4% |
| 2024 | $4,954 +10.5% | $88,720 +132.6% |
| 2023 | $4,483 +3.5% | $38,140 -6.4% |
| 2022 | $4,331 -11.5% | $40,750 +1.6% |
| 2021 | $4,896 +2.3% | $40,100 +11.9% |
| 2020 | $4,789 +2.5% | $35,850 +3.1% |
| 2019 | $4,671 | $34,780 -9.6% |
| 2018 | $4,671 +4.9% | $38,480 +9.1% |
| 2017 | $4,451 +11.5% | $35,270 -3.2% |
| 2016 | $3,991 +4.8% | $36,430 +5.7% |
| 2015 | $3,809 | $34,480 +25% |
| 2014 | -- | $27,580 +23.4% |
| 2013 | -- | $22,350 -12.4% |
| 2012 | -- | $25,500 -4% |
| 2011 | -- | $26,550 -37% |
| 2010 | -- | $42,150 -11.1% |
| 2009 | -- | $47,400 -12.3% |
| 2008 | -- | $54,050 +1278.8% |
| 2007 | -- | $3,920 -7.5% |
| 2006 | -- | $4,240 +1.9% |
| 2005 | -- | $4,160 |
Find assessor info on the county website
Neighborhood: Camelback East
Nearby homes
- $649,0002 bd2 ba1.4k sqft4808 N 24th St UNIT 421, Phoenix, AZ 85016Sold

- $1,083,0003 bd3 ba2.3k sqft4808 N 24th St UNIT 821, Phoenix, AZ 85016For Sale
- $672,5002 bd2 ba1.4k sqft4808 N 24th St UNIT 1021, Phoenix, AZ 85016Sold

- $340,0001 bd1 ba907 sqft4808 N 24th St UNIT 522, Phoenix, AZ 85016Sold
- $349,7001 bd1 ba1k sqft4808 N 24th St UNIT 228, Phoenix, AZ 85016Off Market
- $370,0001 bd1 ba862 sqft4808 N 24th St UNIT 806, Phoenix, AZ 85016For Sale
- $375,0002 bd2 ba1.1k sqft4808 N 24th St UNIT 1005, Phoenix, AZ 85016For Sale
- $482,3002 bd2 ba1k sqft4808 N 24th St UNIT 1327, Phoenix, AZ 85016Off Market
Nearby schools
GreatSchools rating
- 3/10Madison Camelview Elementary SchoolGrades: PK-4Distance: 0.5 mi
- 5/10Madison Park SchoolGrades: PK,5-8Distance: 1.2 mi
- 3/10Camelback High SchoolGrades: 9-12Distance: 0.5 mi
Schools provided by the listing agent
- Elementary: Madison Park School
- Middle: Madison Park School
- High: Camelback High School
- District: Madison Elementary District
Source: ARMLS. This data may not be complete. We recommend contacting the local school district to confirm school assignments for this home.
Get a cash offer in 3 minutes
Find out how much your home could sell for in as little as 3 minutes with a no-obligation cash offer.
Estimated market value
$954,300
Get a cash offer in 3 minutes
Find out how much your home could sell for in as little as 3 minutes with a no-obligation cash offer.
Estimated market value
$954,300
- Arizona
- Maricopa County
- Phoenix
- 85016
- Camelback East
- 4808 N 24TH Street Unit 1321
Nearby cities
Nearby neighborhoods
Nearby zip codes
Other Phoenix Topics
