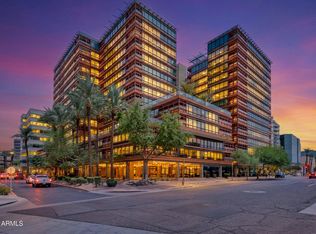
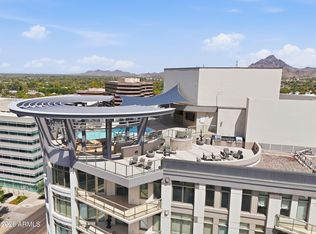
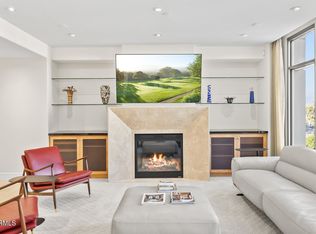
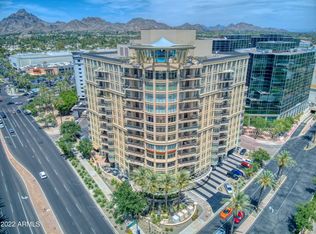
Completely remodeled in 2026, this beautiful east-facing residence is in perfect move-in condition. Esplanade Place, in the heart of the Biltmore shopping and dining district, offers luxury turn-key living at its best, with 24-hour valet and security guard, beautiful clubroom for entertaining and community mixer events, full workout gym with sauna and massage rooms, a private boardroom plus rooftop pool with breathtaking views. Your furry friends are welcome at Esplanade Place as well- there is a dedicated ''pet run'' area. Walk to fine dining and shopping or even a movie. Leave town without worry or care, all will be attended to in your absence. That is the essence of Life at Esplanade Place, located in the Beautiful and Lively Biltmore Community.
For sale
$1,749,000
2402 E ESPLANADE Lane #604, Phoenix, AZ 85016
2beds
2,417sqft
Condominium
Built in 2002
-- sqft lot
$-- Zestimate®
$724/sqft
$2,635/mo HOA
What's special
Beautiful east-facing residence
- 75 days
- 114
- 7
Zillow last checked:
Listing updated:
Listed by:
Julie Rohr 602-317-5667,
RETSY,
Libby Cohen 602-291-1446,
RETSY
Source: ARMLS,MLS#: 7047551
Facts & features
Interior
Bedrooms & bathrooms
- Bedrooms: 2
- Bathrooms: 2
- Full bathrooms: 2
Heating
- Zoned, Heat Pump
Cooling
- Heat Pump
Appliances
- Included: Dryer, Washer, Refrigerator, Built-in Microwave, Dishwasher, Disposal, Gas Range, Electric Oven
Features
- Pantry, Quartz Countertops, High Speed Internet, Double Vanity, Breakfast Bar, 9+ Flat Ceilings, Elevator, Full Bth Master Bdrm
- Flooring: Tile, Wood
- Windows: Low Emissivity Windows, Double Pane Windows
- Has basement: No
- Number of fireplaces: 1
- Fireplace features: Living Room, Gas
- Common walls with other units/homes: Neighbor Below,Neighbor Above
Interior area
- Total structure area: 2,417
- Total interior livable area: 2,417 sqft
Property
Parking
- Total spaces: 2
- Parking features: Gated, Garage Door Opener, Direct Access, Assigned, Community Structure, Valet, Electric Vehicle Charging Station(s)
- Garage spaces: 2
Features
- Stories: 14
- Exterior features: Other, Balcony, Storage
- Spa features: None
- Fencing: Other
- Has view: Yes
- View description: City, City Lights, Mountain(s)
Lot
- Size: 2,323 Square Feet
- Features: Desert Back, Desert Front
Details
- Parcel number: 16317170
Construction
Type & style
- Home type: Condo
- Architectural style: Contemporary
- Property subtype: Condominium
- Attached to another structure: Yes
Materials
- Synthetic Stucco, Steel Frame, Painted
- Foundation: Block
- Roof: Rock,Built-Up,Concrete
Condition
- Year built: 2002
Details
- Builder name: Edmunds/McCarthy
Utilities & green energy
- Sewer: Public Sewer
- Water: City Water
Green energy
- Energy efficient items: Multi-Zones
- Water conservation: Tankless Ht Wtr Heat
Community & HOA
Community
- Features: Pool, Near Bus Stop, Community Media Room, Guarded Entry, Concierge, Fitness Center
- Security: Fire Sprinkler System, Security Guard
- Subdivision: ESPLANADE PLACE CONDOMINIUM AMD
HOA
- Has HOA: Yes
- Services included: Roof Repair, Insurance, Sewer, Cable TV, Maintenance Grounds, Other (See Remarks), Gas, Trash, Water, Roof Replacement, Maintenance Exterior
- HOA fee: $2,635 monthly
- HOA name: Esplanade Place
- HOA phone: 602-667-9400
Location
- Region: Phoenix
Financial & listing details
- Price per square foot: $724/sqft
- Tax assessed value: $986,300
- Annual tax amount: $10,786
- Date on market: 6/27/2026
- Cumulative days on market: 75 days
- Listing terms: Cash,Conventional
- Ownership: Condominium
- Road surface type: Asphalt
Estimated market value
Not available
Estimated sales range
Not available
Not available
Price history
| Date | Event | Price |
|---|---|---|
| 6/27/2026 | Listed for sale | $1,749,000$724/sqft |
Source:  ARMLS #7047551 Report a problem ARMLS #7047551 Report a problem | ||
| 6/22/2026 | Sold | $1,749,000$724/sqft |
Source: ARMLS #6994280 Report a problem | ||
| 6/16/2026 | Pending sale | $1,749,000$724/sqft |
Source: ARMLS #6994280 Report a problem | ||
| 3/6/2026 | Listed for sale | $1,749,000+89.1%$724/sqft |
Source: ARMLS #6994280 Report a problem | ||
| 10/15/2025 | Sold | $925,000-13.4%$383/sqft |
Source: ARMLS #6854369 Report a problem | ||
| 8/12/2025 | Pending sale | $1,068,500$442/sqft |
Source: ARMLS #6854369 Report a problem | ||
| 7/8/2025 | Price change | $1,068,500-2.8%$442/sqft |
Source: ARMLS #6854369 Report a problem | ||
| 5/28/2025 | Price change | $1,099,000-4.4%$455/sqft |
Source: ARMLS #6854369 Report a problem | ||
| 4/19/2025 | Listed for sale | $1,149,000+43.7%$475/sqft |
Source: ARMLS #6854369 Report a problem | ||
| 2/18/2003 | Sold | $799,546$331/sqft |
Source: Public Record Report a problem | ||
Public tax history
| Year | Property taxes | Tax assessment |
|---|---|---|
| 2025 | $10,786 +5.2% | $98,630 -21.1% |
| 2024 | $10,255 +2.9% | $124,970 +57.6% |
| 2023 | $9,964 +3.3% | $79,273 -10.2% |
| 2022 | $9,649 +0.8% | $88,230 +0.8% |
| 2021 | $9,577 +2.4% | $87,510 +13.2% |
| 2020 | $9,353 +2.7% | $77,330 +4.4% |
| 2019 | $9,109 | $74,050 -2.5% |
| 2018 | $9,109 +5.3% | $75,910 +8.7% |
| 2017 | $8,652 +12.4% | $69,860 -2.4% |
| 2016 | $7,696 +9.5% | $71,580 -2.2% |
| 2015 | $7,025 | $73,170 +43.2% |
| 2014 | -- | $51,100 -7.2% |
| 2013 | -- | $55,050 -16.2% |
| 2012 | -- | $65,700 -3.5% |
| 2011 | -- | $68,050 -13.2% |
| 2010 | -- | $78,400 -13.1% |
| 2009 | -- | $90,250 -21.2% |
| 2008 | -- | $114,500 +18.1% |
| 2007 | -- | $96,950 +43.8% |
| 2006 | -- | $67,400 |
| 2005 | -- | $67,400 |
Find assessor info on the county website
Monthly payment
Est. payment
Payment breakdown
Explore the cost of this home by adjusting the details. Changes won't be saved.Climate risks
Neighborhood: Camelback East
Nearby schools
Schools provided by the listing agent
- Elementary: Madison #1 Elementary School
- Middle: Madison #1 Elementary School
- High: Camelback High School
- District: Madison Elementary District
Source: ARMLS. This data may not be complete. We recommend contacting the local school district to confirm school assignments for this home.
- $1,075,0002 bd2 ba2.4k sqft2402 E Esplanade Ln UNIT 305, Phoenix, AZ 85016Sold

- $1,075,0002 bd3 ba3k sqft2402 E Esplanade Ln UNIT 201, Phoenix, AZ 85016Sold

- $1,778,8002 bd3 ba3k sqft2402 E Esplanade Ln UNIT 203, Phoenix, AZ 85016Off Market

- $1,298,8002 bd2 ba2.4k sqft2402 E Esplanade Ln UNIT 205, Phoenix, AZ 85016Off Market

Similar homes
- $1,995,0003 bd4 ba2.6k sqft4808 N 24TH Street #1505, Phoenix, AZ 85016For Sale
 MLS ID #7059308, Taryn Toby Ware, Compass. ARMLS
 - $2,100,0002 bd3 ba2.9k sqft2402 E ESPLANADE Lane #901, Phoenix, AZ 85016For Sale
 MLS ID #6988159, David A Simkins, Fathom Realty Elite. ARMLS
 - $1,249,5002 bd2 ba2.4k sqft2402 E ESPLANADE Lane #704, Phoenix, AZ 85016For Sale
 MLS ID #6974846, Susan Polakof, Coldwell Banker Realty. ARMLS
 - $1,149,0002 bd2 ba2.4k sqft2402 E ESPLANADE Lane #204, Phoenix, AZ 85016For Sale
 MLS ID #6858861, Susan Polakof, Coldwell Banker Realty. ARMLS
