An exceptionally rare opportunity to own one of Optima's most coveted residences. This expansive, combined penthouse level residence features soaring ceilings exclusive to the top floor, dramatic floor-to-ceiling glass, breathtaking panoramic views of city lights and surroundin g mountain ranges. Open, light-filled floor plan creates an ideal setting for both everyday living & entertaining. Located in the prestigious, award-winning Optima Biltmore Towers, residents enjoy one of Phoenix's premier urban lifestyles. The community has recently completed a stunning renovation of rooftop poo/ spa, complementing an impressive collection of resort-style amenities including a fitness center, sauna, concierge service, business center, clubhouse, beautifully landscaped courtyard, and more. Just outside your door, you'll find some of Phoenix's finest shopping, dining, entertainment, and everyday conveniences. Walk to Biltmore Fashion Park, restaurants, cafés, theaters, and more while enjoying easy access to Sky Harbor Airport, Downtown Phoenix, Scottsdale, and the Camelback Corridor.
Combined penthouse residences in Optima Biltmore Towers are exceptionally scarce and seldom come to market. Offering unmatched scale, elevated ceilings, spectacular views, and an unbeatable Biltmore location, this is a truly one-of-a-kind opportunity.
For sale
$1,995,000
4808 N 24TH Street #1505, Phoenix, AZ 85016
3beds
2,665sqft
Condominium
Built in 2006
-- sqft lot
$1,895,000 Zestimate®
$749/sqft
$2,409/mo HOA
What's special
Open light-filled floor planDramatic floor-to-ceiling glassSpectacular viewsElevated ceilingsUnmatched scale
- 37 days
- 347
- 11
Zillow last checked:
Listing updated:
Listed by:
Taryn Toby Ware 480-250-6997,
Compass
Source: ARMLS,MLS#: 7059308
Facts & features
Interior
Bedrooms & bathrooms
- Bedrooms: 3
- Bathrooms: 4
- Full bathrooms: 3
- 1/2 bathrooms: 1
Heating
- Electric
Cooling
- Central Air, Ceiling Fan(s)
Appliances
- Included: Dryer, Washer, Refrigerator, Built-in Microwave, Dishwasher, Disposal, Gas Cooktop, Built-In Gas Oven
- Laundry: Inside
Features
- High Speed Internet, Granite Counters, Double Vanity, Eat-in Kitchen, 9+ Flat Ceilings, Elevator, No Interior Steps, Pantry, Full Bth Master Bdrm
- Flooring: Stone, Wood
- Windows: Low Emissivity Windows, Double Pane Windows, Tinted Windows
- Has basement: No
- Has fireplace: No
Interior area
- Total structure area: 2,665
- Total interior livable area: 2,665 sqft
Property
Parking
- Total spaces: 2
- Parking features: Attached, Gated, Garage Door Opener, Storage, Assigned, Community Structure, Common
- Attached garage spaces: 2
Features
- Stories: 1
- Patio & porch: Covered, Patio
- Exterior features: Built-in Barbecue
- Has spa: Yes
- Spa features: None, Heated
- Fencing: Other
- Has view: Yes
- View description: City, City Lights, Mountain(s)
Lot
- Size: 2,665 Square Feet
- Features: None, Corner Lot
Details
- Parcel number: 16319324
- Other equipment: Intercom
Construction
Type & style
- Home type: Condo
- Property subtype: Condominium
- Attached to another structure: Yes
Materials
- Aluminum Siding, Steel Frame
- Roof: Other
Condition
- Year built: 2006
Details
- Builder name: Optima
Utilities & green energy
- Sewer: Public Sewer
- Water: City Water
Community & HOA
Community
- Features: Pool, Gated, Community Spa, Community Spa Htd, Near Bus Stop, Concierge, Fitness Center
- Security: Fire Sprinkler System, Security Guard
- Subdivision: OPTIMA BILTMORE TOWERS CONDOMINIUM 2ND AMD
HOA
- Has HOA: Yes
- Services included: Roof Repair, Insurance, Sewer, Pest Control, Maintenance Grounds, Street Maint, Front Yard Maint, Roof Replacement, Maintenance Exterior
- HOA fee: $2,409 monthly
- HOA name: Optima Biltmore
- HOA phone: 602-374-7085
Location
- Region: Phoenix
Financial & listing details
- Price per square foot: $749/sqft
- Tax assessed value: $492,700
- Annual tax amount: $4,438
- Date on market: 7/27/2026
- Cumulative days on market: 38 days
- Listing terms: Cash,Conventional
- Ownership: Condominium
Estimated market value
$1,895,000
$1.80M - $1.99M
$7,018/mo
Price history
| Date | Event | Price |
|---|---|---|
| 7/28/2026 | Listed for sale | $1,995,000+124.2%$749/sqft |
Source:  ARMLS #7059308 Report a problem ARMLS #7059308 Report a problem | ||
| 10/27/2009 | Sold | $890,000-12.5%$334/sqft |
Source: Agent Provided Report a problem | ||
| 6/14/2006 | Sold | $1,017,174$382/sqft |
Source: Agent Provided Report a problem | ||
Public tax history
| Year | Property taxes | Tax assessment |
|---|---|---|
| 2025 | $4,438 +5.3% | $49,270 -1.9% |
| 2024 | $4,216 +3% | $50,210 +43.1% |
| 2023 | $4,094 +3.3% | $35,076 +2.5% |
| 2022 | $3,963 -0.4% | $34,210 +1.3% |
| 2021 | $3,978 -0.6% | $33,780 +11.5% |
| 2020 | $4,000 +2.7% | $30,300 +0.7% |
| 2019 | $3,895 | $30,100 -13.2% |
| 2018 | $3,895 +5.3% | $34,680 +8.8% |
| 2017 | $3,698 +11.5% | $31,880 -8.8% |
| 2016 | $3,316 +5.9% | $34,950 +5.9% |
| 2015 | $3,132 | $33,010 +31.2% |
| 2014 | -- | $25,160 +19% |
| 2013 | -- | $21,150 -10% |
| 2012 | -- | $23,500 -10% |
| 2011 | -- | $26,100 -32.4% |
| 2010 | -- | $38,600 +1.6% |
| 2009 | -- | $38,000 -12.3% |
| 2008 | -- | $43,350 +1005.9% |
| 2007 | -- | $3,920 -7.5% |
| 2006 | -- | $4,240 +1.9% |
| 2005 | -- | $4,160 |
Find assessor info on the county website
Monthly payment
Est. payment
Payment breakdown
Explore the cost of this home by adjusting the details. Changes won't be saved.Climate risks
Neighborhood: Camelback East
Nearby schools
Schools provided by the listing agent
- Elementary: Madison Heights Elementary School
- Middle: Madison #1 Elementary School
- High: Camelback High School
- District: Madison Elementary District
Source: ARMLS. This data may not be complete. We recommend contacting the local school district to confirm school assignments for this home.


Similar homes
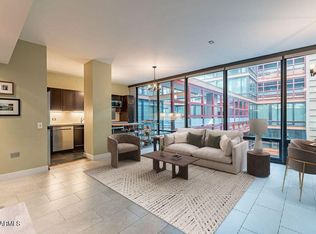
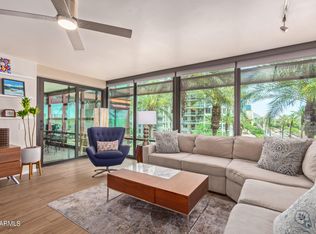
- $1,749,0002 bd2 ba2.4k sqft2402 E ESPLANADE Lane #604, Phoenix, AZ 85016For Sale
 MLS ID #7047551, Julie Rohr, RETSY. ARMLS
 - $1,995,0003 bd3 ba3k sqft6417 N 27TH Street, Phoenix, AZ 85016For Sale
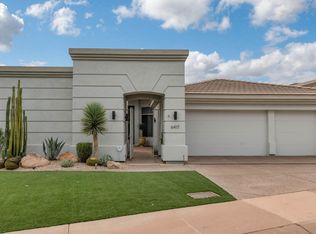 MLS ID #7063874, Michelle Kort, Compass. ARMLS
 - $1,150,0003 bd2 ba1.9k sqft2522 E OREGON Avenue, Phoenix, AZ 85016For Sale
 MLS ID #7074767, Tucker Blalock, The Brokery. ARMLS
 - $1,249,5002 bd2 ba2.4k sqft2402 E ESPLANADE Lane #704, Phoenix, AZ 85016For Sale
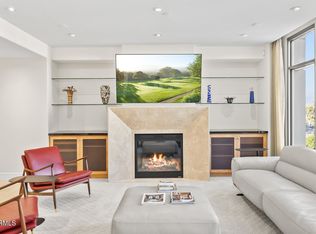 MLS ID #6974846, Susan Polakof, Coldwell Banker Realty. ARMLS
