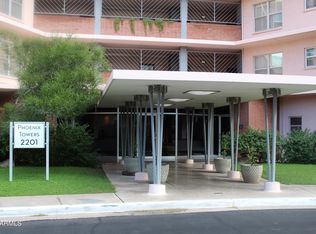
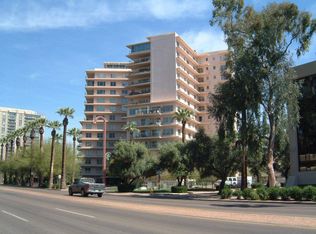
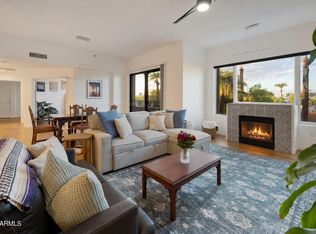
THINK PINK. LIVE ICONIC! Morning coffee above Midtown. Dinner on your expansive covered balcony. Mountain views & city lights setting every scene! Ninth-floor Phoenix Towers co-op blends Del Webb's mid-century legacy with modern flair. Sunlit living & dining, wood floors & walls of windows invite effortless entertaining. Open kitchen boasts granite, dual ovens & abundant cabinetry. Primary retreat features walk-in closet & richly tiled bath with dual sinks & glass shower. Office/guest room with Murphy bed; additional ensuite bedroom. Inside laundry, 2 parking spaces & storage. Nearly all-inclusive fee covers HVAC units, electricity, water, sewer, cable TV, internet & whole-building soft water! 24/7 door staff, heated pool, gym & rooftop lounge. YOUR FRONT-ROW SEAT TO PHOENIX!
For sale
$725,000
2201 N Central Avenue #9D, Phoenix, AZ 85004
3beds
2,400sqft
Stock Cooperative
Built in 1957
-- sqft lot
$-- Zestimate®
$302/sqft
$2,600/mo HOA
What's special
Heated poolDual ovensAbundant cabinetryWalls of windowsSunlit living and diningRooftop loungeExpansive covered balcony
- 3 days
- 206
- 4
Likely to sell faster than
Zillow last checked:
Listing updated:
Listed by:
Gerry Dombek 602-577-9989,
West USA Realty
Source: ARMLS,MLS#: 7093474
Facts & features
Interior
Bedrooms & bathrooms
- Bedrooms: 3
- Bathrooms: 3
- Full bathrooms: 3
Heating
- Heat Pump, Forced Air, See Remarks, Electric
Cooling
- Heat Pump, Central Air, Programmable Thmstat
Appliances
- Included: Refrigerator, Dishwasher, Disposal, Electric Oven, Electric Cooktop, Built-In Electric Oven
- Laundry: Upper Level, Inside
Features
- Non-laminate Counter, High Speed Internet, Granite Counters, Double Vanity, Eat-in Kitchen, Breakfast Bar, No Interior Steps, Kitchen Island, Pantry, 2 Master Baths, 3/4 Bath Master Bdrm
- Flooring: Tile, Wood
- Has basement: No
- Has fireplace: No
- Common walls with other units/homes: No Common Walls,Neighbor Below,Neighbor Above,End Unit
Interior area
- Total structure area: 2,400
- Total interior livable area: 2,400 sqft
Property
Parking
- Total spaces: 2
- Parking features: Gated, Storage, Assigned, Community Structure, Common, Electric Vehicle Charging Station(s)
- Garage spaces: 2
Features
- Stories: 14
- Exterior features: Balcony, Storage
- Spa features: None
- Fencing: Block,Wrought Iron
- Has view: Yes
- View description: City, Panoramic, City Lights, Mountain(s)
Lot
- Size: 2.16 Acres
- Features: East/West Exposure, North/South Exposure, Nat Reg Historic Hms, Sprinklers In Rear, Sprinklers In Front, Corner Lot, Desert Back, Desert Front, Grass Front, Grass Back, Auto Timer H2O Front, Auto Timer H2O Back
Details
- Parcel number: 11852019A
Construction
Type & style
- Home type: Cooperative
- Architectural style: Mid-Century Modern
- Property subtype: Stock Cooperative
- Attached to another structure: Yes
Materials
- Other, Painted, Block, ICFs (Insulated Concrete Forms)
- Roof: Other,Built-Up,Foam
Condition
- Year built: 1957
Details
- Builder name: Del Webb
Utilities & green energy
- Electric: 220 Volts in Kitchen
- Sewer: Public Sewer
- Utilities for property: See Remarks
Community & HOA
Community
- Features: Pool, Gated, Near Light Rail Stop, Near Bus Stop, Historic District, Community Media Room, Community Laundry, Coin-Op Laundry, Guarded Entry, Biking/Walking Path, Fitness Center
- Security: Security Guard
- Subdivision: Los Olivos
HOA
- Has HOA: Yes
- Services included: Electricity, Roof Repair, Insurance, Sewer, Pest Control, Cable TV, Maintenance Grounds, Other (See Remarks), Street Maint, Front Yard Maint, Gas, Air Cond/Heating, Trash, Water, Roof Replacement, Maintenance Exterior
- HOA fee: $2,600 monthly
- HOA name: Phoenix Towers Co-op
- HOA phone: 602-253-5769
Location
- Region: Phoenix
Financial & listing details
- Price per square foot: $302/sqft
- Date on market: 10/14/2026
- Listing terms: Cash,Conventional,1031 Exchange
- Ownership: Co-Operative
- Electric utility on property: Yes
Estimated market value
Not available
Estimated sales range
Not available
Not available
Price history
| Date | Event | Price |
|---|---|---|
| 10/14/2026 | Listed for sale | $725,000$302/sqft |
Source:  ARMLS #7093474 Report a problem ARMLS #7093474 Report a problem | ||
| 7/4/2026 | Listing removed | $725,000$302/sqft |
Source: ARMLS #6982106 Report a problem | ||
| 4/4/2026 | Price change | $725,000-1.4%$302/sqft |
Source: ARMLS #6982106 Report a problem | ||
| 4/2/2026 | Price change | $735,000-8%$306/sqft |
Source: ARMLS #6982106 Report a problem | ||
| 2/19/2026 | Listed for sale | $798,500$333/sqft |
Source: ARMLS #6982106 Report a problem | ||
Public tax history
Tax history is unavailable.
Monthly payment
Est. payment
Payment breakdown
Explore the cost of this home by adjusting the details. Changes won't be saved.Climate risks
Neighborhood: Encanto
Nearby schools
Schools provided by the listing agent
- Elementary: Kenilworth Elementary School
- Middle: Phoenix #1 iAcademy
- High: Central High School
- District: Phoenix Elementary District
Source: ARMLS. This data may not be complete. We recommend contacting the local school district to confirm school assignments for this home.


Similar homes
- $700,0003 bd2 ba2.3k sqft2201 N CENTRAL Avenue #8-C, Phoenix, AZ 85004For Sale
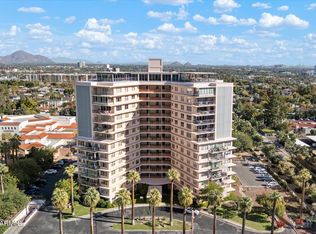 MLS ID #7081179, Ron W Baumann, HomeSmart. ARMLS
 - $600,0002 bd2 ba1.8k sqft2323 N CENTRAL Avenue #1401, Phoenix, AZ 85004For Sale
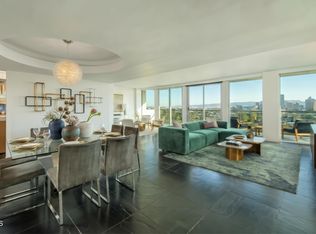 MLS ID #7091529, Christa Lawcock, Realty Executives Arizona Territory. ARMLS
 - $439,9002 bd2 ba1.8k sqft2201 N Central Avenue #3F, Phoenix, AZ 85004For Sale
 MLS ID #7088913, Gerry Dombek, West USA Realty. ARMLS
 - $615,0002 bd3 ba2.1k sqft17 W VERNON Avenue #316, Phoenix, AZ 85003For Sale
 MLS ID #7087478, Megan Howard, Compass. ARMLS
