Experience exceptional living at Tapestry on Central! Perfectly situated in the heart of Phoenix, this vibrant location places you steps away from an abundance of restaurants, shops, cafes, and entertainment. The Light Rail provides easy access to both Downtown and Midtown, making your commute seamless & convenient. 4th-floor condo boasts a stunning open floor plan with expansive windows that flood the space with natural light and offer spectacular views. Discover a sophisticated soft gray palette, elegant laminate flooring, an inviting fireplace, and stone accents in the right places. The magazine cover kitchen features recessed lighting, ample storage, tile backsplash, granite countertops, stainless steel appliances, and a spacious island. Furnishings available on a separate bill of sale Enjoy two private balconies with unbelievable views of downtown Phoenix and surrounding mountain's - ideal spaces for both relaxation and entertaining.
The lavish main suite showcases a custom accent wall, plush carpeting, breathtaking views, balcony access, and an oversized walk-in closet. The ensuite bathroom offers dual granite vanities and a relaxing soaking tub. A second main bedroom provides its own balcony, full bathroom, and walk-in closet. The generous balcony with sweeping views of the mountains and city is perfect for enjoying colorful sunsets. Enjoy resort-style amenities including gym, cinema, sauna, pool, spa, grills, and more. Don't miss this one-of-a-kind opportunity!
Amenities include clubhouse, theater room, pool, spa, sauna, gas grills, fitness center
For sale
Price cut: $8K (5/22)
$672,000
16 W ENCANTO Boulevard #408, Phoenix, AZ 85003
3beds
2,563sqft
:
Get pre-qualified$5,100/mo
Condominium
Built in 2007
-- sqft lot
$-- Zestimate®
$262/sqft
$1,054/mo HOA
What's special
Sophisticated soft gray paletteInviting fireplaceStunning open floor planBalcony accessLavish main suiteStone accentsRecessed lighting
- 153 days |
- 366 |
- 15 |
Zillow last checked:
Listing updated:
Listed by:
Dawne Celeste Klemke 602-448-1110,
Libertas Real Estate
Source: ARMLS,MLS#: 6991367
Facts & features
Interior
Bedrooms & bathrooms
- Bedrooms: 3
- Bathrooms: 3
- Full bathrooms: 2
- 1/2 bathrooms: 1
Heating
- Natural Gas
Cooling
- Central Air, Ceiling Fan(s)
Appliances
- Included: Dryer, Washer, Refrigerator, Built-in Microwave, Dishwasher, Disposal, Gas Range, Gas Oven
- Laundry: Inside
Features
- High Speed Internet, Granite Counters, Double Vanity, Breakfast Bar, 9+ Flat Ceilings, No Interior Steps, Kitchen Island, Full Bth Master Bdrm, Separate Shwr & Tub
- Flooring: Carpet, Laminate, Tile
- Windows: Double Pane Windows
- Has basement: No
- Number of fireplaces: 1
- Fireplace features: Living Room, Gas
- Common walls with other units/homes: Two Common Walls,Neighbor Below,Neighbor Above
Interior area
- Total structure area: 2,563
- Total interior livable area: 2,563 sqft
Property
Parking
- Total spaces: 2
- Parking features: Assigned, Community Structure, Electric Vehicle Charging Station(s)
- Garage spaces: 2
Features
- Stories: 7
- Exterior features: Balcony
- Spa features: None
- Fencing: None
- Has view: Yes
- View description: City, Panoramic, City Lights, Mountain(s)
Lot
- Size: 2,412 Square Feet
- Features: None, North/South Exposure
Details
- Parcel number: 11848406
Construction
Type & style
- Home type: Condo
- Architectural style: Contemporary
- Property subtype: Condominium
- Attached to another structure: Yes
Materials
- Brick Veneer, Stucco, Steel Frame, Painted
- Roof: Built-Up
Condition
- Year built: 2007
Details
- Builder name: WILLOWALK PROPERTY LP
Utilities & green energy
- Sewer: Public Sewer
- Water: City Water
Community & HOA
Community
- Features: Pool, Community Spa, Community Spa Htd, Near Light Rail Stop, Near Bus Stop, Community Media Room, Fitness Center
- Security: Fire Sprinkler System
- Subdivision: TAPESTRY ON CENTRAL BUILDING B CONDOMINIUM AMD
HOA
- Has HOA: Yes
- Services included: Roof Repair, Insurance, Sewer, Pest Control, Maintenance Grounds, Trash, Water, Roof Replacement, Maintenance Exterior
- HOA fee: $1,054 monthly
- HOA name: Tapestry on Central
- HOA phone: 602-445-1110
Location
- Region: Phoenix
Financial & listing details
- Price per square foot: $262/sqft
- Tax assessed value: $628,300
- Annual tax amount: $4,327
- Date on market: 2/20/2026
- Cumulative days on market: 146 days
- Listing terms: Cash,Conventional,FHA,VA Loan
- Ownership: Condominium
- Road surface type: Asphalt
Estimated market value
Not available
Estimated sales range
Not available
Not available
Price history
| Date | Event | Price |
|---|---|---|
| 5/22/2026 | Price change | $672,000-1.2%$262/sqft |
Source:  ARMLS #6991367 Report a problem ARMLS #6991367 Report a problem | ||
| 2/28/2026 | Listed for sale | $680,000+20.4%$265/sqft |
Source: ARMLS #6991367 Report a problem | ||
| 1/20/2023 | Sold | $565,000-7.2%$220/sqft |
Source: ARMLS #6458744 Report a problem | ||
| 1/2/2023 | Pending sale | $609,000$238/sqft |
Source: ARMLS #6458744 Report a problem | ||
| 11/11/2022 | Price change | $609,000-6.2%$238/sqft |
Source: ARMLS #6458744 Report a problem | ||
| 11/10/2022 | Listed for sale | $649,000$253/sqft |
Source: ARMLS #6458744 Report a problem | ||
| 10/26/2022 | Pending sale | $649,000$253/sqft |
Source: ARMLS #6458744 Report a problem | ||
| 9/2/2022 | Listed for sale | $649,000+41.1%$253/sqft |
Source: ARMLS #6458744 Report a problem | ||
| 5/3/2019 | Listing removed | $2,995$1/sqft |
Source: Realty Executives #5917823 Report a problem | ||
| 4/28/2019 | Listed for rent | $2,995+10.9%$1/sqft |
Source: Realty Executives #5917823 Report a problem | ||
| 10/13/2016 | Listing removed | $2,700+22.7%$1/sqft |
Source: Realty Executives #5502529 Report a problem | ||
| 7/20/2012 | Listing removed | $2,200$1/sqft |
Source: Metro Realty #4570672 Report a problem | ||
| 5/2/2012 | Price change | $2,200-2.2%$1/sqft |
Source: Metro Realty #4570672 Report a problem | ||
| 3/7/2012 | Price change | $2,250-6.3%$1/sqft |
Source: Metro Realty #4570672 Report a problem | ||
| 10/29/2011 | Price change | $2,400-4%$1/sqft |
Source: Metro Realty #4570672 Report a problem | ||
| 6/29/2011 | Price change | $2,500-7.2%$1/sqft |
Source: Metro Realty #4570672 Report a problem | ||
| 4/20/2011 | Listed for rent | $2,695$1/sqft |
Source: Metro Realty #4570672 Report a problem | ||
| 10/8/2008 | Sold | $459,830-20.7%$179/sqft |
Source: ARMLS #2973309 Report a problem | ||
| 9/7/2007 | Sold | $580,000$226/sqft |
Source: Public Record Report a problem | ||
Public tax history
| Year | Property taxes | Tax assessment |
|---|---|---|
| 2025 | $4,299 +6.6% | $62,830 +5.9% |
| 2024 | $4,031 +1% | $59,350 +92.5% |
| 2023 | $3,992 -8.7% | $30,837 -28.7% |
| 2022 | $4,371 -0.4% | $43,250 -3.8% |
| 2021 | $4,388 +0.2% | $44,960 +4.8% |
| 2020 | $4,381 +1.7% | $42,920 +0.1% |
| 2019 | $4,306 | $42,860 -9.7% |
| 2018 | $4,306 +2.5% | $47,450 +8.4% |
| 2017 | $4,202 +27.9% | $43,770 -2.7% |
| 2016 | $3,284 -1.5% | $44,970 +14.4% |
| 2015 | $3,335 | $39,320 +54.1% |
| 2014 | -- | $25,510 +41.7% |
| 2013 | -- | $18,000 -39.9% |
| 2012 | -- | $29,950 +1.5% |
| 2011 | -- | $29,500 -31.7% |
| 2010 | -- | $43,200 -1.8% |
| 2009 | -- | $44,000 +2400% |
| 2008 | -- | $1,760 +266.7% |
| 2007 | -- | $480 |
Find assessor info on the county website
Monthly payment
Est. payment
Payment breakdown
Explore the cost of this home by adjusting the details. Changes won't be saved.Climate risks
Neighborhood: Encanto
Nearby schools
GreatSchools rating
- 5/10Kenilworth Elementary SchoolGrades: PK-8Distance: 0.8 mi
- 3/10Central High SchoolGrades: 9-12Distance: 2 mi
Schools provided by the listing agent
- Elementary: Kenilworth Elementary School
- Middle: Phoenix #1 iAcademy
- High: Central High School
- District: Phoenix Elementary District
Source: ARMLS. This data may not be complete. We recommend contacting the local school district to confirm school assignments for this home.
- $730,0003 bd3 ba2.5k sqft16 W Encanto Blvd #308, Phoenix, AZ 85003Sold

- $398,300-- bd3 ba1.6k sqft12 W Encanto Blvd #12, Phoenix, AZ 85003Off Market
- $299,0001 bd1 ba845 sqft16 W Encanto Blvd UNIT 409, Phoenix, AZ 85003Sold

- $425,0002 bd3 ba1.5k sqft16 W Encanto Blvd UNIT 112, Phoenix, AZ 85003Sold

- $353,5002 bd2 ba1.2k sqft16 W Encanto Blvd UNIT 404, Phoenix, AZ 85003Off Market
- $295,0001 bd1 ba845 sqft16 W Encanto Blvd UNIT 507, Phoenix, AZ 85003Sold
- $389,9002 bd2 ba1.4k sqft16 W Encanto Blvd UNIT 604, Phoenix, AZ 85003Off Market
- $483,8002 bd2 ba1.7k sqft16 W Encanto Blvd UNIT 512, Phoenix, AZ 85003Off Market
A local agent can set up tours, give advice and negotiate with sellers.
Similar homes
- $410,0002 bd3 ba1.5k sqft17 W VERNON Avenue #31, Phoenix, AZ 85003For Sale
 MLS ID #7038544, Sarah Wiltshire, HomeSmart. ARMLS
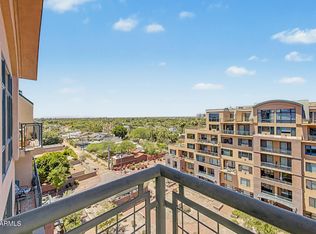
 - $370,0002 bd2 ba1.4k sqft16 W Encanto Boulevard #619, Phoenix, AZ 85003For Sale
 MLS ID #7029464, Randy P Wiest, Delex Realty. ARMLS
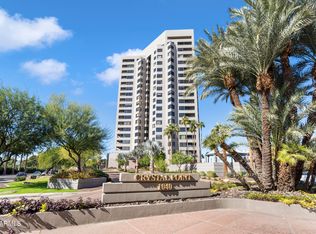
 - $729,0002 bd2 ba1.9k sqft1040 E OSBORN Road #803, Phoenix, AZ 85014For Sale
 MLS ID #7040364, Deborah L Frazelle, Coldwell Banker Realty. ARMLS
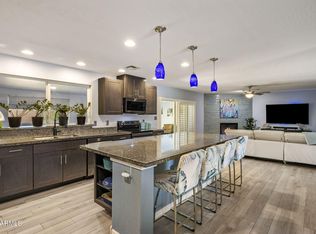
 - $819,0004 bd2 ba2.5k sqft417 E BECK Lane, Phoenix, AZ 85022For Sale
 MLS ID #7057912, Audra A Schrey, Locality Homes. ARMLS
 - $642,5003 bd2 ba1.8k sqft17850 N 68TH Street #2165, Phoenix, AZ 85054For SaleMLS ID #7049501, Penny Field, West USA Realty. ARMLS
- $999,0002 bd3 ba1.8k sqft310 S 4TH Street #2204, Phoenix, AZ 85004For SaleMLS ID #7018846, Cindy J Nelson, Realty ONE Group. ARMLS
- $575,0002 bd2 ba1.6k sqft6502 N CENTRAL Avenue #A101, Phoenix, AZ 85012For SaleMLS ID #7051160, Michael Youwanes, West USA Realty. ARMLS
- $725,0004 bd4 ba2.1k sqft6850 E MCDOWELL Road #71, Scottsdale, AZ 85257For SaleMLS ID #7048110, Steele Notarpole-Mercer, Citiea. ARMLS
- $394,0003 bd3 ba1.5k sqft1225 N 36TH Street #1086, Phoenix, AZ 85008For SaleMLS ID #7040129, Rachael Richards, RHouse Realty. ARMLS
- $599,0003 bd3 ba2.3k sqft25308 N 19TH Lane, Phoenix, AZ 85085For SaleMLS ID #7011662, Jefferey Salazar, Luxury Division. ARMLS
- $485,0002 bd2 ba1.6k sqft15550 S 5th Avenue #149, Phoenix, AZ 85045For SaleMLS ID #7052166, Katie Canar, HomeSmart. ARMLS
- $600,0002 bd2 ba1.3k sqft7601 E INDIAN BEND Road #2055, Scottsdale, AZ 85250For SaleMLS ID #7002603, Dominic Wilemon, eXp Realty. ARMLS
- $599,9004 bd3 ba2.3k sqft14048 S 40TH Street, Phoenix, AZ 85044For SaleMLS ID #7018354, Michelle Lee, My Home Group Real Estate. ARMLS
- $500,5002 bd2 ba1.3k sqft11640 N Tatum Boulevard #1102, Phoenix, AZ 85028For SaleMLS ID #7046884, John LaMarr, Coldwell Banker Northland. ARMLS
- $595,0003 bd3 ba1.9k sqft2022 W DESERT HOLLOW Drive, Phoenix, AZ 85085For SaleMLS ID #7041326, Jackie Briggs, Locality Homes. ARMLS
- $405,0002 bd2 ba1.3k sqft1747 E NORTHERN Avenue #117, Phoenix, AZ 85020For SaleMLS ID #7009009, Danielle Marie Paluscio, eXp Realty. ARMLS
- $650,0002 bd2 ba1.3k sqft10080 E MOUNTAINVIEW LAKE Drive #F261, Scottsdale, AZ 85258For SaleMLS ID #7006008, Doug Baldwin, Compass. ARMLS
- $625,0003 bd3 ba2.3k sqft7401 N SCOTTSDALE Road #7, Scottsdale, AZ 85253For SaleMLS ID #6852465, Ann Lundbech, HomeSmart. ARMLS
- $579,9992 bd3 ba1.3k sqft7291 N Scottsdale Road #4010, Paradise Valley, AZ 85253For SaleMLS ID #6937405, Tierra Lemmerman, The Ave Collective. ARMLS
- $615,0004 bd2 ba1.8k sqft15431 S 22ND Street, Phoenix, AZ 85048For SaleMLS ID #6985451, Brandy N Moss, 4 Sons Realty E.S.V.C. LLC. ARMLS
