Residence #704 offers well-designed & thoughtful updates to the original floor plan: two primary bedroom closets, updated bathrooms & kitchen,
office/den used as an extra delightful guest bedroom with designer frosted glass double doors.
The great room offers a gas fireplace and a formal dining area with a wine refrigerator and shelving.
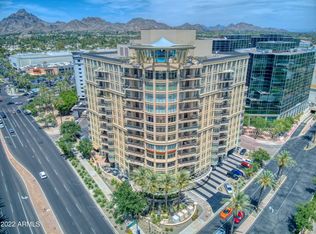
Enjoy the award-winning services & amenities befitting the ultimate high-rise address, Esplanade Place, in the heart of the Biltmore/Esplanade area of Phoenix offering dine-in theater, find restaurants, shopping and entertainment venues! With valet parking, rooftop pool, full fitness enter, 24hr lobby desk and other desired services, your easy care high-rise living lifestyle awaits and welcomes you!
For sale
$1,249,500
2402 E ESPLANADE Lane #704, Phoenix, AZ 85016
2beds
2,417sqft
Condominium
Built in 2002
-- sqft lot
$-- Zestimate®
$517/sqft
$2,693/mo HOA
What's special
Rooftop poolTwo primary bedroom closetsUpdated bathrooms
- 227 days
- 123
- 1
Zillow last checked:
Listing updated:
Listed by:
Susan Polakof 602-738-5500,
Coldwell Banker Realty
Source: ARMLS,MLS#: 6974846
Facts & features
Interior
Bedrooms & bathrooms
- Bedrooms: 2
- Bathrooms: 2
- Full bathrooms: 2
Heating
- Zoned, Heat Pump, Electric
Cooling
- Heat Pump
Appliances
- Included: Dryer, Washer, Refrigerator, Built-in Microwave, Dishwasher, Disposal, Electric Oven, Gas Cooktop
- Laundry: Inside
Features
- Quartz Countertops, High Speed Internet, Double Vanity, Breakfast Bar, 9+ Flat Ceilings, Elevator, No Interior Steps, Pantry, Full Bth Master Bdrm
- Flooring: Carpet, Stone, Wood
- Windows: Low Emissivity Windows, Double Pane Windows
- Has basement: No
- Number of fireplaces: 1
- Fireplace features: Living Room, Gas
- Common walls with other units/homes: Two Common Walls,Neighbor Below,Neighbor Above
Interior area
- Total structure area: 2,417
- Total interior livable area: 2,417 sqft
Property
Parking
- Total spaces: 2
- Parking features: Gated, Garage Door Opener, Rear Vehicle Entry, Storage, Assigned, Permit Required, Valet, Electric Vehicle Charging Station(s)
- Garage spaces: 2
Features
- Stories: 14
- Exterior features: Balcony, Storage
- Spa features: None
- Fencing: None
- Has view: Yes
- View description: City, Trees/Woods, City Lights, Mountain(s)
Lot
- Size: 232 Square Feet
- Features: Desert Back, Desert Front
Details
- Parcel number: 16317175
Construction
Type & style
- Home type: Condo
- Architectural style: Other
- Property subtype: Condominium
- Attached to another structure: Yes
Materials
- Steel Frame, Painted
- Roof: Rock,Built-Up,Concrete
Condition
- Year built: 2002
Details
- Builder name: G. Edmunds/McCarthy
Utilities & green energy
- Sewer: Public Sewer
- Water: City Water
Green energy
- Energy efficient items: Multi-Zones
Community & HOA
Community
- Features: Pool, Near Bus Stop, Community Media Room, Concierge, Fitness Center
- Security: Fire Sprinkler System
- Subdivision: ESPLANADE PLACE CONDOMINIUM AMD
HOA
- Has HOA: Yes
- Services included: Roof Repair, Insurance, Sewer, Pest Control, Cable TV, Maintenance Grounds, Front Yard Maint, Gas, Trash, Water, Roof Replacement, Maintenance Exterior
- HOA fee: $2,693 monthly
- HOA name: Esplanade Place
- HOA phone: 602-667-9400
Location
- Region: Phoenix
Financial & listing details
- Price per square foot: $517/sqft
- Tax assessed value: $1,005,500
- Annual tax amount: $11,381
- Date on market: 1/26/2026
- Cumulative days on market: 227 days
- Listing terms: Cash,Conventional
- Ownership: Condominium
Estimated market value
Not available
Estimated sales range
Not available
Not available
Price history
| Date | Event | Price |
|---|---|---|
| 5/31/2026 | Price change | $1,249,500-3.5%$517/sqft |
Source:  ARMLS #6974846 Report a problem ARMLS #6974846 Report a problem | ||
| 1/26/2026 | Listed for sale | $1,295,000+181.5%$536/sqft |
Source: ARMLS #6974846 Report a problem | ||
| 3/24/2021 | Listing removed | -- |
Source: Owner Report a problem | ||
| 9/29/2015 | Listing removed | $460,000$190/sqft |
Source: Owner Report a problem | ||
| 9/28/2015 | Listed for sale | $460,000-42.5%$190/sqft |
Source: Owner Report a problem | ||
| 3/14/2014 | Sold | $800,000-5.3%$331/sqft |
Source: ARMLS #5049491 Report a problem | ||
| 1/7/2014 | Listed for sale | $845,000+22.5%$350/sqft |
Source: Coldwell Banker Residential Brokerage #5049491 Report a problem | ||
| 3/1/2012 | Sold | $690,000-18.7%$285/sqft |
Source: ARMLS #4645158 Report a problem | ||
| 4/16/2011 | Listing removed | $848,800$351/sqft |
Source: Coldwell Banker Residential Brokerage #3006082 Report a problem | ||
| 3/25/2011 | Price change | $848,800-7.2%$351/sqft |
Source: Superlative, Inc. #3006082 Report a problem | ||
| 2/28/2011 | Price change | $915,000-8%$379/sqft |
Source: Superlative, Inc. #3006082 Report a problem | ||
| 2/25/2011 | Listed for sale | $995,000-13.5%$412/sqft |
Source: Superlative, Inc. #3006082 Report a problem | ||
| 9/23/2010 | Listing removed | $1,150,000$476/sqft |
Source: NRT Arizona #3006082 Report a problem | ||
| 9/21/2010 | Listed for sale | $1,150,000+43.5%$476/sqft |
Source: NRT Arizona #3006082 Report a problem | ||
| 2/25/2003 | Sold | $801,502$332/sqft |
Source: Public Record Report a problem | ||
Public tax history
| Year | Property taxes | Tax assessment |
|---|---|---|
| 2025 | $11,381 +5.2% | $100,550 -20% |
| 2024 | $10,822 +2.9% | $125,720 +50.7% |
| 2023 | $10,516 +3.3% | $83,415 -9.6% |
| 2022 | $10,185 +0.8% | $92,300 +0.7% |
| 2021 | $10,109 +2.4% | $91,660 +13.5% |
| 2020 | $9,873 +2.7% | $80,770 +4% |
| 2019 | $9,616 | $77,680 -1.1% |
| 2018 | $9,616 +5.3% | $78,520 +7.7% |
| 2017 | $9,135 +12.4% | $72,880 -3.1% |
| 2016 | $8,130 +9.5% | $75,230 -2.3% |
| 2015 | $7,424 | $77,010 +43.2% |
| 2014 | -- | $53,770 -6.7% |
| 2013 | -- | $57,650 -16% |
| 2012 | -- | $68,600 -2.6% |
| 2011 | -- | $70,400 -15% |
| 2010 | -- | $82,800 -12.4% |
| 2009 | -- | $94,550 -21.2% |
| 2008 | -- | $120,000 +18.1% |
| 2007 | -- | $101,600 +47.2% |
| 2006 | -- | $69,000 |
| 2005 | -- | $69,000 |
Find assessor info on the county website
Monthly payment
Est. payment
Payment breakdown
Explore the cost of this home by adjusting the details. Changes won't be saved.Climate risks
Neighborhood: Camelback East
Nearby schools
Schools provided by the listing agent
- Elementary: Madison #1 Elementary School
- Middle: Madison #1 Elementary School
- High: Camelback High School
- District: Madison Elementary District
Source: ARMLS. This data may not be complete. We recommend contacting the local school district to confirm school assignments for this home.
- $1,149,0002 bd2 ba2.4k sqft2402 E Esplanade Ln UNIT 204, Phoenix, AZ 85016For Sale
- $1,749,0002 bd2 ba2.4k sqft2402 E Esplanade Ln UNIT 604, Phoenix, AZ 85016For Sale

- $1,326,6003 bd3 ba3.5k sqft2402 E Esplanade 302 Ln #302, Phoenix, AZ 85016Off Market

- $1,075,0002 bd2 ba2.4k sqft2402 E Esplanade Ln UNIT 305, Phoenix, AZ 85016Sold

Similar homes
- $1,149,0002 bd2 ba2.4k sqft2402 E ESPLANADE Lane #204, Phoenix, AZ 85016For SaleMLS ID #6858861, Susan Polakof, Coldwell Banker Realty. ARMLS
- $950,0003 bd3 ba2.3k sqft4808 N 24th Street #821, Phoenix, AZ 85016For Sale
 MLS ID #7065028, David Arustamian, Russ Lyon Sotheby's International Realty. ARMLS
 - $945,0003 bd3 ba2.3k sqft4808 N 24TH Street #627, Phoenix, AZ 85016For Sale
 MLS ID #7052648, Victoria Parejko, Compass. ARMLS
 - $1,749,0002 bd2 ba2.4k sqft2402 E ESPLANADE Lane #604, Phoenix, AZ 85016For SaleMLS ID #7047551, Julie Rohr, RETSY. ARMLS
