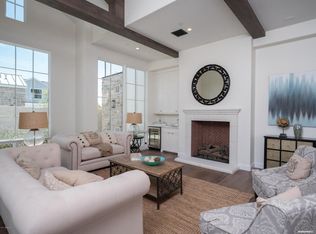
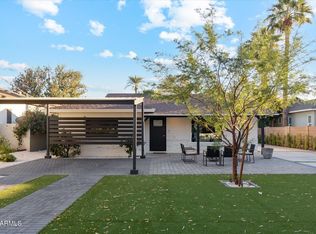
Rare 1962 Mid-Century Modern built by noted Phoenix builder Cheuvront Homes, known for collaborations with architect Ralph Haver. Totally reimagined in coveted walkable neighborhood, this 4-bed, 3.5-bath home features new light oak flooring throughout, an updated kitchen and baths, and 2 true primary suites -- a rare, flexible split floor plan with open living/dining areas. Hallmark MCM details remain, including the low-pitched roofline, signature slot windows, and durable CMU block construction. A rare 2-car garage adds everyday convenience, while the zen-style backyard offers a private, landscaped retreat for entertaining or quiet mornings. Arcadia Lite was just named the #1 neighborhood in Phoenix by Money Magazine. History and design, reimagined for today.
Pending
$1,129,000
3402 E SELLS Drive, Phoenix, AZ 85018
4beds
2,071sqft
Single Family Residence
Built in 1962
6,464 Square Feet Lot
$-- Zestimate®
$545/sqft
$-- HOA
What's special
Updated kitchen and bathsSignature slot windowsLow-pitched roofline
- 46 days
- 279
- 13
Likely to sell faster than
Zillow last checked:
Listing updated:
Listed by:
Heather MacLean 602-214-5169,
Compass,
David Newcombe 602-510-0111,
Compass
Source: ARMLS,MLS#: 7072163
Facts & features
Interior
Bedrooms & bathrooms
- Bedrooms: 4
- Bathrooms: 4
- Full bathrooms: 3
- 1/2 bathrooms: 1
Heating
- Electric
Cooling
- Central Air, Ceiling Fan(s)
Appliances
- Included: Dryer, Washer, Refrigerator, Dishwasher, Disposal, Electric Cooktop
- Laundry: Inside
Features
- High Speed Internet, Granite Counters, Double Vanity, Breakfast Bar, No Interior Steps, Kitchen Island, Pantry, Full Bth Master Bdrm
- Flooring: Wood
- Windows: Double Pane Windows
- Has basement: No
- Number of fireplaces: 1
- Fireplace features: Family Room
Interior area
- Total structure area: 2,071
- Total interior livable area: 2,071 sqft
Property
Parking
- Total spaces: 4
- Parking features: Attached, Garage Door Opener
- Attached garage spaces: 2
- Uncovered spaces: 2
Features
- Stories: 1
- Patio & porch: Patio
- Exterior features: Private Yard
- Spa features: None
- Fencing: Block
Lot
- Size: 6,464 Square Feet
- Features: North/South Exposure, Desert Back, Desert Front, Grass Front, Grass Back
Details
- Parcel number: 17028066F
Construction
Type & style
- Home type: SingleFamily
- Architectural style: Mid-Century Modern
- Property subtype: Single Family Residence
Materials
- Painted, Block
- Foundation: Slab
- Roof: Composition
Condition
- Year built: 1962
Details
- Builder name: Cheuvront Homes
Utilities & green energy
- Sewer: Public Sewer
Community & HOA
Community
- Subdivision: Cavalier Campus
HOA
- Has HOA: No
- Services included: No Fees
Location
- Region: Phoenix
Financial & listing details
- Price per square foot: $545/sqft
- Tax assessed value: $861,500
- Annual tax amount: $4,998
- Date on market: 8/31/2026
- Cumulative days on market: 47 days
- Listing terms: VA Loan,Cash,Conventional,FHA
- Ownership: Fee Simple
- Road surface type: Asphalt
Estimated market value
Not available
Estimated sales range
Not available
Not available
Price history
| Date | Event | Price |
|---|---|---|
| 10/14/2026 | Pending sale | $1,129,000$545/sqft |
Source:  ARMLS #7072163 Report a problem ARMLS #7072163 Report a problem | ||
| 8/31/2026 | Listed for sale | $1,129,000+3.1%$545/sqft |
Source: ARMLS #7072163 Report a problem | ||
| 9/21/2025 | Listing removed | $1,095,000$529/sqft |
Source: ARMLS #6872320 Report a problem | ||
| 6/11/2025 | Price change | $1,095,000-8.4%$529/sqft |
Source: ARMLS #6872320 Report a problem | ||
| 5/28/2025 | Listed for sale | $1,195,000+126.3%$577/sqft |
Source: ARMLS #6872320 Report a problem | ||
| 12/22/2014 | Sold | $528,000-3.9%$255/sqft |
Source: ARMLS #5174197 Report a problem | ||
| 10/24/2014 | Price change | $549,499-0.1%$265/sqft |
Source: Red Brick Realty, LLC #5174197 Report a problem | ||
| 9/20/2014 | Listed for sale | $549,999+103.7%$266/sqft |
Source: Red Brick Realty, LLC #5174197 Report a problem | ||
| 8/8/2014 | Sold | $270,000$130/sqft |
Source: Public Record Report a problem | ||
| 2/10/2014 | Sold | $270,000$130/sqft |
Source: Public Record Report a problem | ||
Public tax history
| Year | Property taxes | Tax assessment |
|---|---|---|
| 2025 | $4,998 +4.4% | $86,150 -7.1% |
| 2024 | $4,788 +1.3% | $92,750 +146.7% |
| 2023 | $4,726 +4.6% | $37,592 -34.5% |
| 2022 | $4,517 -0.7% | $57,360 +13.2% |
| 2021 | $4,551 +0.6% | $50,650 +13.1% |
| 2020 | $4,525 +2.2% | $44,800 +11.4% |
| 2019 | $4,426 | $40,230 -1.7% |
| 2018 | $4,426 +4.3% | $40,920 +6.2% |
| 2017 | $4,246 +11.9% | $38,530 +12.8% |
| 2016 | $3,796 +49.9% | $34,160 +4.7% |
| 2015 | $2,532 | $32,620 +77.6% |
| 2014 | -- | $18,370 +16.1% |
| 2013 | -- | $15,820 -2% |
| 2012 | -- | $16,150 -21.2% |
| 2011 | -- | $20,500 -8.8% |
| 2010 | -- | $22,480 -22.1% |
| 2009 | -- | $28,870 -4.9% |
| 2008 | -- | $30,350 +18.1% |
| 2007 | -- | $25,700 +71.3% |
| 2006 | -- | $15,000 |
| 2005 | -- | $15,000 +7.1% |
| 2004 | -- | $14,000 |
| 2003 | -- | $14,000 +35.9% |
| 2002 | -- | $10,300 |
Find assessor info on the county website
Monthly payment
Est. payment
Payment breakdown
Explore the cost of this home by adjusting the details. Changes won't be saved.Climate risks
Neighborhood: Camelback East
Nearby schools
Schools provided by the listing agent
- Elementary: Biltmore Preparatory Academy
- Middle: Biltmore Preparatory Academy
- High: Camelback High School
- District: Creighton Elementary District
Source: ARMLS. This data may not be complete. We recommend contacting the local school district to confirm school assignments for this home.


Similar homes
- $1,275,0004 bd3 ba2.6k sqft4331 E Avalon Drive, Phoenix, AZ 85018For Sale
 MLS ID #7090090, Kristy N DeWitz, My Home Group Real Estate. ARMLS
 - $870,0003 bd3 ba1.9k sqft4219 N 34TH Place, Phoenix, AZ 85018For Sale
 MLS ID #7032535, Beau Carson Browder, Phoenix Property Group. ARMLS
 - $850,0003 bd2 ba1.6k sqft3436 E GLENROSA Avenue, Phoenix, AZ 85018For Sale
 MLS ID #7015984, Cylie Lawrence, Compass. ARMLS
 - $925,0003 bd3 ba1.8k sqft4113 E GLENROSA Avenue, Phoenix, AZ 85018For Sale
 MLS ID #7019205, Brandi Giraud, Keller Williams, Professional Partners. ARMLS
