Investor special bringing in $4,000 monthly rent until Aug 2027. Buy this fantastic home and take over this profitable lease. Reach out to LA for more info as it is tenant occupied.
Beautifully remodeled 4-bedroom, 3-bath home with extensive upgrades throughout. All bathrooms have been fully updated. New flooring, plumbing, windows, electrical, AC, and tankless water heater. Stunning new kitchen features white shaker cabinets, quartz countertops, oversized island, 36'' gas range, stainless steel appliances, and separate beverage center.
There a finished garage/game room/Studio with AC, finished floors, I-beam, high-lift doors, and EV charging not included in sq ft(400 sq ft more), Exterior boasts new low maintenance landscaping and irrigation. Turn key and easy to manage!
For sale
$845,000
928 E GEORGIA Avenue, Phoenix, AZ 85014
4beds
1,963sqft
Single Family Residence
Built in 1951
7,395 Square Feet Lot
$-- Zestimate®
$430/sqft
$-- HOA
What's special
New flooringNew low maintenance landscapingOversized islandSeparate beverage centerWhite shaker cabinetsHigh-lift doorsQuartz countertops
- 10 days
- 171
- 17
Likely to sell faster than
Zillow last checked:
Listing updated:
Listed by:
Andy McDonald 602-363-2489,
HomeSmart
Source: ARMLS,MLS#: 7094821
Facts & features
Interior
Bedrooms & bathrooms
- Bedrooms: 4
- Bathrooms: 3
- Full bathrooms: 3
Heating
- Heat Pump, Natural Gas
Cooling
- Gas, Central Air
Appliances
- Included: Refrigerator, Built-in Microwave, Dishwasher, Disposal, Gas Range, Gas Oven
- Laundry: Gas Dryer Hookup
Features
- Quartz Countertops, High Speed Internet, Double Vanity, Breakfast Bar, Kitchen Island, Pantry, 3/4 Bath Master Bdrm
- Flooring: Tile, Wood
- Windows: Low Emissivity Windows, Double Pane Windows, Vinyl Frame
- Has basement: No
- Has fireplace: No
Interior area
- Total structure area: 1,963
- Total interior livable area: 1,963 sqft
Property
Parking
- Total spaces: 5
- Parking features: Attached Carport, Detached Garage, Over Height Garage, Electric Vehicle Charging Station(s)
- Attached garage spaces: 2
- Carport spaces: 1
- Covered spaces: 3
- Uncovered spaces: 2
Features
- Stories: 1
- Patio & porch: Patio
- Exterior features: Other
- Spa features: None
- Fencing: Block
Lot
- Size: 7,395 Square Feet
- Features: North/South Exposure, Sprinklers In Rear, Sprinklers In Front, Gravel/Stone Front, Gravel/Stone Back, Synthetic Grass Frnt, Synthetic Grass Back
Details
- Additional structures: Workshop
- Parcel number: 16215048
- Special conditions: Owner/Agent
Construction
Type & style
- Home type: SingleFamily
- Architectural style: Ranch
- Property subtype: Single Family Residence
Materials
- Synthetic Stucco, Stucco, Painted, Block
- Foundation: Block
- Roof: Composition
Condition
- Year built: 1951
Utilities & green energy
- Sewer: Public Sewer
Green energy
- Water conservation: Tankless Ht Wtr Heat, Recirculation Pump
Community & HOA
Community
- Subdivision: MILIDA MANOR
HOA
- Has HOA: No
- Services included: No Fees
Location
- Region: Phoenix
Financial & listing details
- Price per square foot: $430/sqft
- Tax assessed value: $469,600
- Annual tax amount: $3,343
- Date on market: 10/16/2026
- Listing terms: VA Loan,Owner May Carry,Cash,Conventional,FHA
- Ownership: Fee Simple
- Road surface type: Asphalt
Estimated market value
Not available
Estimated sales range
Not available
Not available
Price history
| Date | Event | Price |
|---|---|---|
| 10/16/2026 | Listed for sale | $845,000-0.6%$430/sqft |
Source:  ARMLS #7094821 Report a problem ARMLS #7094821 Report a problem | ||
| 7/18/2026 | Listing removed | $850,000$433/sqft |
Source: ARMLS #7029619 Report a problem | ||
| 6/25/2026 | Price change | $850,000-2.9%$433/sqft |
Source: ARMLS #7029619 Report a problem | ||
| 5/17/2026 | Listed for sale | $875,000+124.4%$446/sqft |
Source: ARMLS #7029619 Report a problem | ||
| 8/20/2025 | Sold | $390,000$199/sqft |
Source: Public Record Report a problem | ||
Public tax history
| Year | Property taxes | Tax assessment |
|---|---|---|
| 2025 | $3,343 +4.9% | $46,960 -3% |
| 2024 | $3,187 +2.7% | $48,400 +107.9% |
| 2023 | $3,102 +3.1% | $23,278 -28.4% |
| 2022 | $3,010 +0.7% | $32,520 +3.1% |
| 2021 | $2,988 +2.3% | $31,530 +13.4% |
| 2020 | $2,922 +2.5% | $27,800 +6.2% |
| 2019 | $2,851 | $26,170 +7.7% |
| 2018 | $2,851 +4.9% | $24,310 +5% |
| 2017 | $2,717 +39.3% | $23,160 +29.9% |
| 2016 | $1,950 +6.4% | $17,830 +7.3% |
| 2015 | $1,832 | $16,620 +29.2% |
| 2014 | -- | $12,860 +17.8% |
| 2013 | -- | $10,920 -7.2% |
| 2012 | -- | $11,770 -22.7% |
| 2011 | -- | $15,220 +3.5% |
| 2010 | -- | $14,700 -28.2% |
| 2009 | -- | $20,480 -10.2% |
| 2008 | -- | $22,800 +17.5% |
| 2007 | -- | $19,400 +55.2% |
| 2006 | -- | $12,500 |
| 2005 | -- | $12,500 +16.3% |
| 2004 | -- | $10,750 |
| 2003 | -- | $10,750 +14.4% |
| 2002 | -- | $9,400 |
Find assessor info on the county website
Monthly payment
Est. payment
Payment breakdown
Explore the cost of this home by adjusting the details. Changes won't be saved.Climate risks
Neighborhood: Camelback East
Nearby schools
Schools provided by the listing agent
- Elementary: Madison #1 Elementary School
- Middle: Madison #1 Elementary School
- High: North High School
- District: Madison Elementary District
Source: ARMLS. This data may not be complete. We recommend contacting the local school district to confirm school assignments for this home.
Similar homes
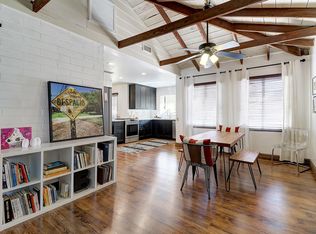
- $799,9955 bd3 ba2.3k sqft6713 N 10TH Street, Phoenix, AZ 85014For Sale
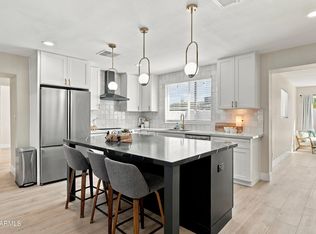 MLS ID #7094735, Gaby Carder, Real Estate 48. ARMLS
 - $719,9904 bd3 ba1.8k sqft1330 E CATALINA Drive, Phoenix, AZ 85014For Sale
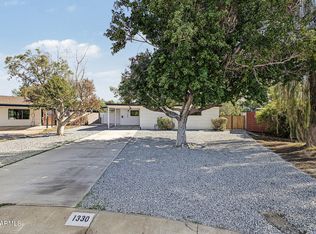 MLS ID #7089044, Erick F Villalba Escarceg, Gentry Real Estate. ARMLS
 - $609,7774 bd2 ba1.7k sqft6516 N 13TH Street, Phoenix, AZ 85014For Sale
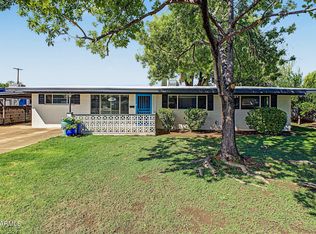 MLS ID #7088459, Charles Mahan, Real Broker. ARMLS
 - $799,9504 bd2 ba2k sqft314 E MARCONI Avenue, Phoenix, AZ 85022For Sale
 MLS ID #7098294, Casey Walag, SERHANT.. ARMLS
