Skip main navigation
Sold for $1,612,500
  • $1,612,500

    2402 E ESPLANADE Lane #202, Phoenix, AZ 85016

    2beds
    3baths
    3,542sqft
    Condominium
    Built in 2002
    -- sqft lot
    $1,878,000 Zestimate®
    $455/sqft
    $7,355 Estimated rent

    Home value

    $1,878,000

    $1.67M - $2.12M

    $7,355/mo

    Zestimate® history
    Loading
    Loading...

    Owner options

    List your home for rent

    $7,355/mo

    Rent Zestimate®

    Find your next renter with Zillow Rental Manager. Plus, with online applications, you can quickly screen prospective tenants – for free.

    Learn more

    $7,355/mo

    Rent Zestimate®

    Refinance and save

    $10,376/mo

    Est. payment

    Refinancing to a lower rate could help reduce your monthly payments and save thousands over the life of the loan.

    See today's rates

    $10,376/mo

    Est. payment

    Explore your selling options

    Work with a Zillow partner agent

    Leverage their expertise and Zillow's premium Showcase listings to get your home seen by more buyers.

    Get started

    List with your own agent

    Get your home in front of millions of buyers by listing it on Zillow.

    Learn how to do it

    Sell it yourself

    Take full control of how buyers see your home on Zillow by listing For Sale by Owner (FSBO).

    List your home

    What's special

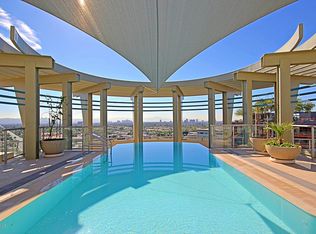
    Residence #202 boasts a modern classic luxurious decor in an open floor plan which is the second largest floor plan in the building with 3,550sf. It is elegant and impeccably finished and has had periodic updates resulting in comfort and tranquility. There are two bedrooms, 3 bathrooms and a separate den/office. The true chef's kitchen features a custom made La Cornue range and oven from France. Enjoy award-winning Esplanade Place with 5 star services and amenities: valet parking, full fitness center, rooftop pool, 24hr lobby desk staff and the prime Biltmore area location.

    Zillow last checked:

    Listing updated:

    Listed by:

    Susan Polakof 602-738-5500,

    Coldwell Banker Realty

    Bought with:

    Susan Polakof, BR007474000

    Coldwell Banker Realty

    Source: ARMLS,MLS#: 6653507MLS Logo

    Facts & features

    Interior

    Bedrooms & bathrooms
    • Bedrooms: 2
    • Bathrooms: 3
    Heating
    • Electric
    Cooling
    • Central Air
    Appliances
    • Included: Gas Cooktop
    Features
    • High Speed Internet, Granite Counters, Double Vanity, Eat-in Kitchen, 9+ Flat Ceilings, Elevator, No Interior Steps, Kitchen Island, Pantry, Full Bth Master Bdrm, Separate Shwr & Tub
    • Flooring: Stone, Tile
    • Windows: Low Emissivity Windows, Double Pane Windows
    • Has basement: No
    • Has fireplace: Yes
    • Fireplace features: Living Room, Master Bedroom, Gas
    • Common walls with other units/homes: Two Common Walls,Neighbor Above
    Interior area
    • Total structure area: 3,542
    • Total interior livable area: 3,542 sqft

    Property

    Parking
    • Total spaces: 2
    • Parking features: Gated, Garage Door Opener, Storage, Side Vehicle Entry, Assigned, Valet
    • Garage spaces: 2
    Features
    • Stories: 14
    • Exterior features: Storage
    • Pool features: None
    • Spa features: None, Bath
    • Fencing: Other
    • Has view: Yes
    • View description: City Lights
    Lot
    • Size: 345 Square Feet
    • Features: Corner Lot, Desert Back, Desert Front
    Details
    • Parcel number: 16317148

    Construction

    Type & style
    • Home type: Condo
    • Architectural style: Other
    • Property subtype: Condominium
    • Attached to another structure: Yes
    Materials
    • Synthetic Stucco, Steel Frame, Painted
    • Roof: Other
    Condition
    • Year built: 2002
    Details
    • Builder name: G. Edmunds/McCarthy

    Utilities & green energy

    • Sewer: Public Sewer
    • Water: City Water
    Green energy
    • Energy efficient items: Multi-Zones
    • Water conservation: Tankless Ht Wtr Heat

    Community & HOA

    Community
    • Features: Community Spa, Near Bus Stop, Concierge, Fitness Center
    • Security: Fire Sprinkler System, Security System Owned
    • Subdivision: ESPLANADE PLACE CONDOMINIUM AMD
    HOA
    • Has HOA: Yes
    • Services included: Roof Repair, Insurance, Sewer, Pest Control, Cable TV, Maintenance Grounds, Street Maint, Front Yard Maint, Gas, Trash, Water, Roof Replacement, Maintenance Exterior
    • HOA fee: $3,008 monthly
    • HOA name: Esplanade Place HOA
    • HOA phone: 602-667-9400
    Location
    • Region: Phoenix

    Financial & listing details

    • Price per square foot: $455/sqft
    • Tax assessed value: $1,341,200
    • Annual tax amount: $13,171
    • Date on market: 4/17/2025
    • Cumulative days on market: 223 days
    • Listing terms: Cash,Conventional
    • Ownership: Condominium

    Price history

    DateEventPrice
    7/9/2025Listing removed$1,700,000+5.4%$480/sqft
    Source: ARMLS #6442050 Report a problem
    8/30/2024Sold$1,612,500-10.2%$455/sqft
    Source: ARMLS #6653507 Report a problem
    1/21/2024Listed for sale$1,796,000+5.6%$507/sqft
    Source: ARMLS #6653507 Report a problem
    12/13/2023Listing removed--
    Source: ARMLS #6442050 Report a problem
    10/27/2022Listing removed$1,700,000$480/sqft
    Source: ARMLS #6442050 Report a problem
    8/12/2022Listed for sale$1,700,000+77.1%$480/sqft
    Source: ARMLS #6442050 Report a problem
    7/22/2003Sold$960,000+1.7%$271/sqft
    Source: Public Record Report a problem
    2/5/2003Sold$944,028$267/sqft
    Source: Public Record Report a problem

    Public tax history

    YearProperty taxesTax assessment
    2025$10,692 -0.7%$134,120 -25.4%
    2024$10,765 -18.3%$179,900 +82%
    2023$13,171 -1.5%$98,835 -11.6%
    2022$13,379 +10.7%$111,750 +0.5%
    2021$12,089 +2.4%$111,200 +10.7%
    2020$11,809 +2.6%$100,410 +5.4%
    2019$11,505 $95,270 -9.6%
    2018$11,505 +5.2%$105,380 +13.9%
    2017$10,934 +12.2%$92,550 +1.5%
    2016$9,744 +9.4%$91,170 +1.8%
    2015$8,907 $89,600 +40.6%
    2014-- $63,710 -7.3%
    2013-- $68,750 -15.9%
    2012-- $81,750 -3%
    2011-- $84,250 -12.5%
    2010-- $96,250 -12.7%
    2009-- $110,250 -21.2%
    2008-- $139,900 +18.1%
    2007-- $118,450 +46.5%
    2006-- $80,850
    2005-- $80,850
    Find assessor info on the county website

    Neighborhood: Camelback East

    Nearby schools

    GreatSchools rating
    Schools provided by the listing agent
    • Elementary: Madison Elementary School
    • Middle: Madison Elementary School
    • High: Camelback High School
    • District: Madison Elementary District

    Source: ARMLS. This data may not be complete. We recommend contacting the local school district to confirm school assignments for this home.

    Get a cash offer in 3 minutes
    Find out how much your home could sell for in as little as 3 minutes with a no-obligation cash offer.
    Estimated market value
    $1,878,000
    Get a cash offer in 3 minutes
    Find out how much your home could sell for in as little as 3 minutes with a no-obligation cash offer.
    Estimated market value
    $1,878,000