Skip main navigation
Sold for $1,800,000
  • $1,800,000

    2402 E ESPLANADE Lane #602, Phoenix, AZ 85016

    2beds
    3baths
    3,542sqft
    Condominium
    Built in 2002
    -- sqft lot
    $1,761,900 Zestimate®
    $508/sqft
    $7,555 Estimated rent

    Home value

    $1,761,900

    $1.60M - $1.94M

    $7,555/mo

    Zestimate® history
    Loading
    Loading...

    Owner options

    List your home for rent

    $7,555/mo

    Rent Zestimate®

    Find your next renter with Zillow Rental Manager. Plus, with online applications, you can quickly screen prospective tenants – for free.

    Learn more

    $7,555/mo

    Rent Zestimate®

    Refinance and save

    $11,565/mo

    Est. payment

    Refinancing to a lower rate could help reduce your monthly payments and save thousands over the life of the loan.

    See today's rates

    $11,565/mo

    Est. payment

    Explore your selling options

    Work with a Zillow partner agent

    Leverage their expertise and Zillow's premium Showcase listings to get your home seen by more buyers.

    Get started

    List with your own agent

    Get your home in front of millions of buyers by listing it on Zillow.

    Learn how to do it

    Sell it yourself

    Take full control of how buyers see your home on Zillow by listing For Sale by Owner (FSBO).

    List your home

    What's special

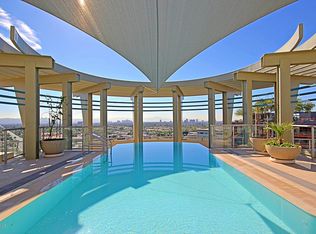
    Full-service buildingMountain vistasGorgeous club roomConcierge servicesSpacious secondary bedroom suiteStunning rooftop poolSplit floorplan
    Urban hi-rise living at its best! This updated spacious condo sits on the 6th floor w/ impressive views of Downtown city lights, spectacular sunsets & mountain vistas. The circular wall of glass (w/ motor shades) creates a dramatic light-filled space. Interior finishes include hardwood & stone floors, sleek cabinets, designer lighting & beautiful tilework. The split floorplan offers a spacious secondary bedroom suite, a very large & sophisticated second primary closet & a family room designed for gracious entertaining or view-soaked relaxation. The full-service building provides valet parking, concierge services, a stunning rooftop pool & spa, an impressive gym, a gorgeous club room & EV charging stations. Walking distance to Biltmore shopping and eateries and easy access to Downtown Phx

    Zillow last checked:

    Listing updated:

    Listed by:

    Grant Almquist 602-615-2799,

    Russ Lyon Sotheby's International Realty,

    R M Joe Bushong 602-770-6733,

    Russ Lyon Sotheby's International Realty

    Bought with:

    Donald Dufek, SA623436000

    RE/MAX Excalibur

    Source: ARMLS,MLS#: 6652382MLS Logo

    Facts & features

    Interior

    Bedrooms & bathrooms
    • Bedrooms: 2
    • Bathrooms: 3
    Heating
    • Electric
    Cooling
    • Central Air, Ceiling Fan(s), Programmable Thmstat
    Appliances
    • Included: Dryer, Washer, Reverse Osmosis, Refrigerator, Built-in Microwave, Dishwasher, Disposal, Gas Range, Gas Oven, Water Purifier
    • Laundry: Inside
    Features
    • Non-laminate Counter, High Speed Internet, Double Vanity, Eat-in Kitchen, Breakfast Bar, 9+ Flat Ceilings, No Interior Steps, Kitchen Island, 2 Master Baths, Full Bth Master Bdrm, Separate Shwr & Tub
    • Flooring: Carpet, Stone, Wood
    • Windows: Low Emissivity Windows, Double Pane Windows
    • Has basement: No
    • Number of fireplaces: 2
    • Fireplace features: Living Room, Master Bedroom, Gas
    • Common walls with other units/homes: Two Common Walls,Neighbor Below,Neighbor Above
    Interior area
    • Total structure area: 3,542
    • Total interior livable area: 3,542 sqft

    Property

    Parking
    • Total spaces: 2
    • Parking features: Gated, Garage Door Opener, Addtn'l Purchasable, Storage, Assigned, Community Structure, Valet, Electric Vehicle Charging Station(s)
    • Garage spaces: 2
    Features
    • Stories: 1
    • Exterior features: Balcony, Storage
    • Pool features: None
    • Spa features: None
    • Fencing: See Remarks
    • Has view: Yes
    • View description: City Lights, Mountain(s)
    Lot
    • Size: 345 Square Feet
    • Features: None
    Details
    • Parcel number: 16317168

    Construction

    Type & style
    • Home type: Condo
    • Architectural style: Contemporary
    • Property subtype: Condominium
    • Attached to another structure: Yes
    Materials
    • Synthetic Stucco, Stucco, Other, Steel Frame, Painted
    • Roof: Other
    Condition
    • Year built: 2002
    Details
    • Builder name: G. Edmunds/McCarthy

    Utilities & green energy

    • Sewer: Public Sewer
    • Water: City Water
    Green energy
    • Energy efficient items: Multi-Zones

    Community & HOA

    Community
    • Features: Pool, Gated, Community Spa, Community Spa Htd, Guarded Entry, Concierge, Fitness Center
    • Security: Fire Sprinkler System, Security System Owned, Security Guard
    • Subdivision: ESPLANADE PLACE CONDOMINIUM AMD
    HOA
    • Has HOA: Yes
    • Services included: Sewer, Pest Control, Cable TV, Maintenance Grounds, Other (See Remarks), Street Maint, Gas, Trash, Water, Roof Replacement, Maintenance Exterior
    • HOA fee: $3,341 monthly
    • HOA name: Esplanade Place
    • HOA phone: 602-667-9400
    Location
    • Region: Phoenix

    Financial & listing details

    • Price per square foot: $508/sqft
    • Tax assessed value: $1,448,700
    • Annual tax amount: $16,159
    • Date on market: 3/6/2025
    • Cumulative days on market: 377 days
    • Listing terms: Cash,Conventional
    • Ownership: Condominium

    Price history

    DateEventPrice
    2/28/2025Sold$1,800,000-10%$508/sqft
    Source: ARMLS #6652382 Report a problem
    1/30/2025Pending sale$2,000,000$565/sqft
    Source: ARMLS #6652382 Report a problem
    10/22/2024Price change$2,000,000-4.8%$565/sqft
    Source: ARMLS #6652382 Report a problem
    10/19/2024Listed for sale$2,100,000$593/sqft
    Source: ARMLS #6652382 Report a problem
    3/11/2024Contingent$2,100,000$593/sqft
    Source: ARMLS #6652382 Report a problem
    1/18/2024Listed for sale$2,100,000+78.7%$593/sqft
    Source: ARMLS #6652382 Report a problem
    11/5/2012Sold$1,175,000-32.9%$332/sqft
    Source: ARMLS #4824731 Report a problem
    5/27/2005Sold$1,750,000+18.3%$494/sqft
    Source: Public Record Report a problem
    12/9/2004Sold$1,479,300+3%$418/sqft
    Source: Public Record Report a problem
    3/12/2003Sold$1,436,872$406/sqft
    Source: Public Record Report a problem

    Public tax history

    YearProperty taxesTax assessment
    2025$16,816 +1.3%$144,870 -21.4%
    2024$16,603 +2.8%$184,250 +52%
    2023$16,159 +3.1%$121,252 -9.4%
    2022$15,677 +0.7%$133,800
    2021$15,566 +2.3%$133,800 +11.9%
    2020$15,223 +2.5%$119,560 +3.6%
    2019$14,850 $115,430 -4.3%
    2018$14,850 +4.9%$120,660 +10.1%
    2017$14,151 +11.5%$109,610 -1.4%
    2016$12,689 +8.8%$111,210 +1.2%
    2015$11,663 $109,920 +40.6%
    2014-- $78,160 -5.1%
    2013-- $82,400 -15.3%
    2012-- $97,250 +0.7%
    2011-- $96,550 -16.7%
    2010-- $115,850 -26.2%
    2009-- $156,900 -21.2%
    2008-- $199,100 +18.1%
    2007-- $168,600 +38.1%
    2006-- $122,050
    2005-- $122,050
    Find assessor info on the county website

    Neighborhood: Camelback East

    Nearby schools

    GreatSchools rating
    Schools provided by the listing agent
    • Elementary: Madison Elementary School
    • Middle: Madison #1 Middle School
    • High: Camelback High School
    • District: Madison Elementary District

    Source: ARMLS. This data may not be complete. We recommend contacting the local school district to confirm school assignments for this home.

    Get a cash offer in 3 minutes
    Find out how much your home could sell for in as little as 3 minutes with a no-obligation cash offer.
    Estimated market value
    $1,761,900
    Get a cash offer in 3 minutes
    Find out how much your home could sell for in as little as 3 minutes with a no-obligation cash offer.
    Estimated market value
    $1,761,900