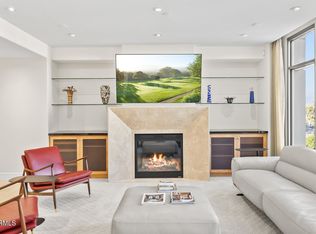
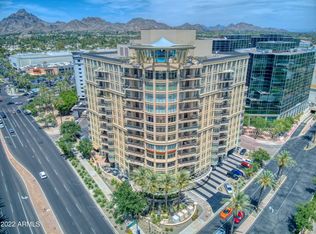
Portfolio buyers this property is now rented through 12/2028. Nice ROI here. Custom, intentional and timeless. From flooring to lighting, cabinetry to hardware, the residence reflects a level of craftsmanship and cohesion rarely found. Taken down to the studs, over $500K invested. This high-end renovation blends architectural sophistication with comfort and livability, far beyond a typical remodel. Open-concept floor plan enhanced by walls of glass that frame sweeping mountain and city views. The chef's kitchen is both a statement and a gathering place, featuring premium appliances. Spa-inspired bathroom designed for relaxation and pampering. . Turn key living with a lock a leave lifestyle! The ammenities within the building coupled with convience to lifestyle make this an excellent option a luxury concierge lifestyle.
For sale
$1,375,000
2211 E CAMELBACK Road #605, Phoenix, AZ 85016
2beds
2,077sqft
Apartment
Built in 2006
-- sqft lot
$-- Zestimate®
$662/sqft
$1,847/mo HOA
What's special
Open-concept floor planHigh-end renovationPremium appliancesCustom intentional and timeless
- 535 days
- 251
- 10
Zillow last checked:
Listing updated:
Listed by:
Lori Cedarstrom 480-231-5153,
Embarc Realty,
Jeanine Saer 414-467-6962,
Embarc Realty
Source: ARMLS,MLS#: 6997790
Facts & features
Interior
Bedrooms & bathrooms
- Bedrooms: 2
- Bathrooms: 2
- Full bathrooms: 2
Heating
- Electric
Cooling
- Central Air, Ceiling Fan(s), Programmable Thmstat
Appliances
- Included: Washer/Dryer Stacked, Dryer, Washer, Refrigerator, Built-in Microwave, Dishwasher, Disposal, Gas Range, Gas Oven
- Laundry: Inside
Features
- Quartz Countertops, High Speed Internet, Smart Home, Double Vanity, Breakfast Bar, No Interior Steps, Kitchen Island, Full Bth Master Bdrm, Separate Shwr & Tub
- Flooring: Tile, Wood
- Windows: Double Pane Windows, Mechanical Sun Shds
- Has basement: No
- Number of fireplaces: 1
- Fireplace features: Living Room, Gas
- Common walls with other units/homes: Two Common Walls,Neighbor Below,Neighbor Above
Interior area
- Total structure area: 2,077
- Total interior livable area: 2,077 sqft
Property
Parking
- Total spaces: 2
- Parking features: Gated, Garage Door Opener, Circular Driveway, Storage, Assigned, Valet
- Garage spaces: 2
Features
- Stories: 12
- Exterior features: Balcony
- Spa features: None
- Fencing: Other
- Has view: Yes
- View description: City, City Lights, Mountain(s)
Lot
- Size: 2,041 Square Feet
- Features: North/South Exposure, Desert Front
Details
- Parcel number: 16319061
Construction
Type & style
- Home type: Apartment
- Property subtype: Apartment
- Attached to another structure: Yes
Materials
- Stucco, Steel Frame, Painted
- Roof: Built-Up
Condition
- Year built: 2006
Details
- Builder name: McCarthy
Utilities & green energy
- Sewer: Public Sewer
- Water: City Water
Community & HOA
Community
- Features: Pool, Community Spa, Community Spa Htd, Near Bus Stop, Community Media Room, Guarded Entry, Concierge, Fitness Center
- Security: Security Guard
- Subdivision: RESIDENCES AT 2211 CAMELBACK CONDOMINIUM
HOA
- Has HOA: Yes
- Services included: Roof Repair, Insurance, Sewer, Pest Control, Cable TV, Maintenance Grounds, Street Maint, Gas, Trash, Water, Roof Replacement, Maintenance Exterior
- HOA fee: $1,847 monthly
- HOA name: Residences at 2211
- HOA phone: 602-385-1087
Location
- Region: Phoenix
Financial & listing details
- Price per square foot: $662/sqft
- Tax assessed value: $744,100
- Annual tax amount: $8,174
- Date on market: 4/14/2025
- Cumulative days on market: 535 days
- Listing terms: Owner May Carry,Cash,Conventional
- Ownership: Fee Simple
- Road surface type: Asphalt
Estimated market value
Not available
Estimated sales range
Not available
Not available
Price history
| Date | Event | Price |
|---|---|---|
| 6/3/2026 | Listing removed | $6,000$3/sqft |
Source: ARMLS #7021500 Report a problem | ||
| 5/4/2026 | Price change | $1,375,000-8.3%$662/sqft |
Source:  ARMLS #6997790 Report a problem ARMLS #6997790 Report a problem | ||
| 5/1/2026 | Listed for rent | $6,000+27.7%$3/sqft |
Source: ARMLS #7021500 Report a problem | ||
| 3/13/2026 | Listed for sale | $1,499,000-3.3%$722/sqft |
Source: ARMLS #6997790 Report a problem | ||
| 3/13/2026 | Listing removed | $1,550,000$746/sqft |
Source: ARMLS #6836107 Report a problem | ||
| 12/26/2025 | Listed for sale | $1,550,000$746/sqft |
Source: ARMLS #6836107 Report a problem | ||
| 12/12/2025 | Listing removed | $1,550,000$746/sqft |
Source: ARMLS #6836107 Report a problem | ||
| 11/4/2025 | Listed for sale | $1,550,000-3.1%$746/sqft |
Source: ARMLS #6836107 Report a problem | ||
| 4/2/2025 | Listed for sale | $1,600,000+82.9%$770/sqft |
Source: ARMLS #6836107 Report a problem | ||
| 4/15/2022 | Sold | $875,000$421/sqft |
Source: ARMLS #6369634 Report a problem | ||
| 4/11/2022 | Pending sale | $875,000$421/sqft |
Source: ARMLS #6369634 Report a problem | ||
| 4/4/2022 | Listed for sale | $875,000$421/sqft |
Source: ARMLS #6369634 Report a problem | ||
| 3/23/2022 | Pending sale | $875,000$421/sqft |
Source: ARMLS #6369634 Report a problem | ||
| 3/18/2022 | Listed for sale | $875,000+118.8%$421/sqft |
Source: ARMLS #6369634 Report a problem | ||
| 4/7/2021 | Listing removed | -- |
Source: Zillow Rental Manager Report a problem | ||
| 3/7/2021 | Listed for rent | $4,700+17.5%$2/sqft |
Source: Zillow Rental Manager Report a problem | ||
| 12/27/2014 | Listing removed | $4,000$2/sqft |
Source: Keller Williams Realty Biltmore Partners #5213173 Report a problem | ||
| 12/22/2014 | Listed for rent | $4,000+2.6%$2/sqft |
Source: Keller Williams Realty Biltmore Partners #5213173 Report a problem | ||
| 11/4/2011 | Listing removed | $399,900$193/sqft |
Source: isNowListed.com Report a problem | ||
| 11/2/2011 | Listed for sale | $399,900+19.4%$193/sqft |
Source: isNowListed.com Report a problem | ||
| 6/14/2011 | Listing removed | $3,900$2/sqft |
Source: Coldwell Banker Residential Brokerage #4580979 Report a problem | ||
| 5/7/2011 | Listed for rent | $3,900$2/sqft |
Source: Coldwell Banker Residential Brokerage #4580979 Report a problem | ||
| 4/21/2011 | Sold | $335,000$161/sqft |
Source: ARMLS #4564632 Report a problem | ||
| 1/29/2011 | Price change | $335,000-16.2%$161/sqft |
Source: Prudential American Associates #4437693 Report a problem | ||
| 1/9/2011 | Price change | $399,900+123.4%$193/sqft |
Source: Prudential American Associates #4437693 Report a problem | ||
| 12/6/2010 | Price change | $179,000-55.2%$86/sqft |
Source: Auction.com #4437693 Report a problem | ||
| 11/7/2010 | Listed for sale | $399,900+16.2%$193/sqft |
Source: Prudential Real Estate #4437693 Report a problem | ||
| 5/18/2010 | Sold | $344,250-45.3%$166/sqft |
Source: Public Record Report a problem | ||
| 6/16/2006 | Sold | $629,708$303/sqft |
Source: Public Record Report a problem | ||
Public tax history
| Year | Property taxes | Tax assessment |
|---|---|---|
| 2025 | $8,174 +4.9% | $74,410 -20.8% |
| 2024 | $7,793 +2.8% | $93,960 +65.1% |
| 2023 | $7,584 +3.1% | $56,911 -15.6% |
| 2022 | $7,358 +0.7% | $67,430 +1.6% |
| 2021 | $7,306 +2.3% | $66,350 +6% |
| 2020 | $7,145 +2.5% | $62,620 +1.7% |
| 2019 | $6,970 | $61,560 -1.8% |
| 2018 | $6,970 +4.9% | $62,710 +8.6% |
| 2017 | $6,642 +11.5% | $57,770 +1.6% |
| 2016 | $5,956 | $56,870 -9.9% |
| 2015 | $5,956 | $63,100 +46.8% |
| 2014 | -- | $42,980 +28.9% |
| 2013 | -- | $33,350 -21.3% |
| 2012 | -- | $42,350 -25.3% |
| 2011 | -- | $56,700 -0.1% |
| 2010 | -- | $56,750 -16.1% |
| 2009 | -- | $67,650 -1.5% |
| 2008 | -- | $68,700 +1689.1% |
| 2007 | -- | $3,840 +6.8% |
| 2005 | -- | $3,597 |
Find assessor info on the county website
Monthly payment
Est. payment
Payment breakdown
Explore the cost of this home by adjusting the details. Changes won't be saved.Climate risks
Neighborhood: Camelback East
Nearby schools
Schools provided by the listing agent
- Elementary: Madison #1 Elementary School
- Middle: Madison #1 Elementary School
- High: Camelback High School
- District: Madison Elementary District
Source: ARMLS. This data may not be complete. We recommend contacting the local school district to confirm school assignments for this home.
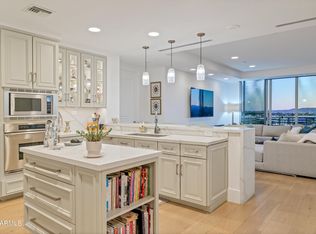
- $1,400,0002 bd3 ba2.9k sqft2211 E Camelback Rd UNIT 705, Phoenix, AZ 85016Sold
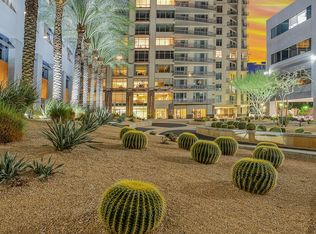
- $1,000,0002 bd2 ba2k sqft2211 E Camelback Rd UNIT 506, Phoenix, AZ 85016Sold
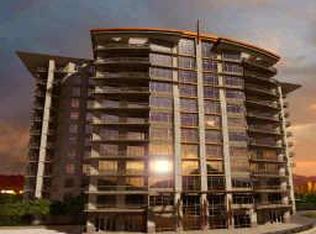
- $1,671,5003 bd3 ba2.9k sqft2211 E Camelback Rd #PENTHOUSE 4, Phoenix, AZ 85016Off Market
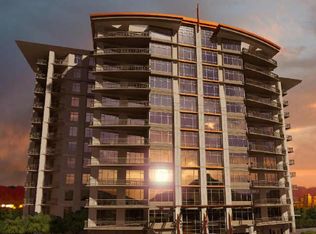
- $1,678,5003 bd3 ba2.9k sqft2211 E Camelback Rd #PENTHOUSE 5, Phoenix, AZ 85016Off Market
Similar homes
- $1,249,5002 bd2 ba2.4k sqft2402 E ESPLANADE Lane #704, Phoenix, AZ 85016For Sale
 MLS ID #6974846, Susan Polakof, Coldwell Banker Realty. ARMLS
 - $1,149,0002 bd2 ba2.4k sqft2402 E ESPLANADE Lane #204, Phoenix, AZ 85016For Sale
 MLS ID #6858861, Susan Polakof, Coldwell Banker Realty. ARMLS
 - $1,749,0002 bd2 ba2.4k sqft2402 E ESPLANADE Lane #604, Phoenix, AZ 85016For Sale
 MLS ID #7047551, Julie Rohr, RETSY. ARMLS
 - $945,0003 bd3 ba2.3k sqft4808 N 24TH Street #627, Phoenix, AZ 85016For Sale
 MLS ID #7052648, Victoria Parejko, Compass. ARMLS
