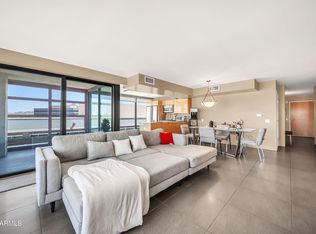
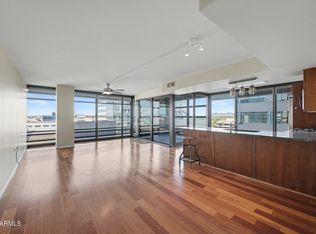
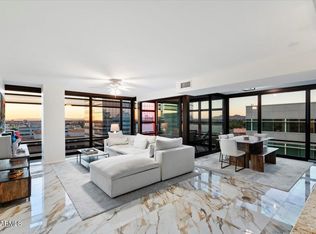
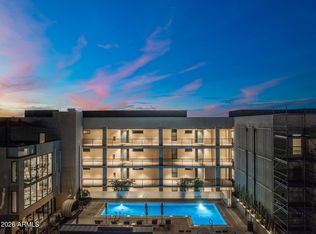
Optima™ Award designer Corner Unit, NW exposed, with panoramic sunsets! 2B/2B + Office space, 2Car Gated Underground Carport + Storage. Located 14 floors above 24th at Camelback, a prime International Business location in Phoenix-Biltmore known for unmatched privacy, security and luxury. Featured in AF Magazine Digest for its cozy blend of architectural elements with nature, High-end Interior Designer Finishes and color palettes embrace the surrounding mountain landscape Panoramic Views with plenty of Natural Light. Optima™ Biltmore features New Rooftop Pools, concierge, 24/7 delivery & Security, healthy reserves, and no special assessments! Right at your doorstep to offices, Golf, Biltmore Fashion Square, fine dining & grocery. Only 15 min drive to Scottsdale, PHX airport & Downtown.
For sale
$1,035,000
4808 N 24TH Street #1424, Phoenix, AZ 85016
2beds
1,528sqft
Condominium
Built in 2006
-- sqft lot
$-- Zestimate®
$677/sqft
$1,225/mo HOA
What's special
High-end interior designer finishesNew rooftop poolsPanoramic sunsets
- 12 days
- 215
- 4
Likely to sell faster than
Zillow last checked:
Listing updated:
Listed by:
Jonathan Minerick 888-400-2513,
HomeCoin.com
Source: ARMLS,MLS#: 7090337
Facts & features
Interior
Bedrooms & bathrooms
- Bedrooms: 2
- Bathrooms: 2
- Full bathrooms: 2
Heating
- Electric
Cooling
- Other
Appliances
- Included: Washer/Dryer Stacked, Dryer, Washer, Water Softener Owned, Refrigerator, Built-in Microwave, Dishwasher, Disposal, Electric Oven, Electric Cooktop, Built-In Electric Oven
- Laundry: Engy Star (See Rmks)
Features
- High Speed Internet, Smart Home, Granite Counters, Double Vanity, Breakfast Bar, Elevator, No Interior Steps, Full Bth Master Bdrm
- Flooring: Tile, Wood
- Windows: Screens, Double Pane Windows
- Has basement: No
- Has fireplace: No
Interior area
- Total structure area: 1,528
- Total interior livable area: 1,528 sqft
Property
Parking
- Total spaces: 2
- Parking features: Gated, Garage Door Opener, Storage, Assigned, Community Structure
- Has garage: Yes
- Carport spaces: 2
Features
- Stories: 15
- Spa features: None
- Fencing: None
Lot
- Size: 1,528 Square Feet
- Features: None
Details
- Parcel number: 16319315
Construction
Type & style
- Home type: Condo
- Architectural style: Contemporary
- Property subtype: Condominium
- Attached to another structure: Yes
Materials
- Steel Siding, Steel Frame, Painted
- Roof: Concrete
Condition
- Complete Spec Home
- New construction: No
- Year built: 2006
Details
- Builder name: Optima
Utilities & green energy
- Sewer: Public Sewer
Community & HOA
Community
- Features: Pool, Gated, Near Bus Stop, Community Media Room, Guarded Entry, Concierge, Biking/Walking Path, Fitness Center
- Subdivision: OPTIMA BILTMORE TOWERS CONDOMINIUM 2ND AMD
HOA
- Has HOA: Yes
- Services included: Insurance, Sewer, Pest Control, Cable TV, Maintenance Grounds, Street Maint, Front Yard Maint, Gas, Trash, Water, Roof Replacement, Maintenance Exterior
- HOA fee: $1,225 monthly
- HOA name: Optima Biltmore Towe
- HOA phone: 602-374-7085
Location
- Region: Phoenix
Financial & listing details
- Price per square foot: $677/sqft
- Tax assessed value: $543,600
- Annual tax amount: $3,959
- Date on market: 10/7/2026
- Cumulative days on market: 12 days
- Listing terms: Cash,Conventional
- Ownership: Condominium
Estimated market value
Not available
Estimated sales range
Not available
Not available
Price history
| Date | Event | Price |
|---|---|---|
| 10/7/2026 | Listed for sale | $1,035,000+5.1%$677/sqft |
Source:  ARMLS #7090337 Report a problem | ||
| 5/19/2026 | Listing removed | $985,000$645/sqft |
Source: ARMLS #6961871 Report a problem | ||
| 4/20/2026 | Price change | $985,000+11.3%$645/sqft |
Source: ARMLS #6961871 Report a problem | ||
| 12/30/2025 | Listed for sale | $885,000-11.1%$579/sqft |
Source: ARMLS #6961871 Report a problem | ||
| 5/20/2025 | Listing removed | $995,000$651/sqft |
Source: ARMLS #6846441 Report a problem | ||
| 4/4/2025 | Listed for sale | $995,000-5.2%$651/sqft |
Source: ARMLS #6846441 Report a problem | ||
| 3/29/2025 | Listing removed | $1,050,000$687/sqft |
Source: ARMLS #6818152 Report a problem | ||
| 2/20/2025 | Listed for sale | $1,050,000+138.6%$687/sqft |
Source: ARMLS #6818152 Report a problem | ||
| 2/5/2020 | Sold | $440,000-7.4%$288/sqft |
Source: ARMLS #6023595 Report a problem | ||
| 1/14/2020 | Listed for sale | $475,000-19.5%$311/sqft |
Source: Launch Real Estate #6023595 Report a problem | ||
| 8/3/2018 | Listing removed | $3,500$2/sqft |
Source: Launch Real Estate #5681358 Report a problem | ||
| 4/5/2018 | Price change | $3,500-16.7%$2/sqft |
Source: Like Luxury Properties, LLC #5681358 Report a problem | ||
| 11/1/2017 | Listed for rent | $4,200+42.4%$3/sqft |
Source: Like Luxury Properties, LLC #5681355 Report a problem | ||
| 7/25/2017 | Listing removed | $2,950$2/sqft |
Source: Like Luxury Properties, LLC #5567245 Report a problem | ||
| 6/1/2017 | Price change | $2,950-10.6%$2/sqft |
Source: Like Luxury Properties, LLC #5567245 Report a problem | ||
| 5/31/2017 | Listing removed | $590,000$386/sqft |
Source: Like Luxury Properties, LLC #5541354 Report a problem | ||
| 5/3/2017 | Listed for sale | $590,000$386/sqft |
Source: Like Luxury Properties, LLC #5541354 Report a problem | ||
| 3/30/2017 | Price change | $3,300-5.7%$2/sqft |
Source: Like Luxury Properties, LLC #5567245 Report a problem | ||
| 3/29/2017 | Listing removed | $590,000$386/sqft |
Source: Like Luxury Properties, LLC #5541354 Report a problem | ||
| 3/2/2017 | Price change | $590,000-3.3%$386/sqft |
Source: Like Luxury Properties, LLC #5541354 Report a problem | ||
| 2/27/2017 | Listed for rent | $3,500$2/sqft |
Source: Like Luxury Properties, LLC #5567245 Report a problem | ||
| 1/3/2017 | Listed for sale | $610,000+8.9%$399/sqft |
Source: Like Luxury Properties, LLC #5541354 Report a problem | ||
| 11/30/2007 | Sold | $560,000+15.8%$366/sqft |
Source: ARMLS #2831448 Report a problem | ||
| 2/27/2006 | Sold | $483,399$316/sqft |
Source: Public Record Report a problem | ||
Public tax history
| Year | Property taxes | Tax assessment |
|---|---|---|
| 2025 | $3,959 +5.2% | $54,360 -6.2% |
| 2024 | $3,764 -21.4% | $57,960 +43.3% |
| 2023 | $4,790 +3.5% | $40,443 -6.5% |
| 2022 | $4,629 +0.8% | $43,250 +0.6% |
| 2021 | $4,592 -9.6% | $42,980 +12.8% |
| 2020 | $5,078 +2.5% | $38,100 +3.5% |
| 2019 | $4,953 | $36,810 -9.9% |
| 2018 | $4,953 +4.9% | $40,850 +9.5% |
| 2017 | $4,720 +11.5% | $37,300 -3.5% |
| 2016 | $4,233 +4.7% | $38,650 +5.8% |
| 2015 | $4,042 | $36,520 +24.6% |
| 2014 | -- | $29,310 +23.7% |
| 2013 | -- | $23,700 -12.4% |
| 2012 | -- | $27,050 -3.9% |
| 2011 | -- | $28,150 -36.7% |
| 2010 | -- | $44,500 -8.3% |
| 2009 | -- | $48,550 -12.3% |
| 2008 | -- | $55,350 +1312% |
| 2007 | -- | $3,920 -7.5% |
| 2006 | -- | $4,240 +1.9% |
| 2005 | -- | $4,160 |
Find assessor info on the county website
Monthly payment
Est. payment
Payment breakdown
Explore the cost of this home by adjusting the details. Changes won't be saved.Climate risks
Neighborhood: Camelback East
Nearby schools
Schools provided by the listing agent
- Elementary: Madison #1 Elementary School
- Middle: Madison Park School
- High: Camelback High School
- District: Madison Elementary District
Source: ARMLS. This data may not be complete. We recommend contacting the local school district to confirm school assignments for this home.

Similar homes
- $600,0002 bd2 ba1.3k sqft4808 N 24TH Street #901, Phoenix, AZ 85016For Sale
 MLS ID #7083271, Carleton Edward Drummond, Capstone Realty Professionals. ARMLS
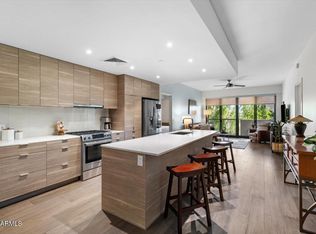
- $534,9002 bd3 ba1.4k sqft2300 E CAMPBELL Avenue #329, Phoenix, AZ 85016For Sale
 MLS ID #7089947, Monica Merenda, My Home Group Real Estate. ARMLS
- $519,0002 bd3 ba1.3k sqft2300 E CAMPBELL Avenue #230, Phoenix, AZ 85016For Sale
 MLS ID #7085514, Gabriel Mellinger, HomeSmart. ARMLS
- $585,0002 bd2 ba1.4k sqft4808 N 24TH Street #604, Phoenix, AZ 85016For Sale
 MLS ID #7025470, Michael Casley, Fathom Realty Elite. ARMLS
