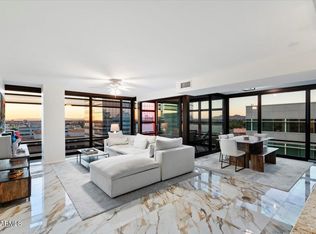
Perched on the 11th floor of Optima Biltmore, this 2-bedroom, 2-bath residence offers 1,361 square feet with sweeping city views and sunsets that become part of your daily routine. Designed by renowned architect David C. Hovey, this building is known for its signature blend of contemporary architecture, natural light and through fully integrated indoor-outdoor living. The private patio feels like a natural extension of the home, creating a quiet place to start the morning or unwind as the Phoenix skyline shifts from day to night. Inside, the spacious primary suite features two closets, while the thoughtful floorpan balances comfort with everyday functionality. The home also includes two secured garage parking spaces and a private storage unit to add everyday convenience. Life at Optima extends well beyond your front door. Residents enjoy a recently completed multimillion rooftop pool and spa renovation, creating one of the community's signature gathering spaces.
Framed by panoramic viewsof the Phoenix skyline and surrounding mountains, the perfect backdrop to relax or entertain above the city. The complex also features a grilling area, fitness center, concierge service, 24/7 front desk support and security monitoring.
Part of what makes Optima Biltmore so desirable is its accessibility to Biltmore Fashion Park for shopping, restaurants and coffee shops, or Town & Country for everyday essentials like Whole Foods and Trader Joe's. When you're in the mood for one of Phoenix's most iconic meals, Pizzeria Bianco, Tratto and the Gladly are only minutes away. Beyond the neighborhood, Camelback, Piestewa Peak and the Phoenix Mountain Preserve are all just minutes away, while Downtown Phoenix, Arcadia, Scottsdale and Sky Harbor International Airport are all within easy reach.
Whether you're looking for a lock-and-leave residence or a full-time home, this is a place that makes it easy to enjoy the very best of Phoenix.
For sale
$505,000
4808 N 24TH Street #1125, Phoenix, AZ 85016
2beds
1,361sqft
Condominium
Built in 2006
-- sqft lot
$-- Zestimate®
$371/sqft
$941/mo HOA
What's special
Fully integrated indoor-outdoor livingNatural lightGrilling areaSpacious primary suiteSweeping city views
- 14 days |
- 241 |
- 7 |
Zillow last checked:
Listing updated:
Listed by:
Laila McLain 602-430-3176,
W and Partners, LLC
Source: ARMLS,MLS#: 7050234
Facts & features
Interior
Bedrooms & bathrooms
- Bedrooms: 2
- Bathrooms: 2
- Full bathrooms: 2
Heating
- Electric
Cooling
- Central Air, Ceiling Fan(s)
Appliances
- Included: Dryer, Washer, Refrigerator, Built-in Microwave, Dishwasher, Disposal, Gas Range, Electric Oven, Gas Cooktop
- Laundry: Inside
Features
- High Speed Internet, Granite Counters, Double Vanity, Eat-in Kitchen, Breakfast Bar, 9+ Flat Ceilings, No Interior Steps, Pantry
- Flooring: Laminate, Tile
- Windows: Double Pane Windows
- Has basement: No
- Has fireplace: No
Interior area
- Total structure area: 1,361
- Total interior livable area: 1,361 sqft
Video & virtual tour
Property
Parking
- Total spaces: 2
- Parking features: Storage, Assigned, Community Structure
- Garage spaces: 2
Features
- Stories: 16
- Patio & porch: Covered, Patio
- Exterior features: Storage
- Has spa: Yes
- Spa features: Heated
- Fencing: Wrought Iron
Lot
- Size: 1,359 Square Feet
- Features: None
Details
- Parcel number: 16319268
Construction
Type & style
- Home type: Condo
- Architectural style: Contemporary
- Property subtype: Condominium
- Attached to another structure: Yes
Materials
- Steel Frame, Painted
- Roof: Other
Condition
- Year built: 2006
Details
- Builder name: Optima
Utilities & green energy
- Sewer: Public Sewer
- Water: City Water
Community & HOA
Community
- Features: Pool, Community Spa, Community Spa Htd, Near Bus Stop, Community Media Room, Concierge, Fitness Center
- Subdivision: OPTIMA BILTMORE TOWERS CONDOMINIUM 2ND AMD
HOA
- Has HOA: Yes
- Services included: Roof Repair, Insurance, Sewer, Cable TV, Maintenance Grounds, Front Yard Maint, Gas, Trash, Water, Roof Replacement, Maintenance Exterior
- HOA fee: $941 monthly
- HOA name: Optima Biltmore
- HOA phone: 602-374-7085
Location
- Region: Phoenix
Financial & listing details
- Price per square foot: $371/sqft
- Tax assessed value: $447,600
- Annual tax amount: $4,250
- Date on market: 7/8/2026
- Cumulative days on market: 167 days
- Listing terms: Cash,Conventional,1031 Exchange,FHA,VA Loan
- Ownership: Condominium
Estimated market value
Not available
Estimated sales range
Not available
Not available
Price history
| Date | Event | Price |
|---|---|---|
| 7/8/2026 | Listed for sale | $505,000-6.3%$371/sqft |
Source:  ARMLS #7050234 Report a problem ARMLS #7050234 Report a problem | ||
| 5/22/2026 | Listing removed | $539,000$396/sqft |
Source: eXp Realty #6951123 Report a problem | ||
| 3/23/2026 | Price change | $539,000-2%$396/sqft |
Source: ARMLS #6951123 Report a problem | ||
| 2/20/2026 | Price change | $549,900-5.2%$404/sqft |
Source: ARMLS #6951123 Report a problem | ||
| 2/6/2026 | Price change | $580,000-3.3%$426/sqft |
Source: ARMLS #6951123 Report a problem | ||
| 1/22/2026 | Price change | $599,900-2.5%$441/sqft |
Source: ARMLS #6951123 Report a problem | ||
| 1/9/2026 | Pending sale | $615,000$452/sqft |
Source: ARMLS #6951123 Report a problem | ||
| 12/8/2025 | Listed for sale | $615,000+2.5%$452/sqft |
Source: ARMLS #6951123 Report a problem | ||
| 2/5/2025 | Sold | $600,000-3.2%$441/sqft |
Source: ARMLS #6773318 Report a problem | ||
| 12/20/2024 | Pending sale | $620,000$456/sqft |
Source: ARMLS #6773318 Report a problem | ||
| 10/25/2024 | Listed for sale | $620,000+29423.8%$456/sqft |
Source: ARMLS #6773318 Report a problem | ||
| 11/14/2022 | Listing removed | -- |
Source: Zillow Rental Manager Report a problem | ||
| 10/17/2022 | Listed for rent | $2,250+2.3%$2/sqft |
Source: Zillow Rental Manager Report a problem | ||
| 1/12/2020 | Sold | $2,100-99.4%$2/sqft |
Source: Agent Provided Report a problem | ||
| 1/6/2020 | Listing removed | $2,200$2/sqft |
Source: Realty Executives #5963901 Report a problem | ||
| 11/13/2019 | Price change | $2,200-2.2%$2/sqft |
Source: Realty Executives #5963901 Report a problem | ||
| 10/16/2019 | Price change | $2,250-2.2%$2/sqft |
Source: Realty Executives #5963901 Report a problem | ||
| 8/12/2019 | Listed for rent | $2,300+7%$2/sqft |
Source: Realty Executives #5963901 Report a problem | ||
| 9/2/2018 | Listing removed | $2,150$2/sqft |
Source: Realty Executives #5803382 Report a problem | ||
| 8/7/2018 | Listed for rent | $2,150-6.5%$2/sqft |
Source: Realty Executives #5803382 Report a problem | ||
| 4/17/2016 | Listing removed | $2,300$2/sqft |
Source: Realty Executives #5398753 Report a problem | ||
| 2/14/2016 | Listed for rent | $2,300$2/sqft |
Source: Realty Executives #5398753 Report a problem | ||
| 10/23/2015 | Listing removed | $2,300$2/sqft |
Source: Realty Executives #5335533 Report a problem | ||
| 9/17/2015 | Listed for rent | $2,300$2/sqft |
Source: Realty Executives #5335533 Report a problem | ||
| 7/12/2012 | Listing removed | $329,900+4.7%$242/sqft |
Source: Visual Tour #4633762 Report a problem | ||
| 11/30/2011 | Sold | $315,000+5.2%$231/sqft |
Source: ARMLS #4633762 Report a problem | ||
| 7/29/2009 | Sold | $299,500+10.9%$220/sqft |
Source: Public Record Report a problem | ||
| 5/8/2009 | Sold | $270,000-58.3%$198/sqft |
Source: Public Record Report a problem | ||
| 2/26/2007 | Sold | $647,000+14.6%$475/sqft |
Source: Public Record Report a problem | ||
| 1/18/2006 | Sold | $564,591$415/sqft |
Source: Public Record Report a problem | ||
Public tax history
| Year | Property taxes | Tax assessment |
|---|---|---|
| 2025 | $4,250 -7.7% | $44,760 -10.1% |
| 2024 | $4,603 +2.8% | $49,810 +48.2% |
| 2023 | $4,480 +3.1% | $33,617 -6.3% |
| 2022 | $4,347 +0.7% | $35,880 +3.7% |
| 2021 | $4,316 +2.3% | $34,610 +9.9% |
| 2020 | $4,221 +2.5% | $31,480 +2.1% |
| 2019 | $4,117 | $30,820 -9.1% |
| 2018 | $4,117 +4.9% | $33,900 +8.4% |
| 2017 | $3,923 +11.5% | $31,280 -2.6% |
| 2016 | $3,518 +4.9% | $32,120 +5.2% |
| 2015 | $3,353 | $30,520 +26% |
| 2014 | -- | $24,230 +23% |
| 2013 | -- | $19,700 -12.4% |
| 2012 | -- | $22,500 -4.1% |
| 2011 | -- | $23,450 -37.5% |
| 2010 | -- | $37,550 -16.5% |
| 2009 | -- | $44,950 -12.3% |
| 2008 | -- | $51,250 +1207.4% |
| 2007 | -- | $3,920 -7.5% |
| 2006 | -- | $4,240 +1.9% |
| 2005 | -- | $4,160 |
Find assessor info on the county website
Monthly payment
Est. payment
Payment breakdown
Explore the cost of this home by adjusting the details. Changes won't be saved.Climate risks
Neighborhood: Camelback East
Nearby schools
GreatSchools rating
- 3/10Madison Camelview Elementary SchoolGrades: PK-4Distance: 0.5 mi
- 5/10Madison Park SchoolGrades: PK,5-8Distance: 1.2 mi
- 3/10Camelback High SchoolGrades: 9-12Distance: 0.5 mi
Schools provided by the listing agent
- Elementary: Madison #1 Elementary School
- Middle: Madison Park School
- High: Camelback High School
- District: Madison Elementary District
Source: ARMLS. This data may not be complete. We recommend contacting the local school district to confirm school assignments for this home.
- $1,085,0002 bd3 ba2.4k sqft4808 N 24th St UNIT 1525, Phoenix, AZ 85016Sold

- $425,0001 bd1 ba1k sqft4808 N 24th St UNIT 426, Phoenix, AZ 85016For Sale

- $730,0002 bd2 ba1.5k sqft4808 N 24th St UNIT 1124, Phoenix, AZ 85016Sold
- $495,0001 bd1 ba1k sqft4808 N 24th St UNIT 826, Phoenix, AZ 85016Sold
- $390,0001 bd1 ba1k sqft4808 N 24th St UNIT 926, Phoenix, AZ 85016Sold
- $480,0001 bd2 ba1k sqft4808 N 24th St UNIT 1326, Phoenix, AZ 85016Sold
- $484,0002 bd2 ba1.5k sqft4808 N 24th St UNIT 824, Phoenix, AZ 85016For Sale
- $4,0003 bd2 ba1.5k sqft4808 N 24th St UNIT 1224, Phoenix, AZ 85016For Rent
A local agent can set up tours, give advice and negotiate with sellers.
Similar homes
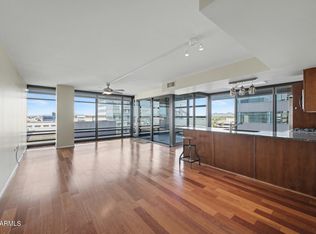
- $484,0002 bd2 ba1.5k sqft4808 N 24TH Street #824, Phoenix, AZ 85016For Sale
 MLS ID #6964856, David Leeper, Net Growth Realty. ARMLS
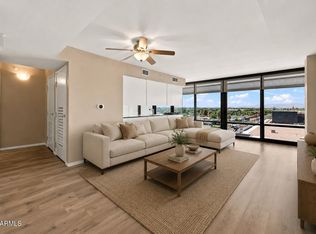
 - $449,9002 bd2 ba1.1k sqft4808 N 24th Street #807, Phoenix, AZ 85016For Sale
 MLS ID #7048779, Lisa Roberts, Russ Lyon Sotheby's International Realty. ARMLS
 - $570,0002 bd3 ba1.4k sqft2300 E CAMPBELL Avenue #230, Phoenix, AZ 85016For Sale
 MLS ID #7000048, Kimberly Mudd, Sound Realty. ARMLS
 - $448,5002 bd2 ba1k sqft4808 N 24TH Street #1127, Phoenix, AZ 85016For Sale
 MLS ID #6890103, Maria Middlekauff, Silverleaf Realty. ARMLS
 - $590,0002 bd2 ba1.4k sqft4808 N 24TH Street #604, Phoenix, AZ 85016For SaleMLS ID #7025470, Michael Casley, Fathom Realty Elite. ARMLS
- $425,0001 bd1 ba1k sqft4808 N 24TH Street #426, Phoenix, AZ 85016For SaleMLS ID #7015292, Catherine M Gurevich, eXp Realty. ARMLS
- $410,0002 bd2 ba1.1k sqft4808 N 24TH Street #405, Phoenix, AZ 85016For SaleMLS ID #6951234, Adam Bailey, RETSY. ARMLS
- $449,0001 bd2 ba1k sqft2300 E CAMPBELL Avenue #121, Phoenix, AZ 85016For SaleMLS ID #6984797, Zach Porter, Arizona Best Real Estate. ARMLS
- $599,9002 bd3 ba1.5k sqft2300 E CAMPBELL Avenue #326, Phoenix, AZ 85016For SaleMLS ID #7044052, Marign McCarthy, My Home Group Real Estate. ARMLS
- $499,9002 bd2 ba1.8k sqft2201 N Central Avenue #2F, Phoenix, AZ 85004For SaleMLS ID #7055323, Carolyn E Lane, HomeSmart. ARMLS
- $499,0002 bd2 ba1.2k sqft1 E LEXINGTON Avenue #1101, Phoenix, AZ 85012For SaleMLS ID #6896316, Amanda Malcolm, Engel & Voelkers Scottsdale. ARMLS
- $500,0001 bd2 ba1.4k sqft215 E MCKINLEY Street #406, Phoenix, AZ 85004For SaleMLS ID #7035571, Miriam Heath, Keller Williams Arizona Realty. ARMLS
- $499,0002 bd3 ba1.4k sqft310 S 4TH Street #601, Phoenix, AZ 85004For SaleMLS ID #7030397, Frank Martin Jr., A.Z. & Associates. ARMLS
- $409,0002 bd2 ba1.2k sqft5104 N 32ND Street #431, Phoenix, AZ 85018For SaleMLS ID #6963125, Kimberly A Gateb, West USA Realty. ARMLS
- $375,0001 bd1 ba871 sqft4808 N 24TH Street #202, Phoenix, AZ 85016For SaleMLS ID #7039285, Brad Phillips, Compass. ARMLS
- $509,0002 bd2 ba1k sqft4745 N SCOTTSDALE Road #3013, Scottsdale, AZ 85251For SaleMLS ID #7033867, Julie Elaine Jarmiolowski, My Home Group Real Estate. ARMLS
- $370,0001 bd1 ba862 sqft4808 N 24TH Street #806, Phoenix, AZ 85016For SaleMLS ID #7009405, Iris Yenting Smith, West USA Realty. ARMLS
- $494,9992 bd3 ba1.7k sqft1326 N CENTRAL Avenue #307, Phoenix, AZ 85004For SaleMLS ID #6943549, Van D. Welborn, Redfin Corporation. ARMLS
- $500,0001 bd2 ba956 sqft7117 E RANCHO VISTA Drive #5008, Scottsdale, AZ 85251For SaleMLS ID #7050937, Nick El-Tawil, Real Estate Collection. ARMLS
- $475,0002 bd2 ba1.2k sqft1 E LEXINGTON Avenue #1001, Phoenix, AZ 85012For SaleMLS ID #7014820, Stephen T Caniglia, Compass. ARMLS
